6109 Buckshot Dr, Crestview, FL 32539
What This House Offers
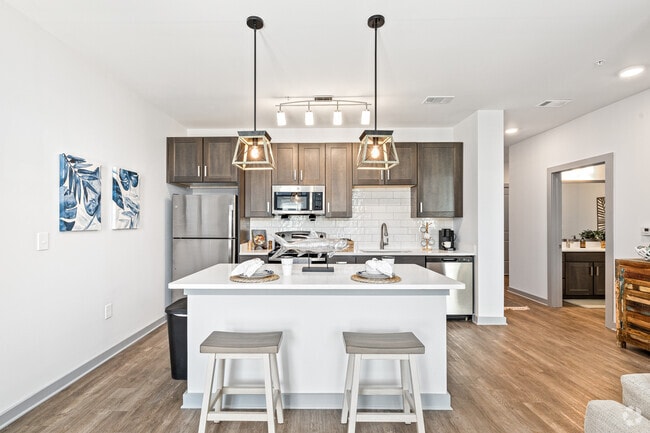
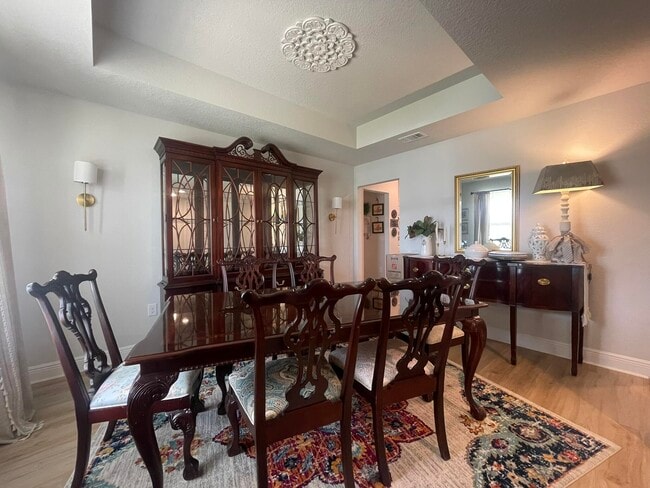
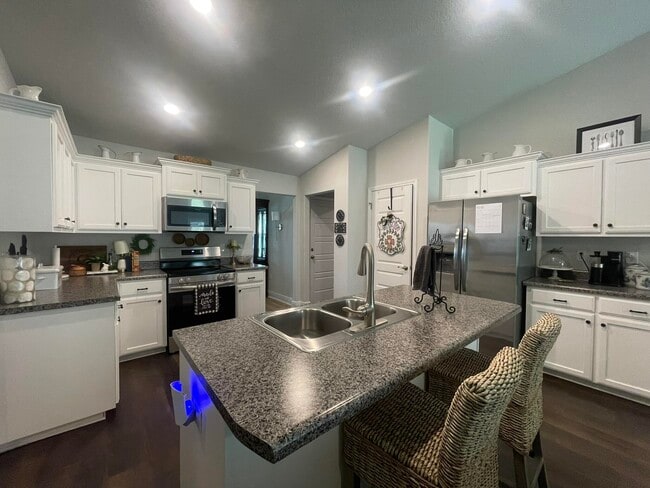
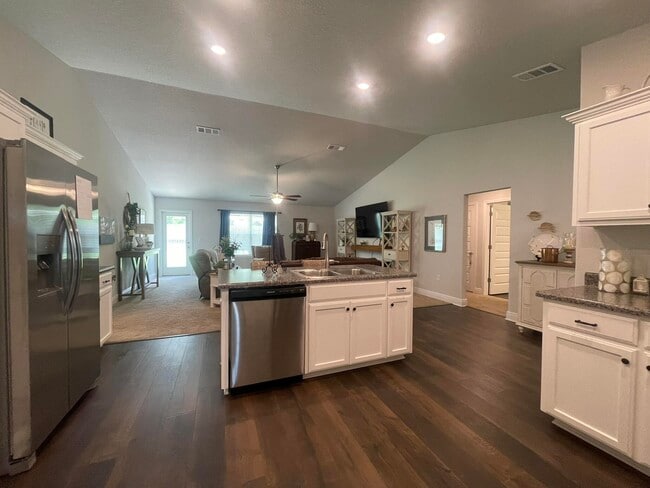
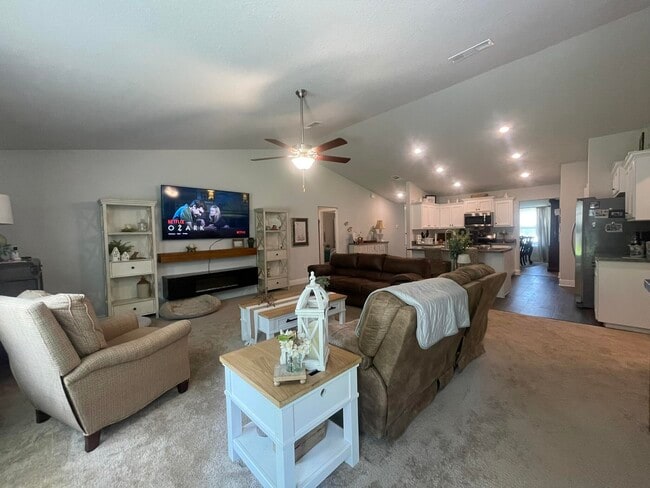
Like new! Beautiful 4BR/2BA home featuring an open floor plan with vaulted ceilings, spacious living area, and a kitchen with center island overlooking the... family room. Split-bedroom layout offers added privacy, while the primary suite includes a walk-in closet, garden tub, and separate shower. Conveniently located in Crestview with easy access to shopping, dining, and local schools.
Unit
- $2,000 / month
- 4 Beds
- 2 Baths
- 2137 sq. ft.
- Available Now
Home Features
- Air Conditioning
- Carpet
- Ceiling Fans
- Dishwasher
- Double Pane Windows
- Heating
- Island Kitchen
- Microwave
- Oven
- Pantry
- Patio
- Range
- Refrigerator
- Vinyl Flooring
- Washer/Dryer
- Washer/Dryer Hookup
Community Features
- Garages
6109 Buckshot Dr is a single-family home for rent in Crestview, FL
Fees and Policies
The fees below are based on community-supplied data and may exclude additional fees and utilities.
- Garage
Property Fee Disclaimer Based on community-supplied data and independent market research. Subject to change without notice. May exclude fees for mandatory or optional services and usage-based utilities.

Home Details
Home Design
- Built in 2025
- Traditional Architecture
- Dimensional Roof
- Brick Exterior Construction
- Single Family Detached Home
- Vinyl Siding
- Slab Foundation
Interior Spaces
- Cathedral Ceiling
- Coffered Ceiling
- Tray Ceiling
- Double Pane Windows
- Recessed Lighting
- Dining Room
- Ceiling Fan
- Family Room
- 2137 Sq Ft Home
- 1-Story Property
Kitchen
- Walk-In Pantry
- Electric Oven or Range
- Kitchen Island
- Ice Maker
- Microwave
- Dishwasher
- Self-Cleaning Oven
- Induction Cooktop
Flooring
- Wall to Wall Carpet
- Vinyl
Bedrooms and Bathrooms
- Primary Bedroom Suite
- Split Bedroom Floorplan
- Separate Shower in Primary Bathroom
- Soaking Tub
- Garden Bath
- 2 Full Bathrooms
- 4 Bedrooms | 2 Bathrooms
- 4 Bedrooms
- Dual Vanity Sinks in Primary Bathroom
Laundry
- Dryer
- Washer
Attic
- Pull Down Stairs to Attic
Home Security
- Fire and Smoke Detector
Parking
- 2 Car Attached Garage
- Automatic Garage Door Opener
Outdoor Features
- Covered Patio or Porch
Lot Details
- Level Lot
- Property fronts a county road
- Lot Dimensions are 82' x 137'
- Property is zoned County, Resid Single Family
Schools
- Bob Sikes Elementary School
- Davidson Middle School
- Crestview High School
Utilities
- Central Heating and Cooling System
- Electric Water Heater
Listing and Financial Details
- 12 Month Lease Term
- Assessor Parcel Number 25-4N-23-1050-0000-0050
Community Details
Overview
- Ashton View Subdivision
Explore Commute Options
- Drive Time--
- Walk Time--
- Bike Ride Time--
- Public Transit--
Get In Touch
Crestview, FL 32539

Area Scores
Walkability
Not walkable10 / 100
Driveability
Exceptionally drivable90 / 100
Bikeability
Somewhat bikeable20 / 100

Soundscore ™
Calm85 / 100
Travel and Transit
Local Education
Primary and Secondary Schools
Walker Elementary School
Grades PK-5
Public
Davidson Middle School
Grades 6-8
Public
Crestview High School
Grades 9-12
Public
Data provided by GreatSchools.org © 2026. All rights reserved.

Discover Crestview, FL
Airports
Living in Crestview provides easy access to Eglin AFB/Destin-Ft Walton Beach, located just 62 minutes from 6109 Buckshot Dr.
Nearby Properties You Might Like
Within 50 Miles of 6109 Buckshot Dr
Find More Rentals in Crestview
- Houses with Pets Allowed in Crestview
- Affordable Houses for Rent in Crestview
- Modern Homes for Rent in Crestview
- Houses for Rent with Pool in Crestview
- Houses for Rent with a Yard in Crestview
- Homes for Rent with a Garage in Crestview
- Houses for Rent with Fireplace in Crestview
- Houses for Rent with Washer and Dryer in Crestview
- Houses for Rent with Utilities Paid in Crestview