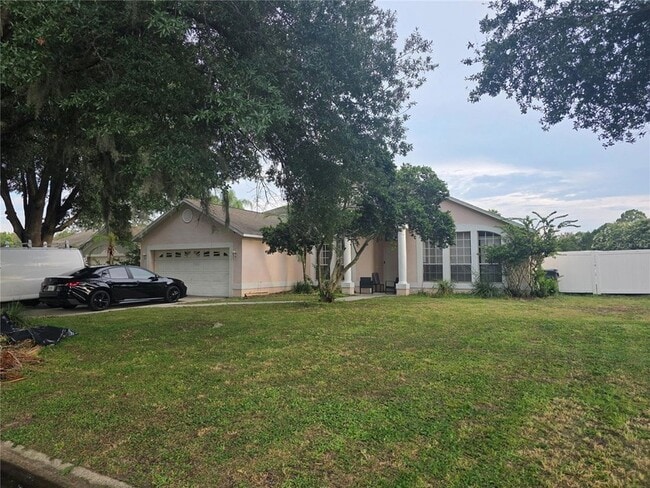
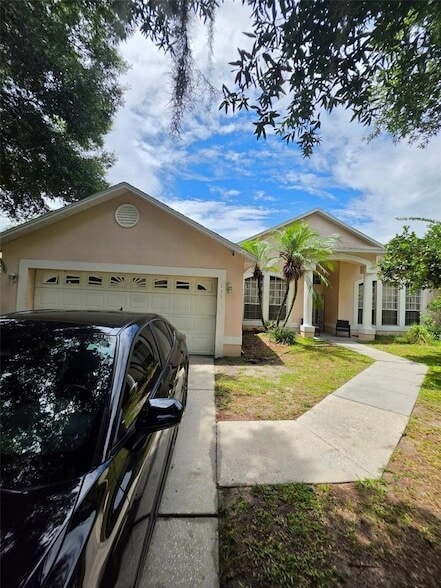

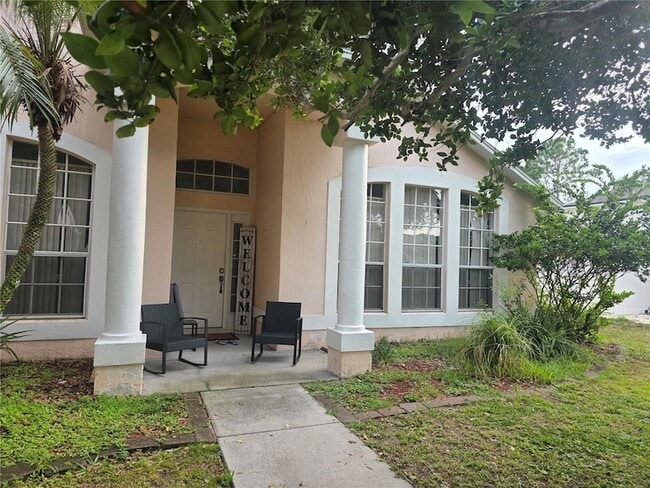

111 Sunridge Woods Ct, Davenport, FL 33837
What This House Offers
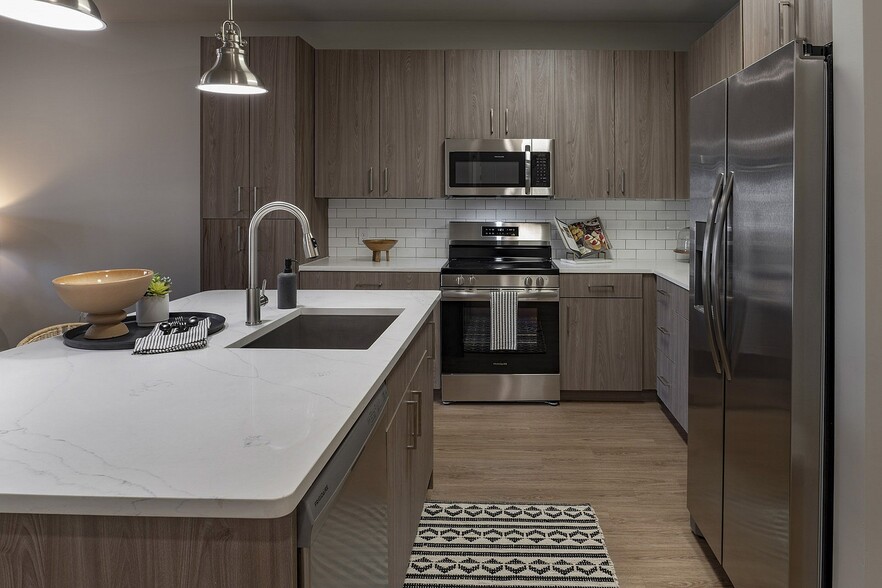
*FOR RENT **DAVENPORT Welcome to this charming 3-bedroom, 2-bath, 2-car garage, screened POOL, fenced-in home, ideally located near Champions Gate in Davenport, FL. Conveniently situated just minutes from I-4. This home features a spacious layout that invites comfort and ease, perfect for relaxed living. The welcoming atmosphere features plenty of natural light, functional living areas, and a layout that suits both everyday living and entertaining. Beautiful open concept with living room, dining room, kitchen, and split bedrooms. LAMINATE WOOD-LIKE FLOORS IN THE ENTIRE HOME, NO CARPET. Easy access to the amazing pool from the main bedroom and family room, ample patio, covered lanai, and additional fenced-in backyard space, perfect for entertaining. Laundry room includes a full-size washer and dryer.This property checks all the boxes. The community is conveniently located minutes from Posner Park Shopping Center, Disney Theme Parks, Supermarkets, Restaurants, gas stations, Champions Gate, and much more. This is a must-see. Schedule your showing today! Don t miss your chance to live in this highly desirable location with quick highway access and proximity to world-class attractions that make every day special.
Unit
Home Features
- Air Conditioning
- Cable Ready
- Ceiling Fans
- Dining Room
- Dishwasher
- Disposal
- Family Room
- Heating
- Kitchen
- Microwave
- Oven
- Refrigerator
- Washer/Dryer
Community Features
- Garages
111 Sunridge Woods Ct is a single-family home for rent in Davenport, FL
Fees & Policies
The fees below are based on community-supplied data and may exclude additional fees and utilities.
-
Garage Attached
-
Garage
Cats Allowed
-
Cats Allowed
Property Fee Disclaimer: Based on community-supplied data and independent market research. Subject to change without notice. May exclude fees for mandatory or optional services and usage-based utilities.
Home Details
Home Design
- Built in 1993
- Single Family Detached Home
- Entry on the 1st floor
Interior Spaces
- Open Floorplan
- High Ceiling
- L-Shaped Dining Room
- Family Room Off Kitchen
- Living Room
- Dry Bar
- Ceiling Fan
- 1794 Sq Ft Home
Kitchen
- Reverse Osmosis System
- Convection Oven
- Microwave
- Dishwasher
- Range Hood
- Disposal
Flooring
- Laminate Flooring
Bedrooms and Bathrooms
- 2 Full Bathrooms
- 3 Bedrooms | 2 Bathrooms
- 3 Bedrooms
Laundry
- Laundry Room
- Dryer
- Washer
Parking
- 2 Car Attached Garage
Pool
- Screened Pool
- In Ground Pool
- In Ground Spa
- Fence Around Pool
Lot Details
- 9945 Sq Ft Lot
Schools
- Loughman Oaks Elementary School
- Boone Middle School
- Davenport High School
Utilities
- Central Heating and Cooling System
- Cable TV Available
- Electricity Available
- Public Water Source
- Electric Water Heater
Listing and Financial Details
- Security Deposit $2,400
- Property Available on 2026-09-01
- 12-Month Minimum Lease Term
- $75 Application Fee
- Assessor Parcel Number 27-26-10-701300-000160
- The owner pays for management, taxes
- No Minimum Lease Term
- Residential Lease
Community Details
Overview
- Property has a Home Owners Association
- Sunridge Woods/Valerie Parkin Association, Phone Number (863) 262-6161
- Sunridge Woods Ph 02 Subdivision
- Total HOA Annual Fees
- Total HOA Monthly Fees
Pet Policy
- Dogs and Cats Allowed
- Breed Restrictions
- Pets up to 15 lbs
- Pet Deposit $475
- 2 Pets Allowed
- $475 Pet Fee
Explore Commute Options
What's nearby 111 Sunridge Woods Ct
About the Listing Agent

Below is an overview of my background and core values as a real estate professional serving the Central Florida area: About Martha Merchan & Angelo Peralta Since 2015, I have been a leading real estate agent with Agent Trust Realty Corp and CEO of MP Legacy Homes LLC. Since Angelo Peralta joined in 2020, our team has brought over 17 years of combined experience guiding buyers and sellers throughout Central Florida, including Lake Nona, Hunters Creek, and Winter Garden. Our Expertise - Local Knowledge: Deep understanding of Central Florida communities, including Laureate Park, VillageWalk, Isles of Lake Nona, and Lake Nona Golf & Country Club. - Client-Focused Service: Dedicated to supporting relocating families, luxury estate clients, and residents with clear communication, strategic marketing, and strong negotiation skills. - Trusted Experience: Recognizing that every transaction matters, we deliver tailored guidance rooted in meticulous care and market insight. Core Values Our work is built on Faith, Family, and Friendships, along with a commitment to Achievement, Balance, Compassion, Community, Loyalty, Reputation, and Success. Please let us know how we can assist you with your real estate needs. Martha Merchan Cell: (407) 443-3263 Email: Merchanrealtor@gmail.com Lic. Real Estate Broker Associate Angelo Peralta Cell: (407)375-9957 Email: Peraltarealty2@gmail.com Lic. Real Estate Sales Associate Agent Trust Realty Corp. 4113 Hunters Park Ln. Suite 109, Orlando, Florida 32837 Office: (407) 251-0669 Web: www.merchanhomesflorida.com
Area Scores
Walkability
Somewhat walkable
Driveability
Exceptionally drivable
Bikeability
Somewhat bikeable
Walkability measures the walking distance to day-to-day needs.
Driveability measures congestion, parking availability, and access to major roads.
Bikeability measures the suitability for cycling.
Soundscore™
Active
A Sound Score rating aggregates noise caused by vehicle traffic, airplane traffic and local sources.
Travel and Transit
Commuter Rail
16 min Drive
Airport
41 min Drive

Local Education
Primary and Secondary Schools

Loughman Oaks Elementary School
Grades PK-5
Public

Shelley S. Boone Middle School
Grades 6-8
Public
Davenport High School
Grades 9-12
Public

Ridge Christian Academy
Grades PK-12
Private
Data provided by GreatSchools.org © 2026. All rights reserved.

Colleges and Universities
| School | Commute Time (Distance) |
|---|---|
| Valencia College, Poinciana | Drive: 24 min (14.8 mi) |
Discover North Polk, Davenport, FL
Shopping Centers
Shoppers will appreciate 111 Sunridge Woods Ct proximity to Ovation and Shoppes at Reunion. Ovation is 1.5 miles away, and Shoppes at Reunion is within a 32 minute walk.
Airports
Living in North Polk provides easy access to Orlando International, located just 40 minutes from 111 Sunridge Woods Ct.
Avoid Scams
Protect yourself from fraud. Do not send money to anyone you don't know.
Nearby Properties You Might Like
Within 50 Miles of 111 Sunridge Woods Ct




Find More Rentals in Davenport
Bedrooms
Other Types of Rentals
Davenport Houses for Rent by Amenity
- Houses with Pets Allowed in Davenport
- Affordable Houses for Rent in Davenport
- Fully Furnished Homes for Rent in Davenport
- Modern Homes for Rent in Davenport
- Houses for Rent with a Pool in Davenport
- Houses for Rent with a Yard in Davenport
- Homes for Rent with a Garage in Davenport
- Houses for Rent with Fireplace in Davenport
- Houses for Rent with a Patio in Davenport
- Houses for Rent with Washer and Dryer in Davenport
- Houses for Rent with Utilities Paid in Davenport
Find More Rentals Nearby…
Cities
Neighborhoods