
1725 Delightful Dr, Davenport, FL 33896
What This Townhouse Offers
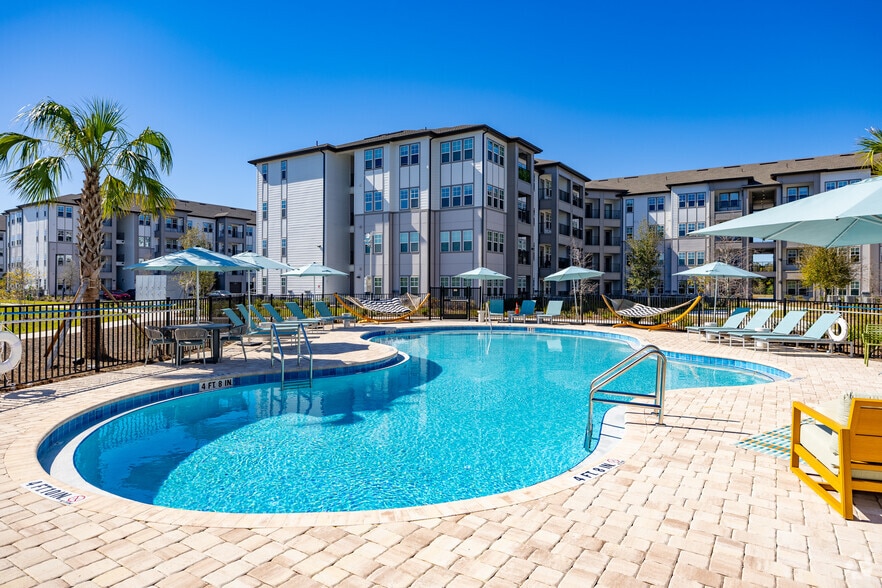
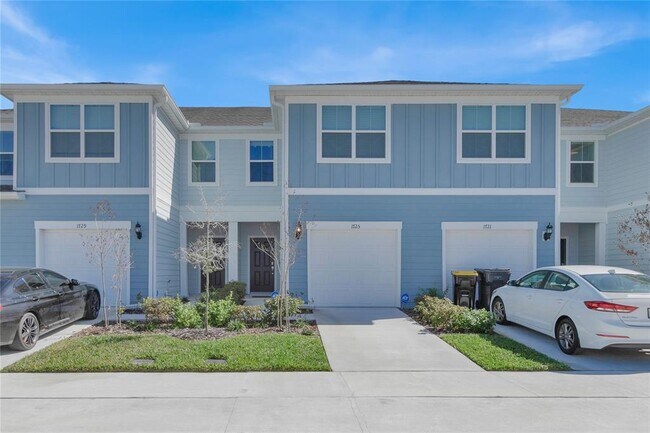
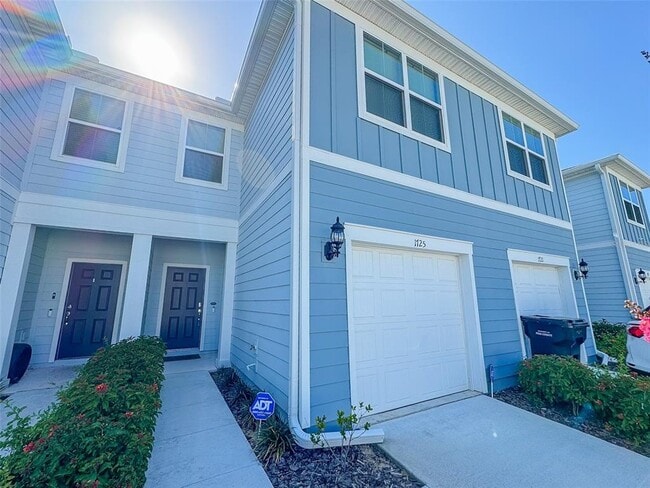
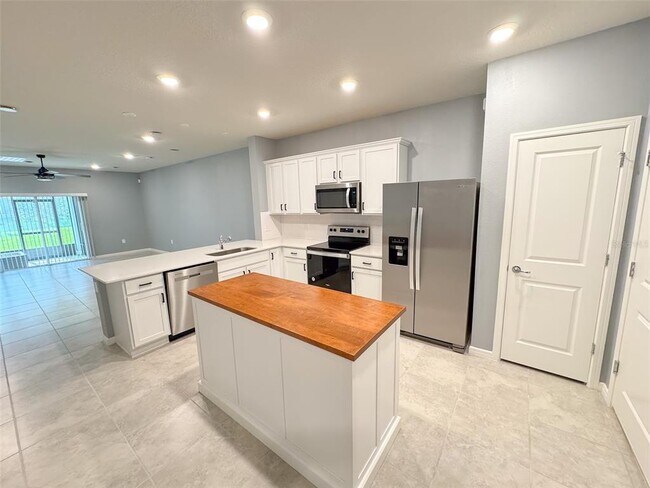
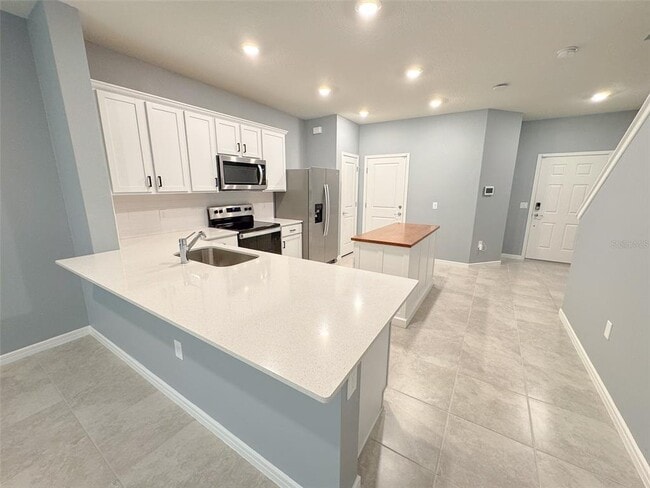
**Cable and High Speed Internet Included!** This stunning 3 bedroom 2 bathroom townhome,built just last year,offers the perfect blend of modern comfort and stylish design. Nestled in a highly sought out area,just steps from the pool,boasts fresh paint,ceiling fans,volume ceilings,a gourmet kitchen with a sleek island,quartz countertops,stainless steel appliances,and ample cabinet space. The three cozy bedrooms with luxury laminate flooring make for added comfort,a primary suite with an ensuite bathroom features dual sinks and a luxurious glass shower. More convenient features like custom shelves in the primary closet,a screened in back porch with one way privacy glass tint leading to the outdoor patio. The garage comes with ceiling storage racks and is currently being used as a bonus garage gym with custom mirrors,rubber flooring. Keep it or remove it,you choose,the seller will restore it as a fully functional garage. HOA includes lawn/irrigation,pool and playground maintenance . Located 2 minutes from I-4 and 1 mile from Posner Park with plenty of restaurants and shopping. Approximately 15 minute direct path to Disney. Don't miss your chance to own this impeccable townhome - schedule a showing today and make Bell Haven your new address! Cats are allowed. MLS# O6439726
Unit
Community Features
- Garages
1725 Delightful Dr is a townhome for rent in Davenport, FL
Fees & Policies
The fees below are based on community-supplied data and may exclude additional fees and utilities.
One-Time Basics
-
Security Deposit - Refundable$2,300
Due at Application
-
Application Fee Per Applicant$40
-
Garage
Dogs Allowed
-
Dogs Allowed
Cats Allowed
-
Cats Allowed
Property Fee Disclaimer: Based on community-supplied data and independent market research. Subject to change without notice. May exclude fees for mandatory or optional services and usage-based utilities.
Townhome Details
Home Design
- Built in 2023
- Townhome
Interior Spaces
- Open Floorplan
- High Ceiling
- Great Room
- Ceiling Fan
- 1699 Sq Ft Home
- 2-Story Property
Kitchen
- Solid Surface Countertops
- Range
- Microwave
- Dishwasher
- Disposal
Flooring
- Ceramic Tile
- Luxury Vinyl Tile
Bedrooms and Bathrooms
- Primary Bedroom Upstairs
- 2.5 Bathrooms
- 3 Bedrooms | 3 Bathrooms
- 3 Bedrooms
Laundry
- Dryer
- Laundry on upper level
- Washer
Home Security
- Home Security System
- Fire and Smoke Detector
Parking
- 1 Car Attached Garage
- Guest Parking
- On-Street Parking
- Garage Door Opener
Outdoor Features
- Enclosed Patio or Porch
Lot Details
- 1803 Sq Ft Lot
- West Facing Home
Schools
- Loughman Oaks Elementary School
- Citrus Ridge Middle School
- Davenport High School
Utilities
- Thermostat
- Central Heating and Cooling System
- High Speed Internet
- Cable TV Available
- Public Water Source
- Sewer Connected
- Water Connected
- Public Sewer
Listing and Financial Details
- Security Deposit $2,300
- Property Available on 2026-09-18
- 12-Month Minimum Lease Term
- $40 Application Fee
- Assessor Parcel Number 27-26-06-701219-002220
- Tenant pays for re-key fee
- The owner pays for cable TV, common area maintenance, grounds care, internet
- 1 to 2-Year Minimum Lease Term
- Coming Soon on 2026-09-15
- Residential Lease
Community Details
Overview
- Property has a Home Owners Association
- Courtney Lynn Association, Phone Number (239) 236-2052
- Belle Haven Ph 1 Subdivision
- Total HOA Annual Fees
- Total HOA Monthly Fees
Amenities
- Clubhouse
Recreation
- Community Pool
- Community Playground
Pet Policy
- Small pets allowed
- 1 Pet Allowed
Explore Commute Options
What's nearby 1725 Delightful Dr
Get In Touch
Davenport, FL 33896

Information is provided by My Florida Regional MLS DBA Stellar MLS. Information deemed reliable but not guaranteed. All properties are subject to prior sale, change or withdrawal. Listing(s) information is provided exclusively for consumers' personal, non-commercial use and may not be used for any purpose other than to identify prospective properties consumers may be interested in purchasing. Copyright © 2026 My Florida Regional MLS DBA Stellar MLS. All rights reserved.
Area Scores
Walkability
Somewhat walkable
Driveability
Exceptionally drivable
Bikeability
Somewhat bikeable
Walkability measures the walking distance to day-to-day needs.
Driveability measures congestion, parking availability, and access to major roads.
Bikeability measures the suitability for cycling.
Soundscore™
Active
A Sound Score rating aggregates noise caused by vehicle traffic, airplane traffic and local sources.
Travel and Transit
Airport
41 min Drive

Local Education
Primary and Secondary Schools

Loughman Oaks Elementary School
Grades PK-5
Public

Davenport High School
Grades 9-12
Public

Ridgeview Global Studies Academy
Grades K-12
Public

Ridge Christian Academy
Grades PK-12
Private
Data provided by GreatSchools.org © 2026. All rights reserved.

Discover North Polk, Davenport, FL
Shopping Centers
Shoppers will appreciate 1725 Delightful Dr proximity to Ridgeview Plaza and Champions Crossings. Ridgeview Plaza is 0.7 miles away, and Champions Crossings is within a 35 minute walk.
Airports
Living in North Polk provides easy access to Orlando International, located just 41 minutes from 1725 Delightful Dr.
Avoid Scams
Protect yourself from fraud. Do not send money to anyone you don't know.
Nearby Properties You Might Like
Within 50 Miles of 1725 Delightful Dr