Ocoee Village
3 - 4 Beds
$2,390 - $2,835


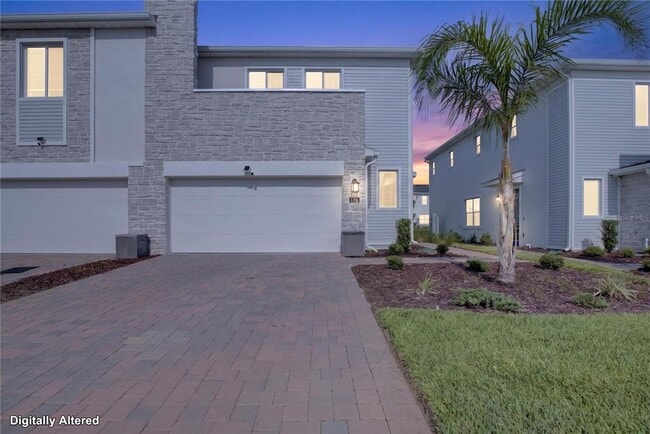
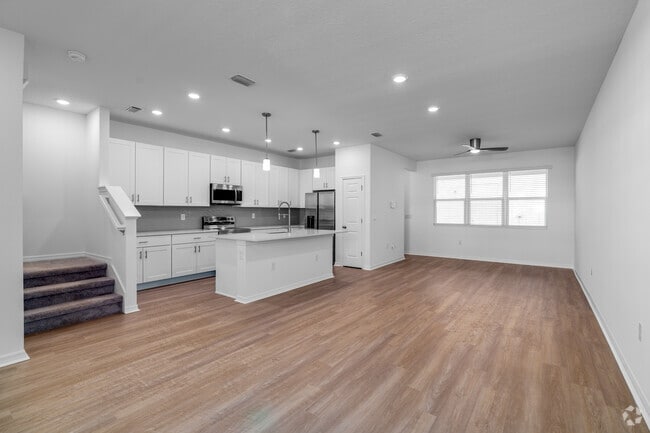
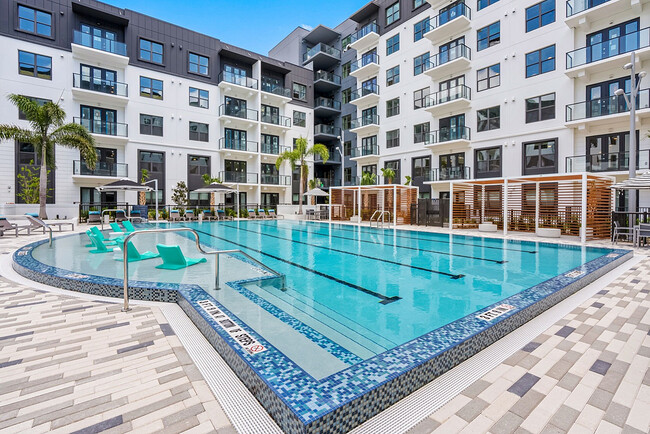
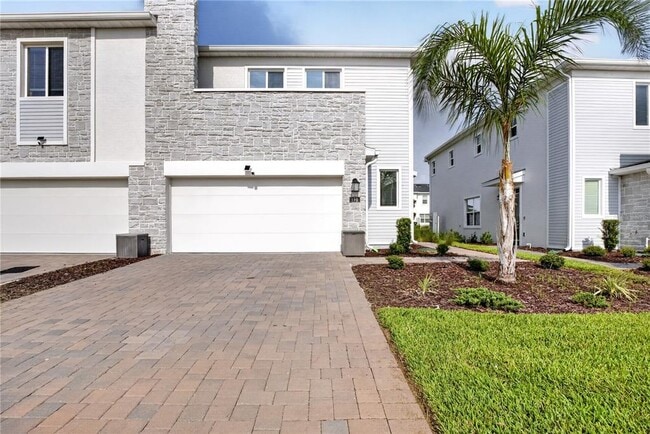
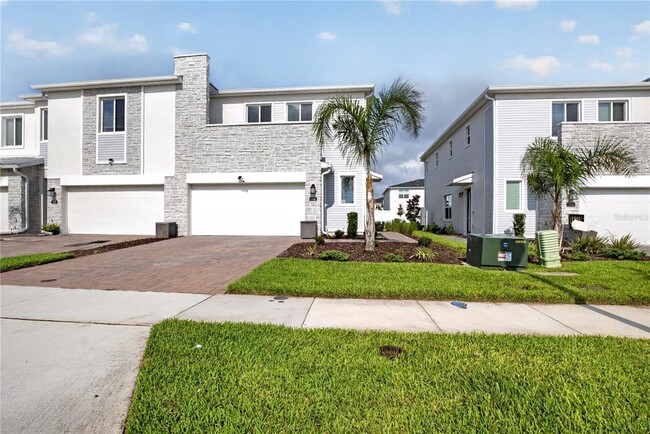
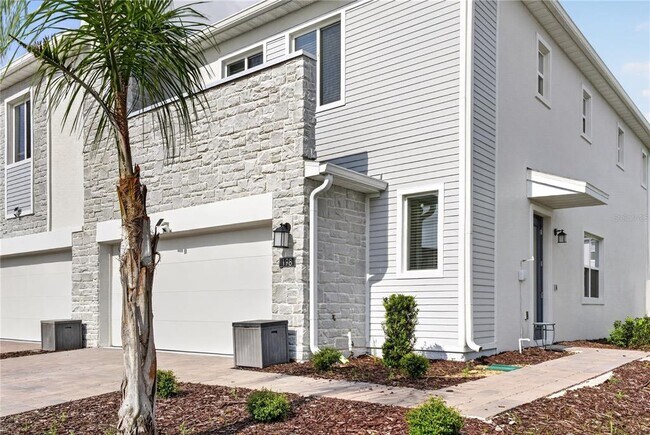
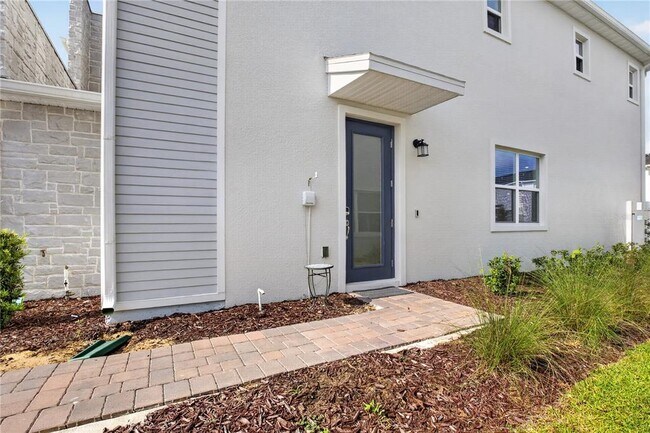
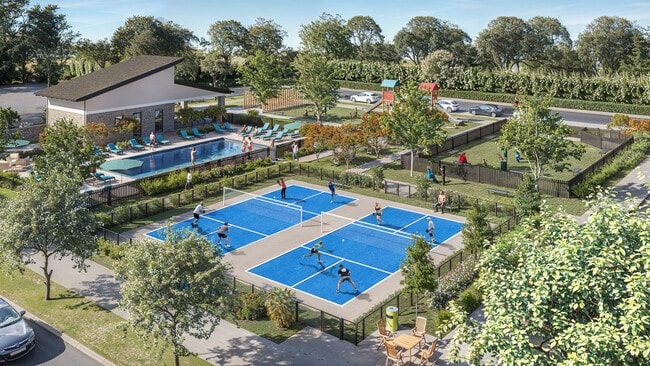
Virtually Staged. Stunning modern town home in Champions Gate with a fenced,private backyard and a two-car garage. This newly constructed,corner unit features... an open floor plan with ceramic tile on the first floor,carpeted stairway and bedrooms. All three bedrooms are located on the second floor. The community offers a pool and playground,while HOA-provided services include internet and lawn care. A paved driveway and entrance complete the practical,low-maintenance exterior. **Tenants also have access to the Champions Gate Resort Style Pool and waterpark.** The refrigerator pictured does not convey. It will be replaced with the refrigerator that is currently located in the garage. The helicopter light fixture in the upstairs bedroom does not convey. It will be replaced with a ceiling fan. There will be a washer and dryer provided but it may not be the same ones pictured. ** RENTERS INSURANCE REQUIRED ** All residents are enrolled in the Resident Benefits Package (RBP) for an additional $35.00/month which includes credit building to help boost the resident’s credit score with timely rent payments,up to $1M Identity Theft Protection,HVAC air filter delivery,move-in concierge service making utility connection and home service setup a breeze during your move-in,our best-in-class resident rewards program,and much more! More details upon application. If approved for this home,new tenants must pay a $200.00 lease coordination fee due at the same time as the security deposit payment. MLS# O6430877
198 Nine Iron Dr is a townhome for rent in Davenport, FL
The fees below are based on community-supplied data and may exclude additional fees and utilities.
Property Fee Disclaimer Based on community-supplied data and independent market research. Subject to change without notice. May exclude fees for mandatory or optional services and usage-based utilities.

Information is provided by My Florida Regional MLS DBA Stellar MLS. Information deemed reliable but not guaranteed. All properties are subject to prior sale, change or withdrawal. Listing(s) information is provided exclusively for consumers' personal, non-commercial use and may not be used for any purpose other than to identify prospective properties consumers may be interested in purchasing. Copyright © 2026 My Florida Regional MLS DBA Stellar MLS. All rights reserved.
Walkability
Somewhat walkable20 / 100
Driveability
Exceptionally drivable100 / 100
Bikeability
Somewhat bikeable20 / 100

Soundscore ™
Calm81 / 100


Westside K-8 School
Grades PK-8
Public
Celebration High School
Grades 9-12
Public

Husky Prep Academy Inc
Grades K-12
Private
Data provided by GreatSchools.org © 2026. All rights reserved.

Shoppers will appreciate 198 Nine Iron Dr proximity to Champions Crossings. Champions Crossings is 2 miles away.
Living in Four Corners provides easy access to Orlando International, located just 47 minutes from 198 Nine Iron Dr.
Within 50 Miles of 198 Nine Iron Dr