
Sutton Fields
3 - 4 Beds
$2,285 - $2,750


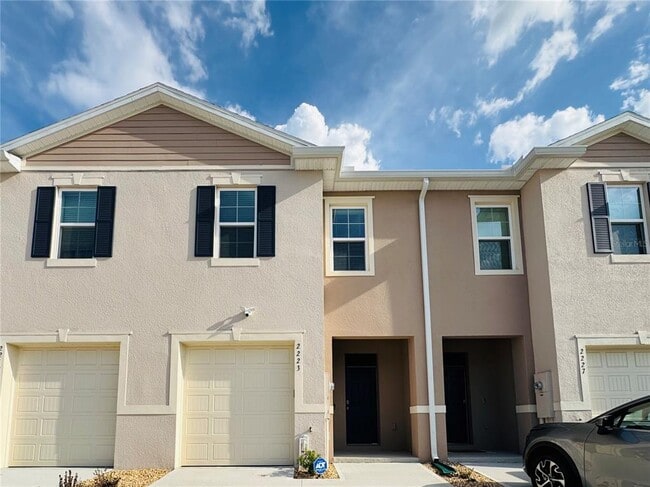
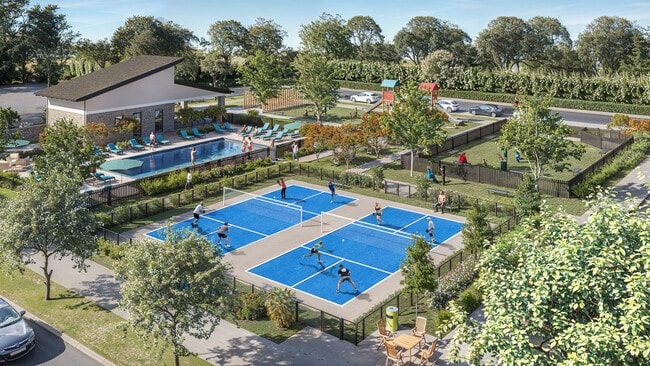
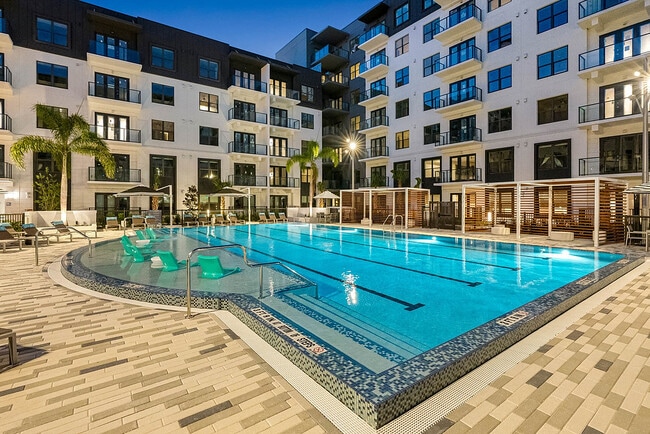
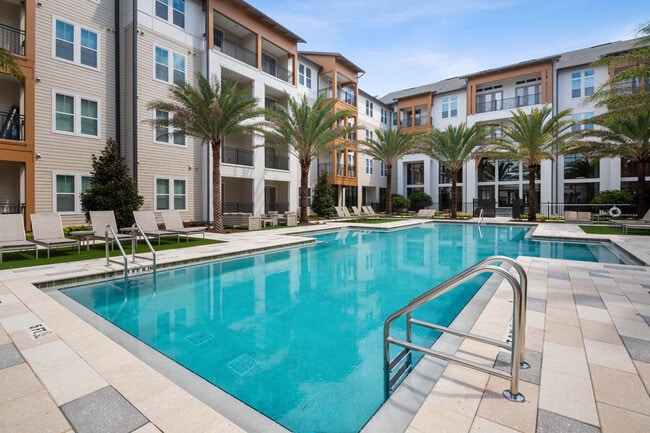
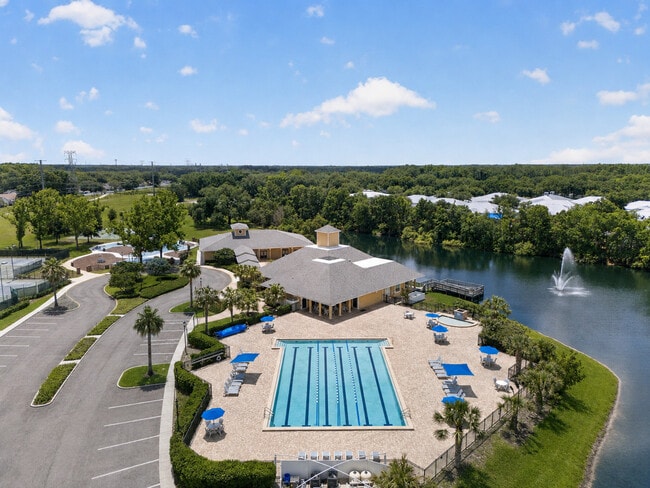
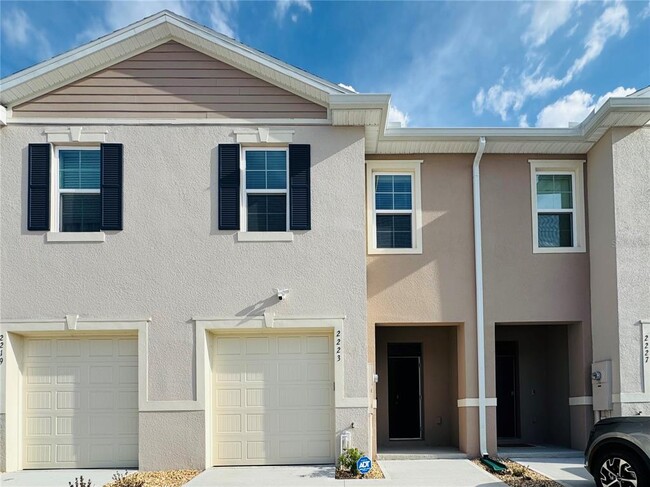
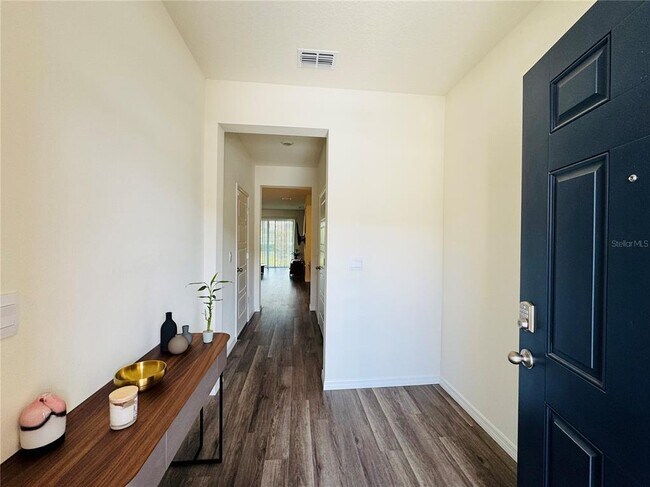
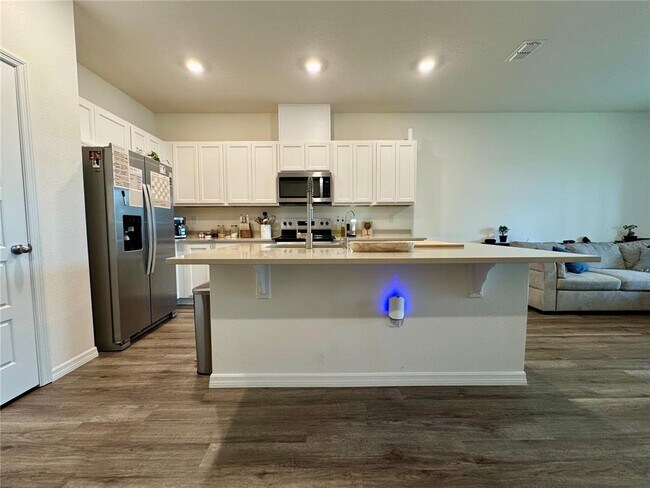
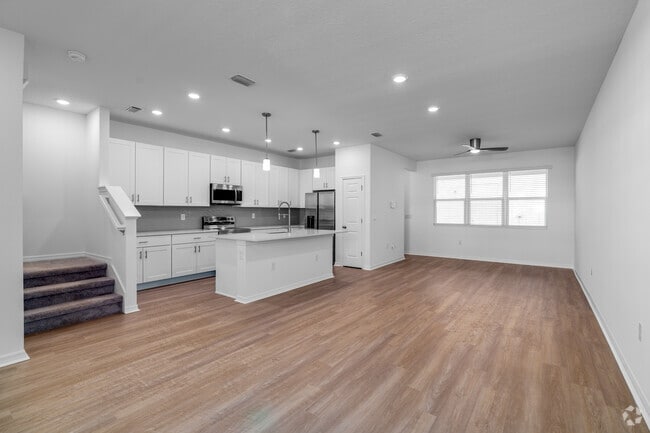
Stunning 2025-built townhome available for rent in one of Davenport's most sought-after communities,ideally located for ultimate convenience. This modern... 3-bedroom,2.5-bath residence offers a smart layout that blends functionality with contemporary style — perfect for those seeking comfort and quality in their everyday living. The main level features durable luxury vinyl flooring,ideal for high-traffic areas. Upstairs,the primary bedroom and private en-suite bath provide a peaceful retreat with premium finishes. The kitchen and bathrooms showcase elegant quartz countertops that elevate the home's overall aesthetic. The garage accommodates one vehicle and includes an automatic door opener,while the driveway comfortably fits two additional vehicles — a practical advantage rarely found in this type of home. A whole-home water purification system rounds out a collection of thoughtful upgrades that truly enhance everyday living. Residents enjoy resort-style community amenities just steps away,including a clubhouse,fitness center,swimming pool,and park areas — perfect for an active and connected lifestyle. Strategically located with direct access to I-4,and just minutes from major shopping centers,restaurants,grocery stores,and banks. The perfect balance of residential tranquility and urban convenience. Don't miss this opportunity — modern living,premium finishes,and an unbeatable location await. MLS# S5150505
2223 Tongass Bnd is a townhome for rent in Davenport, FL
The fees below are based on community-supplied data and may exclude additional fees and utilities.
Prospective tenants and their agents must verify all HOA restrictions and requirements.
Prospective tenants and their agents must verify all HOA restrictions and requirements.
Property Fee Disclaimer Based on community-supplied data and independent market research. Subject to change without notice. May exclude fees for mandatory or optional services and usage-based utilities.

Information is provided by My Florida Regional MLS DBA Stellar MLS. Information deemed reliable but not guaranteed. All properties are subject to prior sale, change or withdrawal. Listing(s) information is provided exclusively for consumers' personal, non-commercial use and may not be used for any purpose other than to identify prospective properties consumers may be interested in purchasing. Copyright © 2026 My Florida Regional MLS DBA Stellar MLS. All rights reserved.
Walkability
Somewhat walkable30 / 100
Driveability
Very drivable80 / 100
Bikeability
Somewhat bikeable30 / 100



Horizons Elementary School
Grades PK-5
Public

Bella Citta
Grades K-8
Public

Ridge Community High School
Grades 9-12
Public

Ridge Christian Academy
Grades PK-12
Private
Data provided by GreatSchools.org © 2026. All rights reserved.

Shoppers will appreciate 2223 Tongass Bnd proximity to The Shoppes at Citrus Creek, Deer Creek Crossings, and Posner Village. The Shoppes at Citrus Creek is 0.8 miles away, and Deer Creek Crossings is within a 28 minute walk.
Living in North Polk provides easy access to Orlando International, located just 43 minutes from 2223 Tongass Bnd.
Within 50 Miles of 2223 Tongass Bnd