2845 Pierr St, Davenport, FL 33837
What This Townhouse Offers
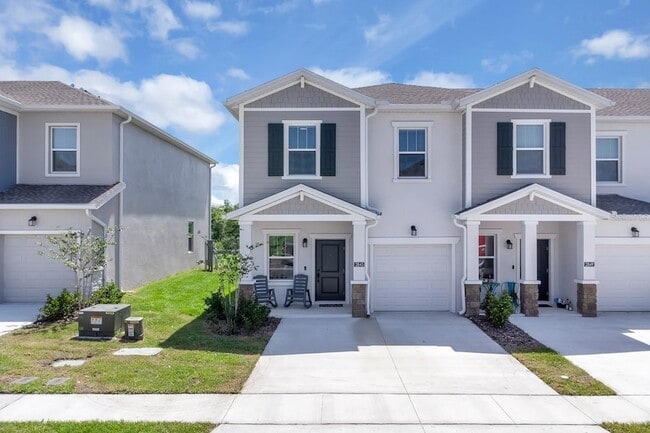
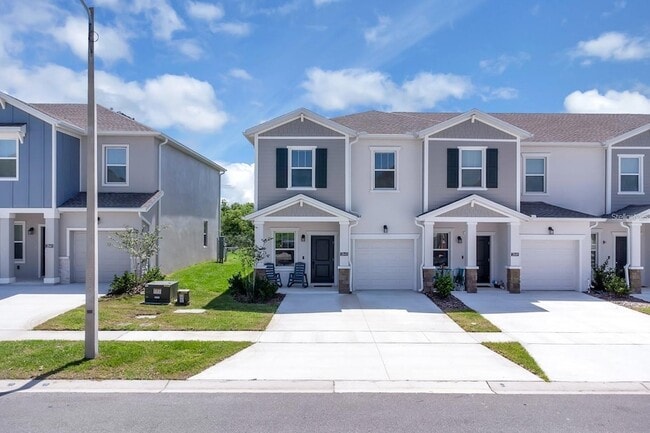
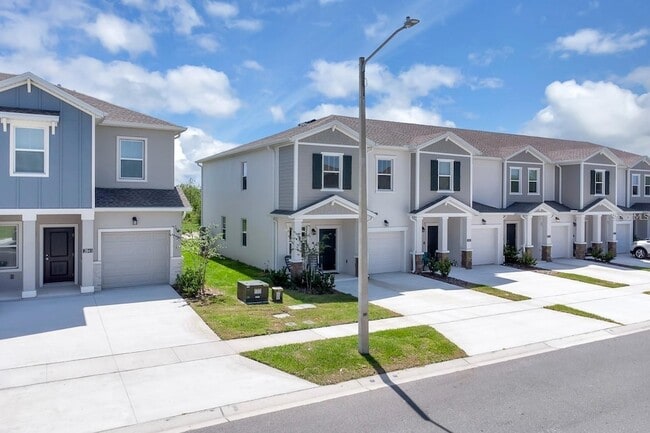
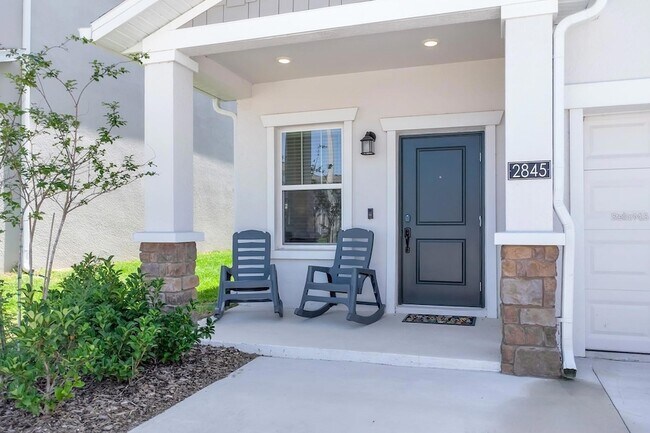
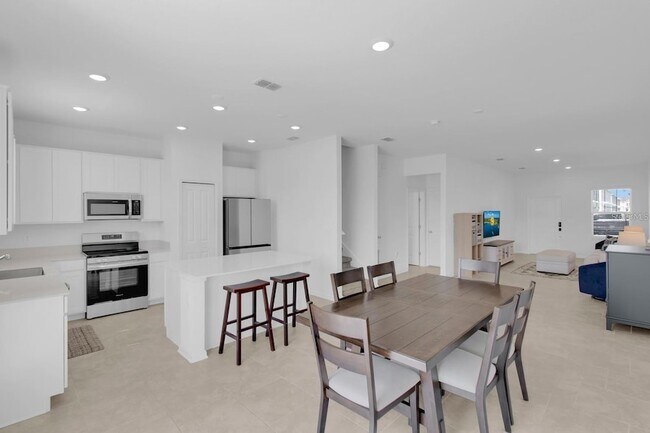
***Available for move-in on 8/26/26*** For Rent in Chateau at Astonia Spacious Sienna Model Townhome | This newly built (2024) Sienna model townhome is… located in the sought-after Chateau at Astonia community in Davenport. As a premium end-unit corner lot with no rear neighbors, it offers peace, privacy, and modern living at its finest. This beautiful two-story home features 3 bedrooms, 2.5 bathrooms, a spacious upstairs loft, and a 1-car garage with an extended driveway that fits two vehicles. Inside, you'll love the open-concept floor plan with a large kitchen island, white cabinetry, quartz countertops, and stainless steel appliances, including an upgraded French door refrigerator. The first floor features stylish tile flooring, while the second floor is carpeted and still looks brand new. The second floor also houses the laundry area, complete with a top-load washer and dryer for your convenience. The owner s suite includes a walk-in closet and a private en-suite bathroom, while the loft creates separation between the primary and secondary bedrooms perfect for added privacy or flexible use of space. This rental includes a smart thermostat and garage door openers. Blinds are already installed throughout the home. Community perks include access to a resort-style pool and playground, perfect for relaxation and family fun. Located just minutes from shopping, dining, and major highways, this home offers an unbeatable combination of space, location, and convenience.
Unit
Townhome Features
- Air Conditioning
- Cable Ready
- Carpet
- Ceiling Fans
- Dining Room
- Dishwasher
- Disposal
- Family Room
- Heating
- High Speed Internet Access
- Kitchen
- Microwave
- Range
- Refrigerator
- Views
- Washer/Dryer
Community Features
- Garages
- Pool
2845 Pierr St is a townhome for rent in Davenport, FL
Fees & Policies
The fees below are based on community-supplied data and may exclude additional fees and utilities.
-
Garage Attached
-
Garage
Dogs Allowed
-
Dogs Allowed
Property Fee Disclaimer: Based on community-supplied data and independent market research. Subject to change without notice. May exclude fees for mandatory or optional services and usage-based utilities.
Townhome Details
Views
- Views of Woods
Home Design
- Built in 2024
- Townhome
- Bi-Level Home
Interior Spaces
- Open Floorplan
- Loft
- Great Room
- Family Room Off Kitchen
- Sliding Doors
- Dining Room
- Ceiling Fan
- 1888 Sq Ft Home
- Window Treatments
Kitchen
- Stone Countertops
- Range
- Microwave
- Dishwasher
- Disposal
Flooring
- Ceramic Tile
- Carpet
Bedrooms and Bathrooms
- Shower
- Split Bedroom Floorplan
- Bathtub with Shower
- En-Suite Bathroom
- Primary Bedroom Upstairs
- Single Vanity
- 2.5 Bathrooms
- 3 Bedrooms | 3 Bathrooms
- 3 Bedrooms
- Private Water Closet
Laundry
- Dryer
- Laundry on upper level
- Washer
Parking
- 1 Car Attached Garage
- Guest Parking
- Driveway
Outdoor Features
- Rain Gutters
- Exterior Lighting
Lot Details
- 3484 Sq Ft Lot
- End Unit
- Corner Lot
- Landscaped
- West Facing Home
- Unincorporated Location
- Irrigation Equipment
Schools
- Loughman Oaks Elementary School
- Boone Middle School
- Ridge Community Senior High School
Utilities
- Thermostat
- Central Heating and Cooling System
- High Speed Internet
- Cable TV Available
- Public Water Source
- Public Sewer
- Vented Exhaust Fan
Listing and Financial Details
- Security Deposit $2,075
- Property Available on 2026-08-26
- 12-Month Minimum Lease Term
- $65 Application Fee
- Assessor Parcel Number 27-26-22-706098-000890
- Tenant pays for cleaning fee, re-key fee
- The owner pays for sewer, trash collection
- Residential Lease
Community Details
Overview
- Property has a Home Owners Association
- Jennifer Conklin Association, Phone Number (863) 940-2863
- The community has rules related to deed restrictions
- Built by Lennar
- Chateau At Astonia 22 Th Subdivision, Sienna A Floorplan
- Total HOA Annual Fees
- Total HOA Monthly Fees
Amenities
- Community Mailbox
Recreation
- Community Pool
- Community Playground
Pet Policy
- Pet Size Limit
- Small pets allowed
- 1 Pet Allowed
- $200 Pet Fee
Explore Commute Options
What's nearby 2845 Pierr St
About the Listing Agent

I’m Savina Delgado Rodriguez, a dedicated real estate professional serving Central Florida with a passion for helping buyers, sellers, and investors navigate one of life’s biggest decisions with confidence and clarity. My goal is to make every transaction smooth, strategic, and stress-free while delivering results my clients can trust. I’m proud to be part of The Property Firm a botiques firm with our main office in Kissimmee FL. I specialize in residential homes, investment properties, and both long- and short-term rental opportunities throughout Central Florida. By staying on top of market trends, inventory shifts, and pricing strategies, I help my clients make informed, competitive decisions in any market. For me, real estate is about more than buying or selling a home—it’s about building lasting relationships. I’m committed to clear communication, personalized guidance, and dedicated support from our first conversation to closing day and beyond. Whether you’re purchasing your first home, selling a property, or growing your investment portfolio, I’m here to advocate for your best interests every step of the way. When I’m not working with clients, I enjoy spending time with my family, traveling, and exploring everything Central Florida has to offer. If you’re buying, selling, or investing in Central Florida, I’d love to help you navigate the process with confidence and ease.
Area Scores
Walkability
Not walkable
Driveability
Exceptionally drivable
Bikeability
Somewhat bikeable
Walkability measures the walking distance to day-to-day needs.
Driveability measures congestion, parking availability, and access to major roads.
Bikeability measures the suitability for cycling.
Soundscore™
Calm
A Sound Score rating aggregates noise caused by vehicle traffic, airplane traffic and local sources.
Travel and Transit
Commuter Rail
17 min Drive
Airport
44 min Drive

Local Education
Primary and Secondary Schools

Loughman Oaks Elementary School
Grades PK-5
Public

Shelley S. Boone Middle School
Grades 6-8
Public
Davenport High School
Grades 9-12
Public

Ridge Christian Academy
Grades PK-12
Private
Data provided by GreatSchools.org © 2026. All rights reserved.

Discover North Polk, Davenport, FL
Airports
Living in North Polk provides easy access to Orlando International, located just 44 minutes from 2845 Pierr St.
Avoid Scams
Protect yourself from fraud. Do not send money to anyone you don't know.
Nearby Properties You Might Like
Within 50 Miles of 2845 Pierr St




Find More Rentals in Davenport
Bedrooms
Type of Rental
Davenport Townhomes for Rent by Amenity
Find More Rentals Nearby…
Cities
Neighborhoods