4340 Chester Spgs Blvd, Davenport, FL 33837
What This Townhouse Offers
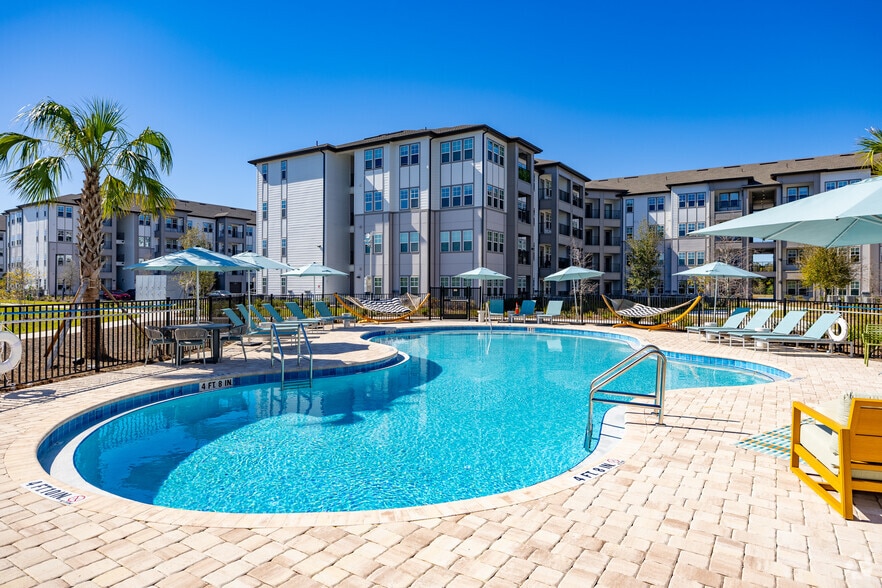
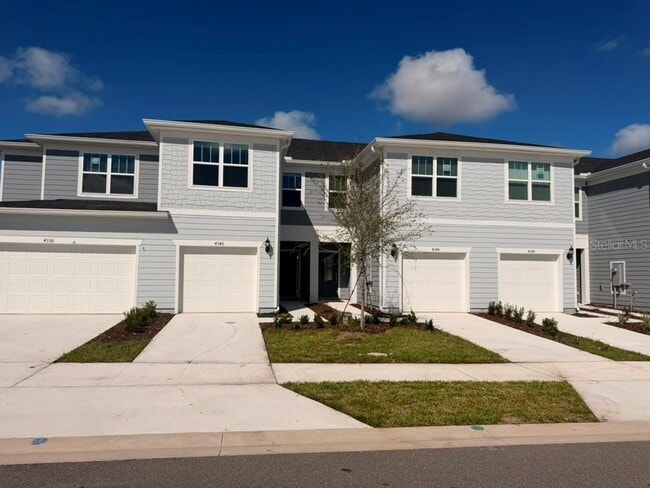
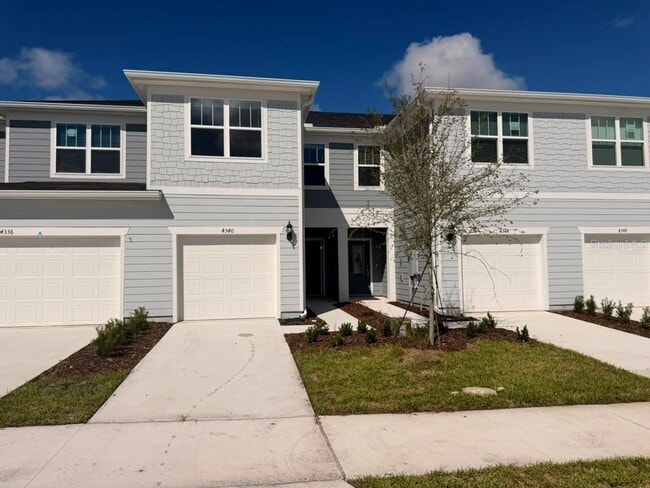
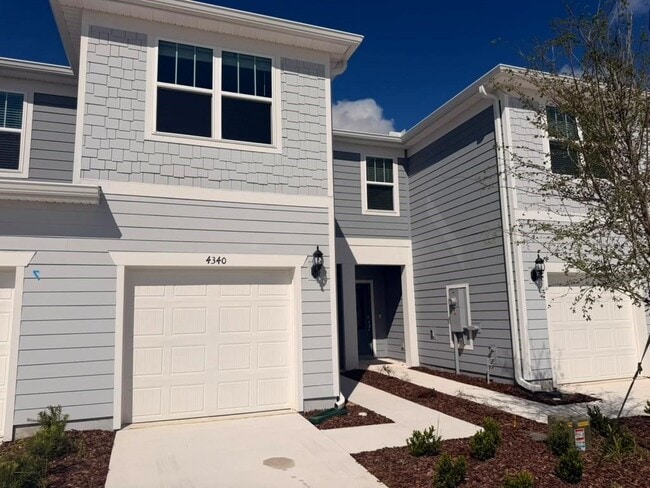
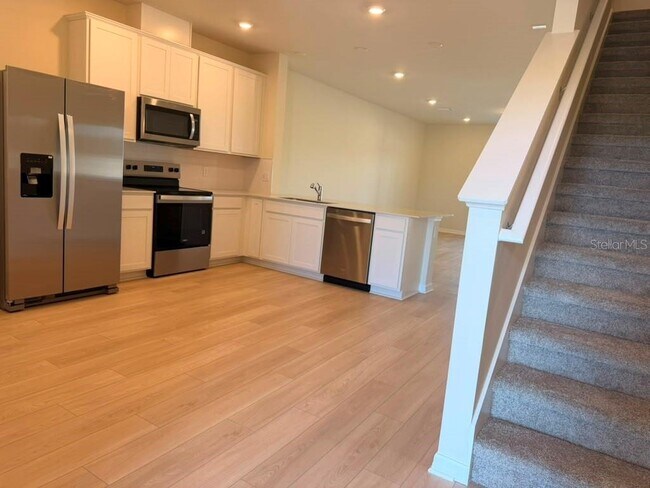
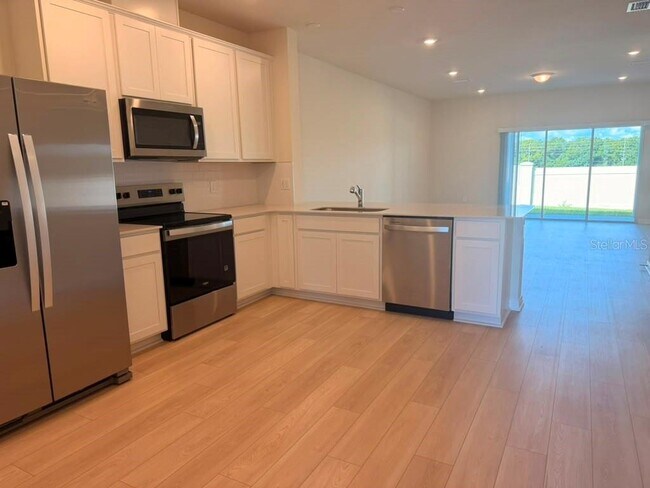
Be the first to call this brand-new Springdale townhome at Hartford Terrace home! This two-story residence offers 3 bedrooms,2.5 bathrooms,1,699 square feet of living space,a one-car garage,and a covered lanai. The open first floor features a spacious gathering area,dining space,powder room,and kitchen with quartz countertops,white cabinetry,a pantry,and stainless-steel appliances. Upstairs,the primary suite includes a walk-in closet and a private bathroom with dual sinks and a walk-in shower. Two additional bedrooms,a full bathroom,and a laundry area with washer and dryer complete the second floor. Window blinds are already installed. Enjoy Hartford Terrace’s community pool,playground,walking trails,and sports field. High-speed internet and streaming TV are included. Conveniently located near Highway 27,shopping,dining,and major roadways. Schedule your showing today! MLS# O6444211
Unit
Community Features
- Garages
4340 Chester Spgs Blvd is a townhome for rent in Davenport, FL
Fees & Policies
The fees below are based on community-supplied data and may exclude additional fees and utilities.
One-Time Basics
Due at Application
-
Application Fee Per ApplicantN/A
-
Garage
Dogs Allowed
-
Dogs Allowed
Cats Allowed
-
Cats Allowed
Property Fee Disclaimer: Based on community-supplied data and independent market research. Subject to change without notice. May exclude fees for mandatory or optional services and usage-based utilities.
Townhome Details
Home Design
- Built in 2026 | New Construction
- Townhome
Interior Spaces
- Open Floorplan
- Great Room
- Family Room Off Kitchen
- Double Pane Windows
- 1699 Sq Ft Home
- 2-Story Property
- Insulated Windows
- Blinds
Kitchen
- Stone Countertops
- Eat-In Kitchen
- Range
- Microwave
- Dishwasher
- Disposal
Flooring
- Tile
- Luxury Vinyl Tile
- Concrete
- Carpet
Bedrooms and Bathrooms
- Shower
- Split Bedroom Floorplan
- Walk-In Closet
- Bathtub with Shower
- En-Suite Bathroom
- Primary Bedroom Upstairs
- Single Vanity
- 2.5 Bathrooms
- 3 Bedrooms | 3 Bathrooms
- 3 Bedrooms
- Private Water Closet
Laundry
- Laundry Room
- Dryer
- Laundry on upper level
- Washer
Home Security
- Fire and Smoke Detector
- Fire Sprinkler System
- Pest Guard System
Parking
- 1 Car Attached Garage
- Garage Door Opener
- Driveway
Eco-Friendly Details
- Energy-Efficient Appliances
- Energy-Efficient Roof
- Energy-Efficient Windows with Low Emissivity
- Energy-Efficient Thermostat
- Irrigation System Uses Drip or Micro Heads
- Energy-Efficient HVAC
- Energy-Efficient Lighting
- Energy-Efficient Insulation
Outdoor Features
- Covered Patio or Porch
- Exterior Lighting
Lot Details
- 2070 Sq Ft Lot
- Landscaped
- East Facing Home
- Native Plants
- Lot Dimensions are 18x115
Schools
- Horizons Elementary School
- Boone Middle School
- Haines City Senior High School
Utilities
- Thermostat
- High-Efficiency Water Heater
- Central Heating and Cooling System
- Heat Pump System
- Cable TV Available
- Phone Available
- Underground Utilities
- Public Water Source
- Electricity Connected
- Sewer Connected
- Water Connected
- Public Sewer
Listing and Financial Details
- Property Available on 2026-09-23
- 12-Month Minimum Lease Term
- Application Fee
- Assessor Parcel Number 27-26-32-711011-010300
- The owner pays for cable TV, internet, recreational, trash collection
- 7-Month Minimum Lease Term
- Residential Lease
Community Details
Overview
- Property has a Home Owners Association
- Castle Group Management Association
- Built by Pulte Homes
- Hartford Terrace Phase 2B Subdivision, Springdale Floorplan
- Total HOA Annual Fees
- Total HOA Monthly Fees
Recreation
- Community Pool
- Recreation Facilities
- Community Playground
- Trails
Pet Policy
- Dogs and Cats Allowed
- 3 Pets Allowed
Explore Commute Options
What's nearby 4340 Chester Spgs Blvd
Get In Touch
Davenport, FL 33837

Information is provided by My Florida Regional MLS DBA Stellar MLS. Information deemed reliable but not guaranteed. All properties are subject to prior sale, change or withdrawal. Listing(s) information is provided exclusively for consumers' personal, non-commercial use and may not be used for any purpose other than to identify prospective properties consumers may be interested in purchasing. Copyright © 2026 My Florida Regional MLS DBA Stellar MLS. All rights reserved.
Area Scores
Walkability
Somewhat walkable
Driveability
Exceptionally drivable
Bikeability
Somewhat bikeable
Walkability measures the walking distance to day-to-day needs.
Driveability measures congestion, parking availability, and access to major roads.
Bikeability measures the suitability for cycling.
Soundscore™
Active
A Sound Score rating aggregates noise caused by vehicle traffic, airplane traffic and local sources.
Travel and Transit
Airport
44 min Drive

Local Education
Primary and Secondary Schools

Horizons Elementary School
Grades PK-5
Public

Shelley S. Boone Middle School
Grades 6-8
Public
Ridge Community High School
Grades 9-12
Public

Ridge Christian Academy
Grades PK-12
Private
Data provided by GreatSchools.org © 2026. All rights reserved.

Colleges and Universities
| School | Commute Time (Distance) |
|---|---|
| Polk State Coll, Winter Haven | Drive: 24 min (14.6 mi) |
Discover North Polk, Davenport, FL
Shopping Centers
Shoppers will appreciate 4340 Chester Spgs Blvd proximity to St. Charles Plaza, 2200-2300 Forest Lake Dr, Davenport FL, and RidgeCrest Plaza. St. Charles Plaza is 0.6 miles away, and 2200-2300 Forest Lake Dr, Davenport FL is within a 41 minute walk.
Airports
Living in North Polk provides easy access to Orlando International, located just 44 minutes from 4340 Chester Spgs Blvd.
Avoid Scams
Protect yourself from fraud. Do not send money to anyone you don't know.
Nearby Properties You Might Like
Within 50 Miles of 4340 Chester Spgs Blvd