
The Waverly at Winter Haven
1 - 3 Beds
$1,480 - $2,175


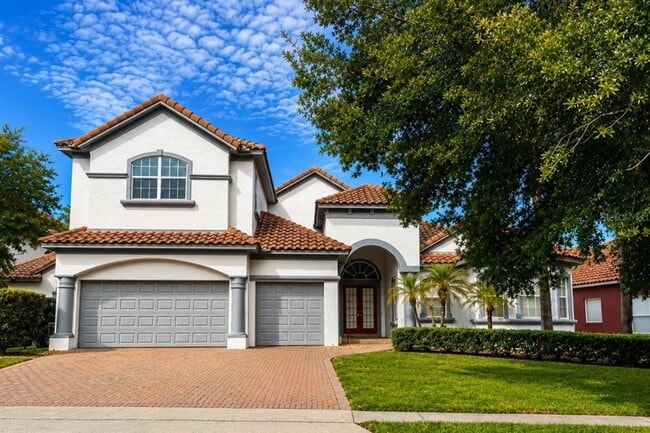
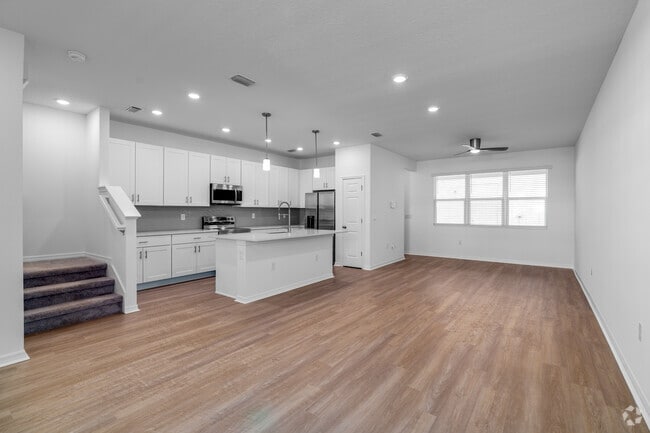
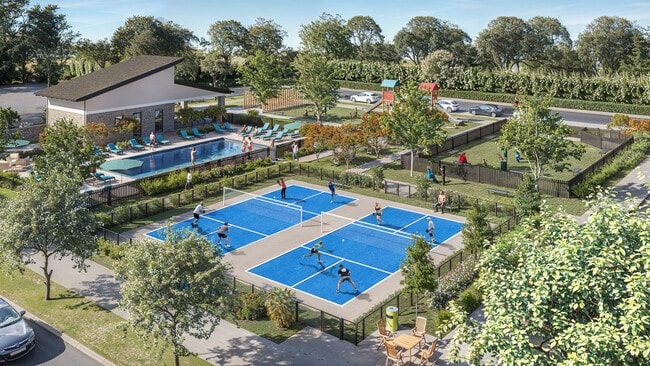
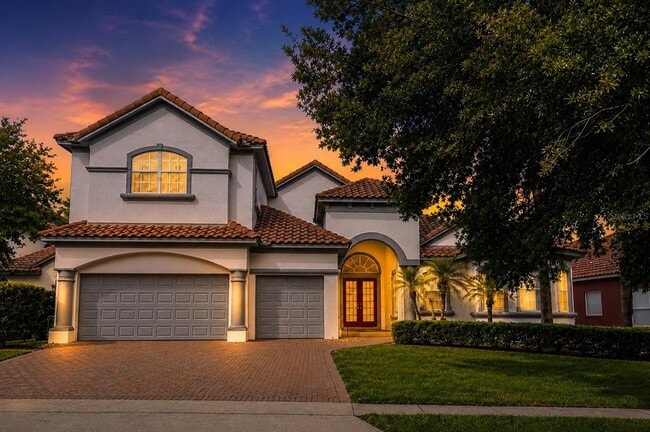
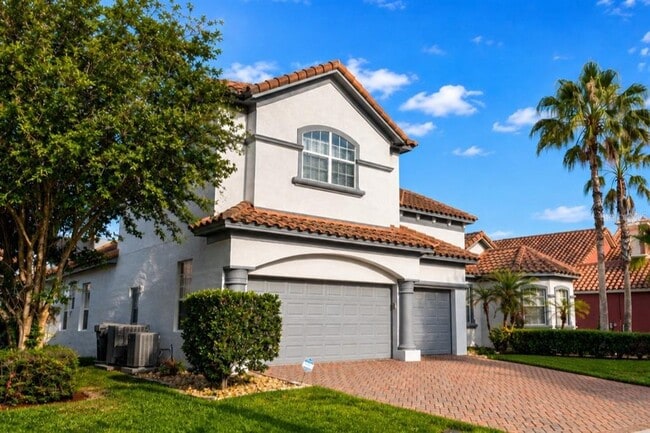
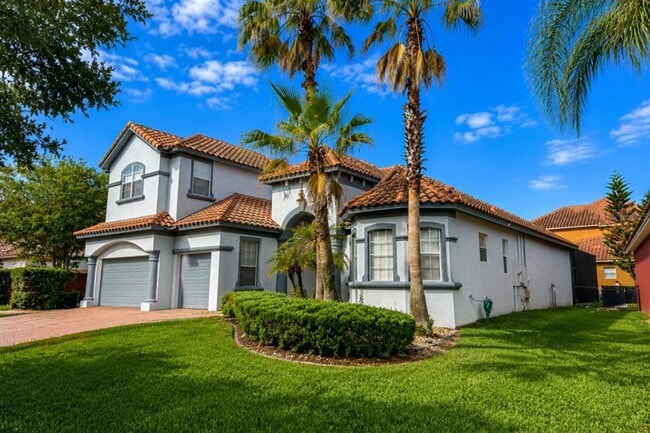
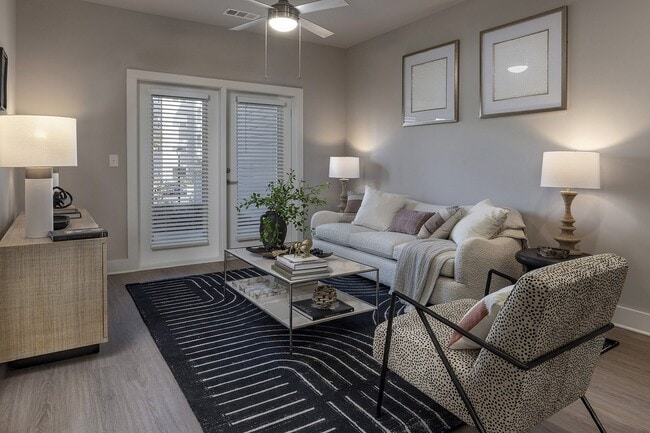
One or more photo(s) has been virtually staged. WELCOME HOME! Welcome to this exceptional custom-built ABD Wyndham IV home located in the highly sought-after... Providence Golf & Country Club community in Davenport,Florida. Offering approximately 3,500 sq ft of luxurious living space,this beautifully designed residence combines elegance,functionality,and resort-style living in one of Central Florida’s premier guard-gated communities. Step inside and immediately notice the impressive 13-foot ceilings and expansive formal living and dining room combination,creating a bright and open atmosphere perfect for entertaining. The thoughtfully designed floor plan also includes a dedicated private office,ideal for working from home or additional flex space. The oversized primary suite is a true retreat,featuring an enormous walk-in closet and a spa-like master bathroom complete with dual vanities,a garden tub,and a separate walk-in shower. At the heart of the home is the massive family room,breakfast nook,and gourmet kitchen combination. The kitchen features granite countertops,abundant cabinetry,tile flooring,and a large walk-in pantry,making it perfect for everyday living and entertaining alike. The first floor offers an ideal split-bedroom layout. A private guest suite with its own full bathroom is conveniently located near the family room and kitchen area,while two additional oversized guest bedrooms share a Jack-and-Jill bathroom. High-end laminate/vinyl flooring throughout the main living areas and bedrooms,along with tiles in the kitchen and bathrooms,provides both elegance and easy maintenance. Upstairs,you’ll find a huge loft area filled with natural light,along with a kitchenette and a full bathroom. This versatile second-floor space can serve as a media room,game room,guest retreat,or even an additional bedroom suite. Enjoy Florida living year-round in the enormous private screened-in patio enclosure,offering the perfect space for outdoor gatherings and relaxation without worrying about bugs. Additional features include: - 3-car garage; - High ceilings throughout; - Spacious and functional layout ;- Abundant natural light; and - Premium finishes throughout Located inside the award-winning Providence community — a 10-time Parade of Homes winner — residents enjoy access to incredible resort-style amenities including: Resort-style pool and lap heated pool; Tennis courts; Pickleball courts; Fitness center; Playground; Dog parks; Championship golf course; Clubhouse with restaurant; and 24-hour guard-gated security/ Conveniently located near major highways,shopping,dining,Disney attractions,and Central Florida entertainment. This rare luxury rental opportunity combines upscale living,privacy,and world-class community amenities all in one extraordinary home. Applicant criteria: 1) Credit score: 600+; 2) Household income: 3 times rent ($2,625 *3 = $7,875 Monthly); 3) No eviction or bankruptcy history; and 4) Only small pets allowed Only qualified applicants are allowed to see the property. Landlord pays HOA fee. Tenant takes care of landscaping and lawn maintenance,including irrigation sprinkler heads. Tenant takes care of AC filter replacement (every 3 months). Tenant takes care of pest control. No smoking is allowed on the property. Security deposit + First Month Rent due at the lease signing. Renter’s insurance is required prior to moving-in. MLS# S5150093
439 Chelsea Ave is a single-family home for rent in Davenport, FL
The fees below are based on community-supplied data and may exclude additional fees and utilities.
Subject to the Landlord
Subject to the Landlord
Property Fee Disclaimer Based on community-supplied data and independent market research. Subject to change without notice. May exclude fees for mandatory or optional services and usage-based utilities.

Information is provided by My Florida Regional MLS DBA Stellar MLS. Information deemed reliable but not guaranteed. All properties are subject to prior sale, change or withdrawal. Listing(s) information is provided exclusively for consumers' personal, non-commercial use and may not be used for any purpose other than to identify prospective properties consumers may be interested in purchasing. Copyright © 2026 My Florida Regional MLS DBA Stellar MLS. All rights reserved.
Walkability
Not walkable10 / 100
Driveability
Exceptionally drivable90 / 100
Bikeability
Somewhat bikeable20 / 100



Loughman Oaks Elementary School
Grades PK-5
Public

Shelley S. Boone Middle School
Grades 6-8
Public
Davenport High School
Grades 9-12
Public

Applewood Private Education
Grades K-12
Private
Data provided by GreatSchools.org © 2026. All rights reserved.

School
Commute Time (Distance)
Valencia College, Poinciana
Drive: 22 min (13.7 mi)
Shoppers will appreciate 439 Chelsea Ave proximity to Loughman Crossing and Us Highway 17-92 and Kinney Harmon Rd. Loughman Crossing is 1.7 miles away, and Us Highway 17-92 and Kinney Harmon Rd is within a 34 minute walk.
Living in Southeast Polk provides easy access to Orlando International, located just 45 minutes from 439 Chelsea Ave.
Within 50 Miles of 439 Chelsea Ave