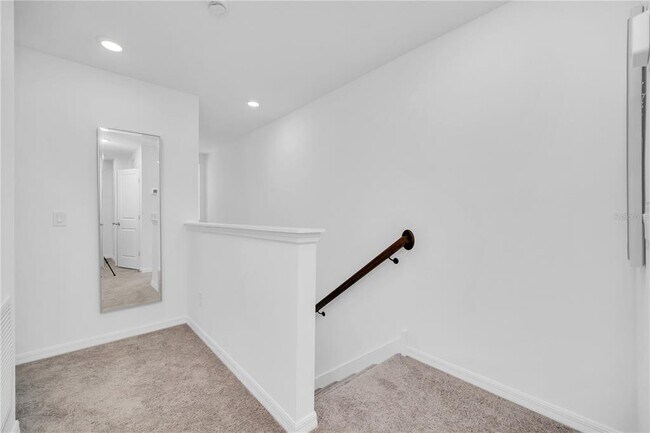
657 Longboat Dr, Davenport, FL 33896
What This Townhouse Offers
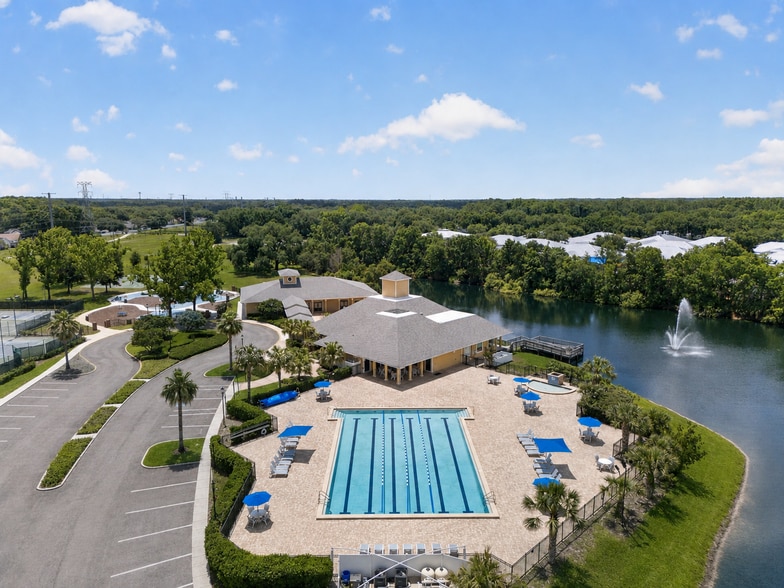
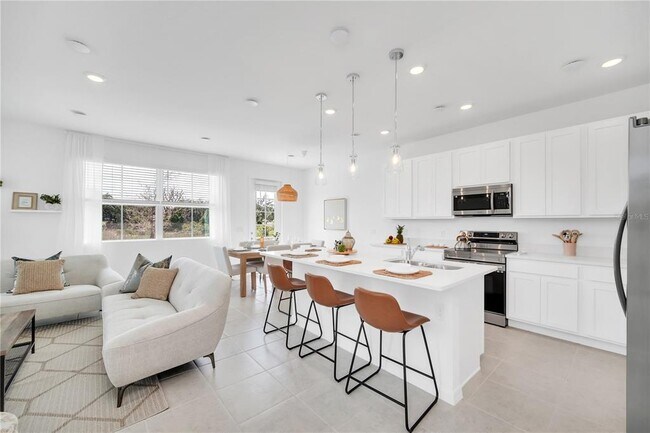
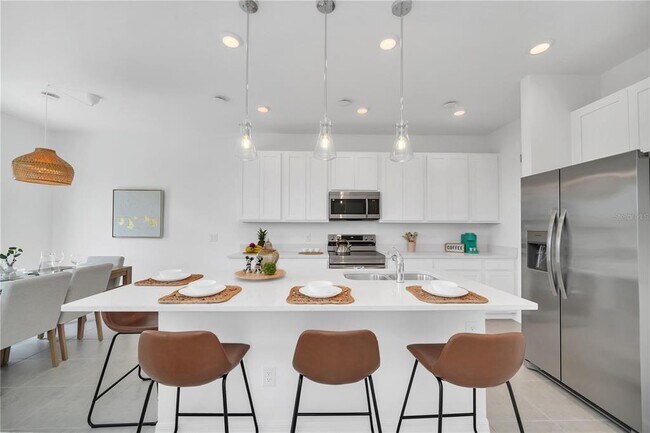
LIVE THE RESORT LIFESTYLE EVERY DAY! Welcome to this beautiful 3-bedroom,2.5-bathroom corner townhome in the highly desirable ChampionsGate area of Davenport.… Offering an inviting open-concept floor plan,this home features a bright and spacious living area,a modern kitchen with granite countertops,stainless-steel appliances,and a generous island—perfect for everyday living and entertaining. Located on a corner lot with a larger-than-average outdoor space,the home offers a comfortable private patio where you can relax,enjoy a morning coffee,host a family barbecue,or simply unwind after a busy day. But the lifestyle doesn't stop at your front door! Residents enjoy resort-style community amenities,including a sparkling community pool,water park,fitness center,18-hole mini golf course,and beach volleyball court—giving your family the feeling of being on vacation without leaving home. The location is exceptional,with easy access to ChampionsGate,Posner Park,BJ's,shopping,dining,and entertainment,while Disney World and Central Florida's world-famous attractions are just a short drive away. This is more than a townhome—it's an opportunity to enjoy the comfort of your own home while experiencing the fun,relaxation,and lifestyle of a private resort every day. Whether you're looking for a place to call home or a Central Florida property in an amenity-rich community,657 Longboat Drive is ready to welcome you home! MLS# O6435183
Unit
Townhome Features
- Furnished
Community Features
- Garages
657 Longboat Dr is a townhome for rent in Davenport, FL
Fees & Policies
The fees below are based on community-supplied data and may exclude additional fees and utilities.
One-Time Basics
Due at Application
-
Application Fee Per Applicant$100
Due at Move-In
-
Security Deposit - Refundable$2,600
-
Garage
Property Fee Disclaimer: Based on community-supplied data and independent market research. Subject to change without notice. May exclude fees for mandatory or optional services and usage-based utilities.
Townhome Details
Views
- Mountain Views
Home Design
- Built in 2023 | New Construction
- Townhome
- Bi-Level Home
Interior Spaces
- Open Floorplan
- Furnished
- Combination Dining and Living Room
- 1653 Sq Ft Home
Kitchen
- Convection Oven
- Eat-In Kitchen
- Cooktop
- Freezer
- Microwave
- Dishwasher
- Trash Compactor
- Disposal
- Recirculated Exhaust Fan
Bedrooms and Bathrooms
- Walk-In Closet
- Primary Bedroom Upstairs
- 2.5 Bathrooms
- 3 Bedrooms | 3 Bathrooms
- 3 Bedrooms
Laundry
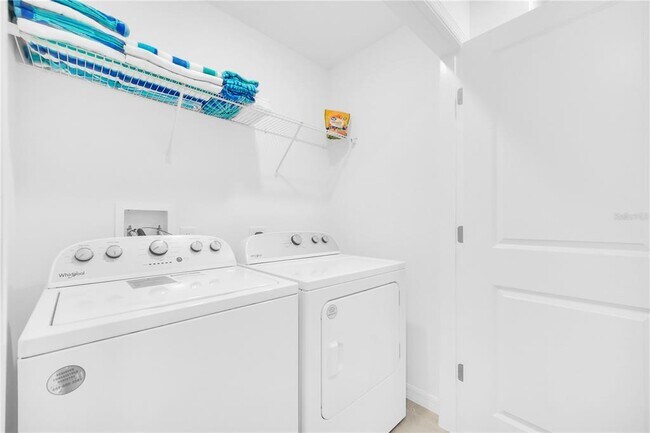
- Laundry Room
- Dryer
- Laundry in Kitchen
- Washer
Parking
- 1 Car Attached Garage
- Driveway
Eco-Friendly Details
- Reclaimed Water Irrigation System
Lot Details
- 2788 Sq Ft Lot
Schools
- Loughman Oaks Elementary School
- Citrus Ridge Middle School
- Ridge Community Senior High School
Utilities
- Central Heating and Cooling System
- Electric Water Heater
Listing and Financial Details
- Security Deposit $2,600
- Property Available on 2025-07-12
- 6-Month Minimum Lease Term
- $100 Application Fee
- Assessor Parcel Number 27-26-05-701160-000350
- Tenant pays for carpet cleaning fee, cleaning fee
- The owner pays for laundry, pest control, trash collection
- 6-Month Minimum Lease Term
- Residential Lease
Community Details
Overview
- Property has a Home Owners Association
- Vanessa Stein Association, Phone Number (407) 480-4200
- Festival Ph 5 Subdivision
- Total HOA Annual Fees
- Total HOA Monthly Fees
Amenities
- Airport or Runway
- Clubhouse
- Restaurant
Recreation
- Golf Course Community
- Fitness Center
- Community Pool
- Community Playground
- Park
- Dog Park
Pet Policy
- Breed Restrictions
- Medium pets allowed
- Pet Deposit $500
- $500 Pet Fee
Explore Commute Options
What's nearby 657 Longboat Dr
Get In Touch
Davenport, FL 33896

Information is provided by My Florida Regional MLS DBA Stellar MLS. Information deemed reliable but not guaranteed. All properties are subject to prior sale, change or withdrawal. Listing(s) information is provided exclusively for consumers' personal, non-commercial use and may not be used for any purpose other than to identify prospective properties consumers may be interested in purchasing. Copyright © 2026 My Florida Regional MLS DBA Stellar MLS. All rights reserved.
Area Scores
Walkability
Somewhat walkable
Driveability
Exceptionally drivable
Bikeability
Somewhat bikeable
Walkability measures the walking distance to day-to-day needs.
Driveability measures congestion, parking availability, and access to major roads.
Bikeability measures the suitability for cycling.
Soundscore™
Active
A Sound Score rating aggregates noise caused by vehicle traffic, airplane traffic and local sources.
Travel and Transit
Commuter Rail
16 min Drive
Airport
38 min Drive

Local Education
Primary and Secondary Schools

Loughman Oaks Elementary School
Grades PK-5
Public

Davenport High School
Grades 9-12
Public

Ridgeview Global Studies Academy
Grades K-12
Public

Ridge Christian Academy
Grades PK-12
Private
Data provided by GreatSchools.org © 2026. All rights reserved.

Discover North Polk, Davenport, FL
Shopping Centers
Shoppers will appreciate 657 Longboat Dr proximity to Champions Gate Village and Champions Gate. Champions Gate Village is 1.6 miles away, and Champions Gate is within a 34 minute walk.
Airports
Living in North Polk provides easy access to Orlando International, located just 40 minutes from 657 Longboat Dr.
Avoid Scams
Protect yourself from fraud. Do not send money to anyone you don't know.
Nearby Properties You Might Like
Within 50 Miles of 657 Longboat Dr