

701 Kettering Rd, Davenport, FL 33897
What This House Offers
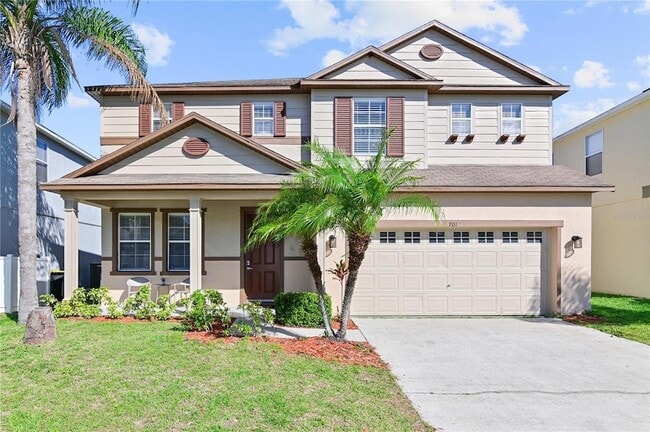
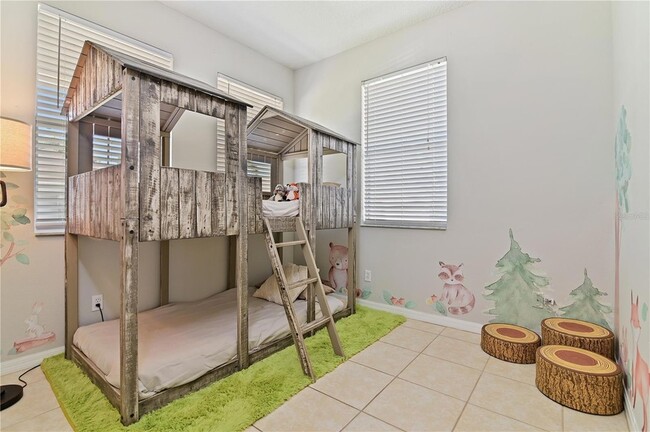
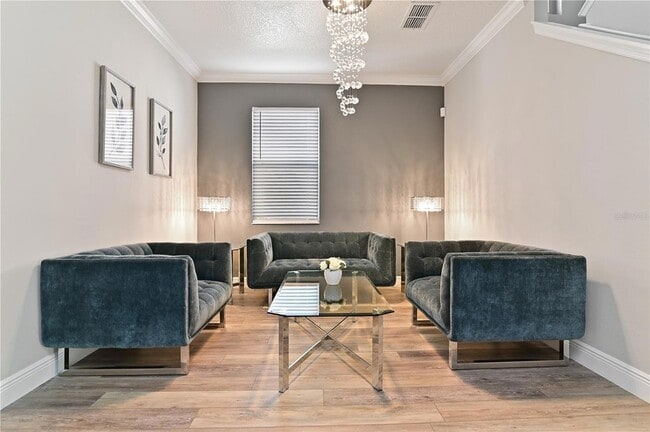
PRICE ADJUSTED! Very spacious 6-bedroom, 4.5-bath home with screened-in pool and patio area. Recently renovated with laminate flooring and fully furnished. Furnishings are optional, so the property is ready for you; just bring your toothbrush or request it to be vacant for your personal items. Private pool/spa with a dedicated bathroom; conservation front, so there are no rear neighbors. When you enter the property, you are greeted with a bonus room that has been converted to Bedroom #7, but it would be easy to change it into a study, game room, or an office. The first floor features a formal living and dining room, plus a large family room open to the kitchen and ideal for entertaining. The master bedroom is upstairs, but there is bedroom #6 downstairs, and it can technically be your 2nd master bedroom since it has access to bathroom #3 and has a separate suite door for privacy. Plenty of room for the whole family with an additional 4 bedrooms on the 2nd floor! Located in the desirable area of Four Corners in Davenport. Close to US 27, HWY 192, and minutes from Disney theme parks. Northeast Regional Park is less than half a mile from the community, where you can enjoy six multi-use athletic fields with artificial turf, Basketball courts, Soccer fields, tennis courts, and so much more. The subdivision is located near Disney, major thoroughfares, employment centers, shopping, medical facilities, restaurants, and schools. Come see this gem before it is gone!
Unit
Home Features
- Air Conditioning
- Ceiling Fans
- Dining Room
- Dishwasher
- Disposal
- Family Room
- Heating
- Kitchen
- Microwave
- Office
- Range
- Refrigerator
- Walk-In Closets
- Washer/Dryer
Community Features
- Garages
701 Kettering Rd is a single-family home for rent in Davenport, FL
Fees & Policies
The fees below are based on community-supplied data and may exclude additional fees and utilities.
-
Garage
-
Garage Attached
Cats Allowed
-
Cats Allowed
Dogs Allowed
-
Dogs Allowed
Property Fee Disclaimer: Based on community-supplied data and independent market research. Subject to change without notice. May exclude fees for mandatory or optional services and usage-based utilities.
Home Details
Home Design
- Built in 2005
- Single Family Detached Home
Interior Spaces
- Separate Formal Living Room
- Bonus Room
- Home Office
- Family Room Off Kitchen
- Dining Room
- Ceiling Fan
- 3396 Sq Ft Home
- 2-Story Property
- Blinds
Kitchen
- Eat-In Kitchen
- Range
- Microwave
- Dishwasher
- Disposal
Flooring
- Ceramic Tile
- Laminate
Bedrooms and Bathrooms
- Primary Bedroom on Main
- Walk-In Closet
- Primary Bedroom Upstairs
- 4.5 Bathrooms
- 6 Bedrooms | 5 Bathrooms
- 6 Bedrooms
Laundry
- Laundry Room
- Dryer
- Laundry on upper level
- Washer
Parking
- 2 Car Attached Garage
- Driveway
Pool
- Screened Pool
- Heated In Ground Pool
- Heated Spa
- In Ground Spa
- Gunite Pool
- Fence Around Pool
Lot Details
- 3354 Sq Ft Lot
Utilities
- Thermostat
- Central Heating and Cooling System
- Public Water Source
- Electric Water Heater
- Public Sewer
Listing and Financial Details
- Security Deposit $3,700
- Property Available on 2026-06-01
- 12-Month Minimum Lease Term
- $75 Application Fee
- Assessor Parcel Number 26-25-11-486251-001610
- The owner pays for grounds care, pool maintenance, taxes, trash collection
- 1 to 2-Year Minimum Lease Term
- Residential Lease
Community Details
Overview
- Property has a Home Owners Association
- Extreme Management Association
- Legacy Park Ph 02 Subdivision
- Total HOA Annual Fees
- Total HOA Monthly Fees
Pet Policy
- Dogs and Cats Allowed
- Pets up to 30 lbs
- 1 Pet Allowed
- $350 Pet Fee
Explore Commute Options
What's nearby 701 Kettering Rd
About the Listing Agent

Zoraya Colon is originally from Puerto Rico. Knowing the market like no other gives her an advantage in helping you in your real estate transaction. Growing up, she attended schools in Puerto Rico but at the early age of 18, decided to pursue her dream of filmmaking so she moved to attend college in NY. She was active in school projects and clubs, graduated in the top 10 percent of her class, and even becoming the School Ambassador. She graduated college with a degree in Cinematic Studies and worked in the Entertainment Industry until she found her passion in Real Estate. In her spare time, she enjoys spending quality time with her husband and two beautiful girls. Her main passion is helping others. Zoraya concentrates mainly on residential sales, investment properties, and property management. Her previous experience can assist you with building, buying, decorating, renting, and selling your home.
Area Scores
Walkability
Somewhat walkable
Driveability
Exceptionally drivable
Bikeability
Somewhat bikeable
Walkability measures the walking distance to day-to-day needs.
Driveability measures congestion, parking availability, and access to major roads.
Bikeability measures the suitability for cycling.
Soundscore™
Calm
A Sound Score rating aggregates noise caused by vehicle traffic, airplane traffic and local sources.
Travel and Transit
Airport
46 min Drive

Local Education
Primary and Secondary Schools

Foreign Language Immersion Preparatory Academy
Grades PK-5
Private

Citrus Ridge: A Civics Academy
Grades PK-8
Public

Davenport High School
Grades 9-12
Public

Four Corners Charter Middle School
Grades 6-12
Public
Husky Prep Academy Inc
Grades K-12
Private
Data provided by GreatSchools.org © 2026. All rights reserved.

Discover North Polk, Davenport, FL
Shopping Centers
Shoppers will appreciate 701 Kettering Rd proximity to Berry Plaza and Berry Town Center. Berry Plaza is 1.4 miles away, and Berry Town Center is within a 34 minute walk.
Airports
Living in North Polk provides easy access to Orlando International, located just 48 minutes from 701 Kettering Rd.
Avoid Scams
Protect yourself from fraud. Do not send money to anyone you don't know.
Nearby Properties You Might Like
Within 50 Miles of 701 Kettering Rd





Find More Rentals in Davenport
Bedrooms
Other Types of Rentals
Davenport Houses for Rent by Amenity
- Houses with Pets Allowed in Davenport
- Affordable Houses for Rent in Davenport
- Fully Furnished Homes for Rent in Davenport
- Modern Homes for Rent in Davenport
- Houses for Rent with a Pool in Davenport
- Houses for Rent with a Yard in Davenport
- Homes for Rent with a Garage in Davenport
- Houses for Rent with Fireplace in Davenport
- Houses for Rent with a Patio in Davenport
- Houses for Rent with Washer and Dryer in Davenport
- Houses for Rent with Utilities Paid in Davenport
Find More Rentals Nearby…
Cities
Neighborhoods