Ocoee Village
3 - 4 Beds
$2,415 - $2,694


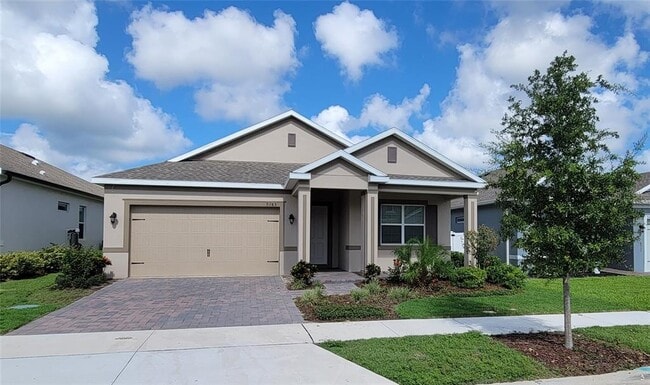
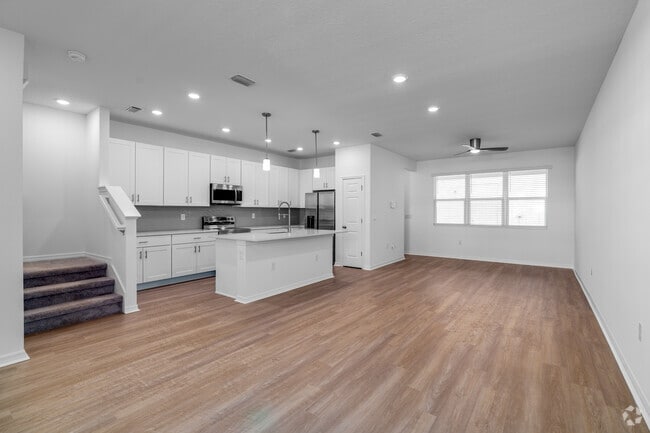
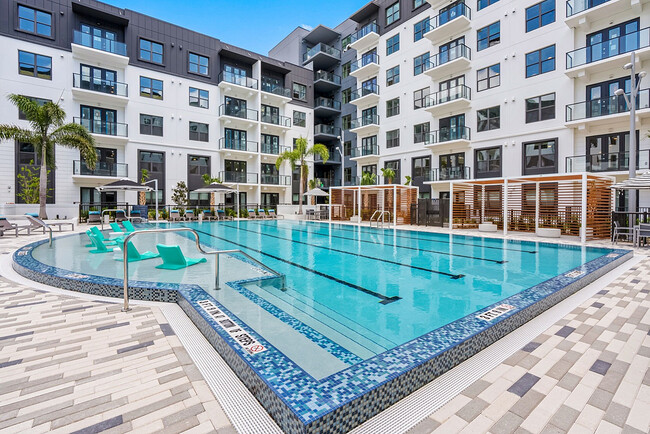
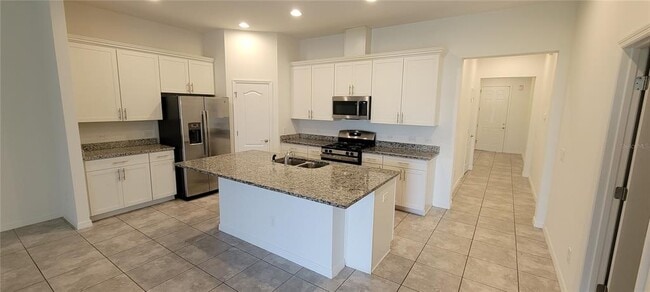
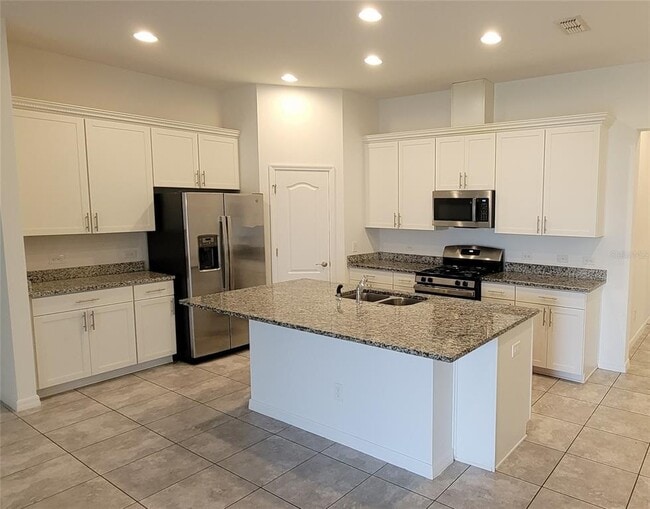
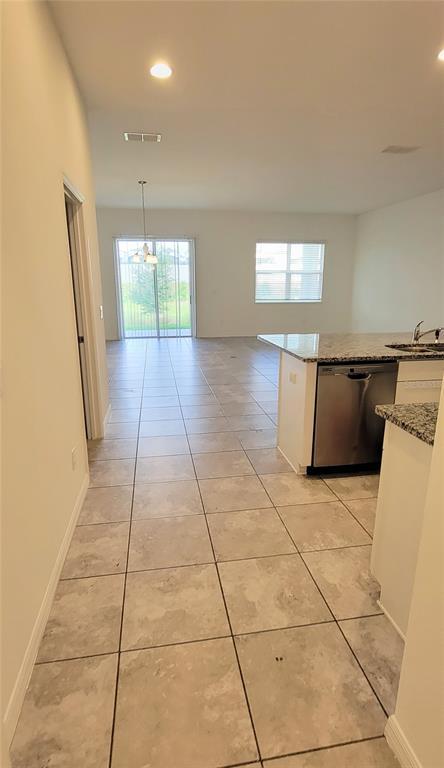
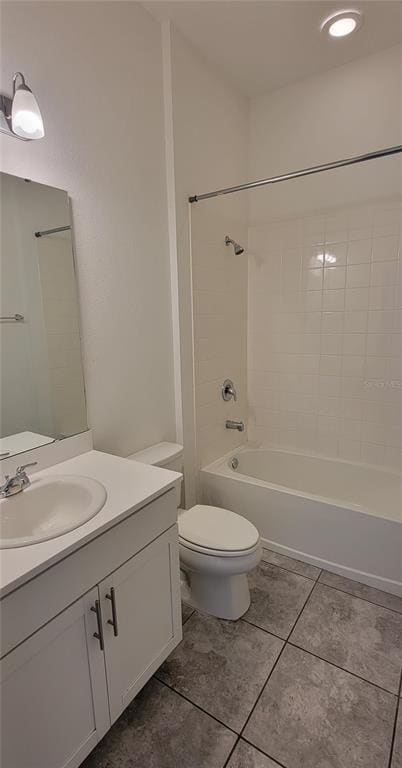
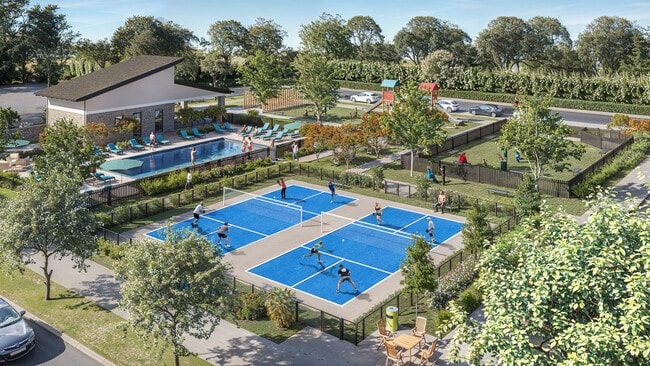
This home is a 4-3 all one floor with backyard connecting to a walk path around a dried retention pond. Nice views of the path from the large covered lanai and... the HUGE great room. The great room is open-concept with large living area,dining,and Kitchen all with 18 x 18 neutral gray tile,easy to maintain. The kitchen has nice white cabinetry with crown molding accented by Brazilian white granite and Stainless steel appliances. Large walk in pantry and Island with sink and breakfast bar,perfect for indoor and outdoor entertaining. Wide walk-in entry with 2 bedrooms sharing a bath,the third bedroom has its own private bath. The master bedroom 16x18,and great sized bathroom with walk in closets,separate toilet room,double sink vanity,lots of cabinets space,and a walk in shower with sitting bench next to the separate garden tub. An actual laundry room and small flex room of the kitchen ideal for lots of closet space in addition to the drop room off the garage to help keep your home organized and clean. All 10 foot ceilings for a more spacious feel. Magnolia at Westside is a great community with playground and very nice pool,oversized Cabana,Tot Lot,and Picnic Area,Dog park,large fields for all play and a playground. Easy access to shopping and Posner park is a few miles down. Other stores,restaurants,entertainment,and theme parks all nearby. All information deemed reliable but not guaranteed. Renters insurance is required. Zoned for CELEBRATION HS. Located 27 and 192. MLS# O6422425
9185 Carmela Ave is a single-family home for rent in Davenport, FL
The fees below are based on community-supplied data and may exclude additional fees and utilities.
Property Fee Disclaimer Based on community-supplied data and independent market research. Subject to change without notice. May exclude fees for mandatory or optional services and usage-based utilities.

Information is provided by My Florida Regional MLS DBA Stellar MLS. Information deemed reliable but not guaranteed. All properties are subject to prior sale, change or withdrawal. Listing(s) information is provided exclusively for consumers' personal, non-commercial use and may not be used for any purpose other than to identify prospective properties consumers may be interested in purchasing. Copyright © 2026 My Florida Regional MLS DBA Stellar MLS. All rights reserved.
Walkability
Somewhat walkable20 / 100
Driveability
Exceptionally drivable90 / 100
Bikeability
Fairly bikeable40 / 100

Soundscore ™
Calm81 / 100


Foreign Language Immersion Preparatory Academy
Grades PK-5
Private

Westside K-8 School
Grades PK-8
Public
Celebration High School
Grades 9-12
Public
Husky Prep Academy Inc
Grades K-12
Private
Data provided by GreatSchools.org © 2026. All rights reserved.

Shoppers will appreciate 9185 Carmela Ave proximity to Berry Plaza. Berry Plaza is 1.7 miles away.
Living in Four Corners provides easy access to Orlando International, located just 45 minutes from 9185 Carmela Ave.
Within 50 Miles of 9185 Carmela Ave