


- Bedrooms
- 1 - 31 - 3 Beds
- Bathrooms
- 1 - 21 - 2 Baths
- Sq. Ft.
- 751 - 1,676 sq ft
Pricing and Floor Plans
Kavala
Show Floor Plan Details Hide Floor Plan Details
Unable to load floor plan details.
14-420
$1,357
751 Sq. Ft.
Now
13-332
$1,312
751 Sq. Ft.
Now
13-309
$1,312
751 Sq. Ft.
Now
13-414
$1,357
751 Sq. Ft.
Nov. 3
Seville
Show Floor Plan Details Hide Floor Plan Details
Unable to load floor plan details.
13-419
$1,399
864 Sq. Ft.
Now
14-416
$1,429
864 Sq. Ft.
Now
14-216
$1,399
864 Sq. Ft.
Oct. 12
14-316
$1,399
864 Sq. Ft.
Nov. 24
Paxton
Show Floor Plan Details Hide Floor Plan Details
Unable to load floor plan details.
13-106
$1,529
811 Sq. Ft.
Now
13-206
$1,469
811 Sq. Ft.
Now
Indira
Show Floor Plan Details Hide Floor Plan Details
Unable to load floor plan details.
09-206
$1,565
914 Sq. Ft.
Oct. 3
04-206
$1,565
914 Sq. Ft.
Nov. 21
Aria (Upper)
Show Floor Plan Details Hide Floor Plan Details
Unable to load floor plan details.
07-202
$1,537
895 Sq. Ft.
Now
Aria
Show Floor Plan Details Hide Floor Plan Details
Unable to load floor plan details.
Asher
Show Floor Plan Details Hide Floor Plan Details
Unable to load floor plan details.
14-217
$1,754
1,199 Sq. Ft.
Now
14-417
$1,784
1,199 Sq. Ft.
Now
13-204
$1,754
1,199 Sq. Ft.
Now
Decker
Show Floor Plan Details Hide Floor Plan Details
Unable to load floor plan details.
05-204
$1,892
1,262 Sq. Ft.
Now
02-207
$1,892
1,262 Sq. Ft.
Now
08-207
$1,892
1,262 Sq. Ft.
Now
Bowen
Show Floor Plan Details Hide Floor Plan Details
Unable to load floor plan details.
13-416
$1,675
1,315 Sq. Ft.
Now
13-317
$1,645
1,315 Sq. Ft.
Oct. 3
Corbett (Upper)
Show Floor Plan Details Hide Floor Plan Details
Unable to load floor plan details.
01-203
$1,954
1,533 Sq. Ft.
Now
10-203
$1,929
1,533 Sq. Ft.
Now
Corbett
Show Floor Plan Details Hide Floor Plan Details
Unable to load floor plan details.
07-103
$1,955
1,396 Sq. Ft.
Now
02-103
$1,980
1,396 Sq. Ft.
Now
Murphy
Show Floor Plan Details Hide Floor Plan Details
Unable to load floor plan details.
Graham
Show Floor Plan Details Hide Floor Plan Details
Unable to load floor plan details.
14-313
$2,106
1,415 Sq. Ft.
Now
13-325
$2,096
1,415 Sq. Ft.
Now
14-219
$2,156
1,415 Sq. Ft.
Now
Ravella
Show Floor Plan Details Hide Floor Plan Details
Unable to load floor plan details.
02-101
$2,323
1,537 Sq. Ft.
Now
12-101
$2,298
1,537 Sq. Ft.
Oct. 18
05-101
$2,298
1,537 Sq. Ft.
Nov. 28
Ravella (Upper)
Show Floor Plan Details Hide Floor Plan Details
Unable to load floor plan details.
07-201
$2,381
1,676 Sq. Ft.
Now
08-201
$2,406
1,676 Sq. Ft.
Oct. 16
Details
Lease Term Options
- 7 - 14 Month Leases
Property Information
- Built in 2020
- 328 units4 stories
Fees & Policies
The fees below are based on community-supplied data and may exclude additional fees and utilities.
Utilities & Essentials
-
Convience Package$125 / mo
-
Community Protection Program - Accidental Liability$15 / mo
-
ElectricityVaries by unit
-
Water/SewerVaries by unit
-
Water / SewerVaries by unit
-
ElectrictyVaries by unit
One-Time Basics
Due at Application
-
Administrative Fee$150
-
Administration Fee$150
-
Pre-Lease Security Deposit$300
-
Application Fee Per Applicant$50
-
Application Fee$60
Due at Move-In
-
Deposit$300
-
Non-Refundable Move-In Fee$375
-
Surface Lot
-
Other
-
Garage
Dogs Allowed
-
Dog Deposit$100
-
Dog Fee$300
-
Dog Rent$25 / mo
Restrictions
Maximum of 2 pets per apartment. Dogs must be 6 months of age or older.
Comments
Fees are per pet.
Cats Allowed
-
Cat Deposit$100
-
Cat Fee$300
-
Cat Rent$25 / mo
Restrictions
None
Comments
| Restrictions: None
Personalized Add-Ons
-
First Pet Deposit$100
-
Dog RentVaries by unit
Situational
-
Additional Required Deposit$3,000
-
NSF Tenant Fee$40 / occurrence
-
Late Fee10% of base rent / occurrence
Property Fee Disclaimer: Based on community-supplied data and independent market research. Subject to change without notice. May exclude fees for mandatory or optional services and usage-based utilities.
Matterport 3D Tours
Explore Commute Options
Property Highlights
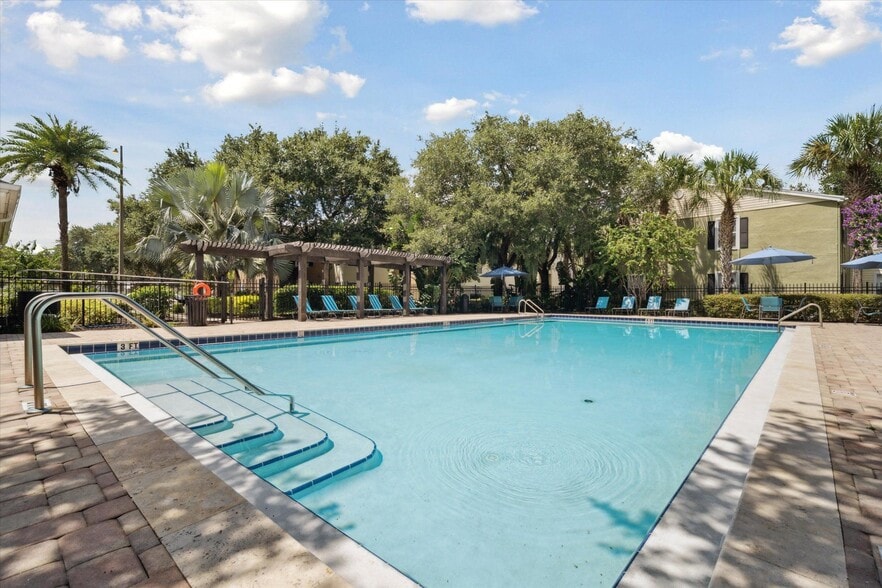
- Aqua Lounge
- Attached Garages
- Cabanas
- Car Care Center
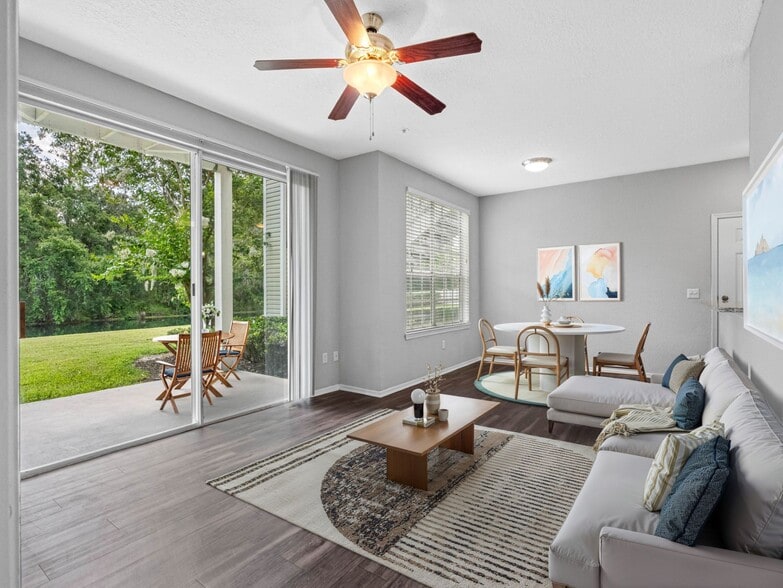
- Ceiling Fan
- Central Heat and Air Conditioning
- Common Area Wi-Fi Access
- Community Pond
- Counter Seating Overhang
- Courtyard BBQ Grills
- Dark Grey Countertops
- Detached Garages
- Dog Waste Stations
- Double Vanities in Master Baths
- Extra Storage Available
- Fetch Package Service
- Flexible Rent Payments
- Focus Room
- Fully-Equipped Kitchen
- Granite Bathroom Vanities
- Grey Cabinetry
- Groundskeeping Services
- Kitchen Island
- Kitchen Pantry
- Lawn Games
- Multiple Courtyards
- Outdoor Fireplace
- Patio/Balcony
- Personal Garage and Driveway
- Pet Friendly
- Pool House
- Poolside Outdoor Kitchen
- Private Entrance
- Recycling Services
- Side-by-Side Refrigerator
- Starbucks Coffee Bar
- Tile Backsplash
- USB Outlet in Kitchen
- Valet Trash Service
- Yoga/Aerobic Room
Apartment Features
- Air Conditioning
- Balcony
- Cable Ready
- Carpet
- Ceiling Fans
- Dishwasher
- Disposal
- Double Vanities
- Fireplace
- Freezer
- High Ceilings
- Ice Maker
- Island Kitchen
- Kitchen
- Lawn
- Microwave
- Oven
- Pantry
- Patio
- Quartz Countertops
- Recreation Room
- Refrigerator
- Stainless Steel Appliances
- Vinyl Flooring
- Walk-In Closets
- Washer/Dryer
- Wi-Fi
- Window Coverings
Community Features
- Business Center
- Cabana
- Clubhouse
- Controlled Access
- Courtyard
- Dog Park
- Elevator
- Fitness Center
- Garages
- Gated
- Grill
- Key Fob Entry
- Lounge
- Maintenance on site
- Package Service
- Pet Play Area
- Pet Washing Station
- Picnic Area
- Playground
- Pond
- Pool
- Property Manager on Site
- Recycling
- Short Term Lease
- Spa
- Sundeck
- Trash Pickup - Door to Door
Map of Thrive Luxury Apartments
Area Scores
Walkability
Fairly walkable
Driveability
Exceptionally drivable
Bikeability
Fairly bikeable
Walkability measures the walking distance to day-to-day needs.
Driveability measures congestion, parking availability, and access to major roads.
Bikeability measures the suitability for cycling.
Soundscore™
Active
A Sound Score rating aggregates noise caused by vehicle traffic, airplane traffic and local sources.
Transit
Commuter Rail
12 min Drive
Airport
35 min Drive

Moving to North Polk, Davenport, FL
Shopping Centers
Shoppers will appreciate Thrive Luxury Apartments proximity to Legacy Square, Rafina, and Champions Gate Village. Legacy Square is 0.3 miles away, and Rafina is within a 16 minute walk.
Airports
Living in North Polk provides easy access to Orlando International, located just 36 minutes from Thrive Luxury Apartments.
Local Education
Primary and Secondary Schools

Loughman Oaks Elementary School
Grades PK-5
Public

Davenport High School
Grades 9-12
Public

Four Corners Charter Middle School
Grades 6-12
Public

Ridgeview Global Studies Academy
Grades K-12
Public

Ridge Christian Academy
Grades PK-12
Private
Data provided by GreatSchools.org © 2026. All rights reserved.

Colleges and Universities
| School | Commute Time (Distance) |
|---|---|
| Valencia College, Poinciana | Drive: 23 min (14.5 mi) |
About Thrive Luxury Apartments
Conveniently located off I-4 and Osceola Polk Line Rd, Thrive Luxury Apartments beautifully blends convenient apartment living with must-have resort-inspired amenities. Ranging in one, two, and three-bedroom apartment homes that feature premium… fixtures and finishes. Luxury is built-in, not tacked on.
Conveniently located off I-4 and Osceola Polk Line Rd, Thrive Luxury Apartments beautifully blends convenient apartment living with must-have resort-inspired amenities. Ranging in one, two, and three-bedroom apartment homes that feature premium fixtures and finishes. Luxury is built-in, not tacked on.
Thrive Luxury Apartments is an apartment community in Davenport, FL
Contact
Davenport, FL 33896
- Sunday 10:00 AM – 5:00 PM
- Monday 9:00 AM – 6:00 PM
- Tuesday 9:00 AM – 6:00 PM
- Wednesday 9:00 AM – 6:00 PM
- Thursday 9:00 AM – 6:00 PM
- Friday 9:00 AM – 6:00 PM
- Saturday 9:00 AM – 5:00 PM

Renter Reviews
For Thrive Luxury Apartments
2 Ratings & Reviews
-
1/3/24
Look Elsewhere !
If you like outside bugs living inside with you then yes probably a good option . Horrible experience here. NOT luxury, flooding issues, and good luck with having access to amenities aside from pool, jacuzzi and gym since most others have been off limits for months unless you pay to rent the areas out. I wish more people who had issues living here would write more reviews. DO not do a first floor . Just a considerate warning but if I was to give anyone advice it would be to save yourself the… headaches and stress and steer clear of here.
Review from Apartments.com
1 Person Found This Helpful
Thrive Luxury Apartments Gallery
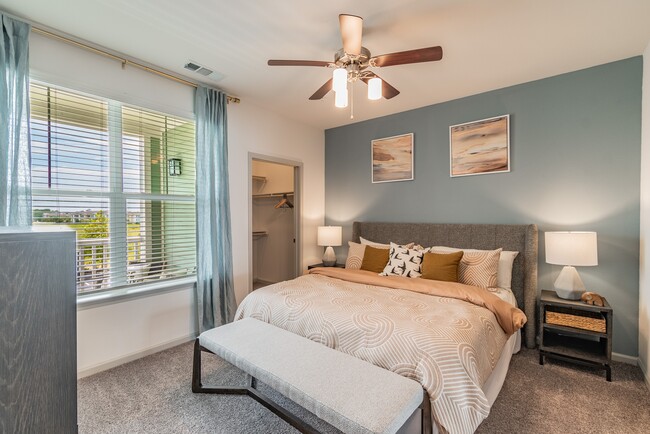

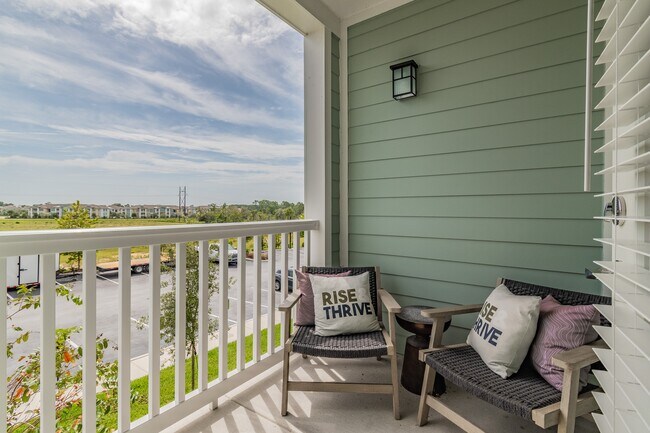
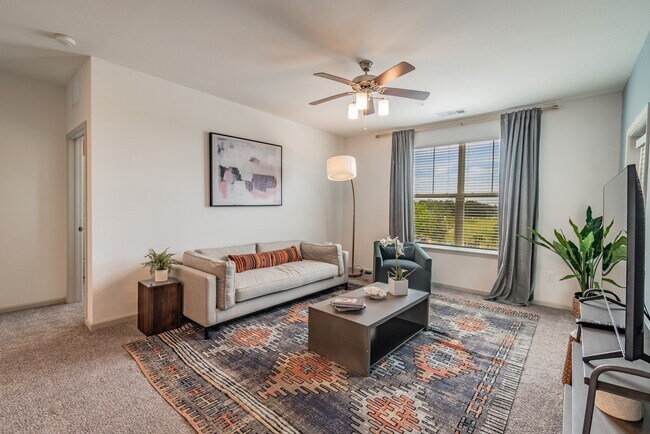
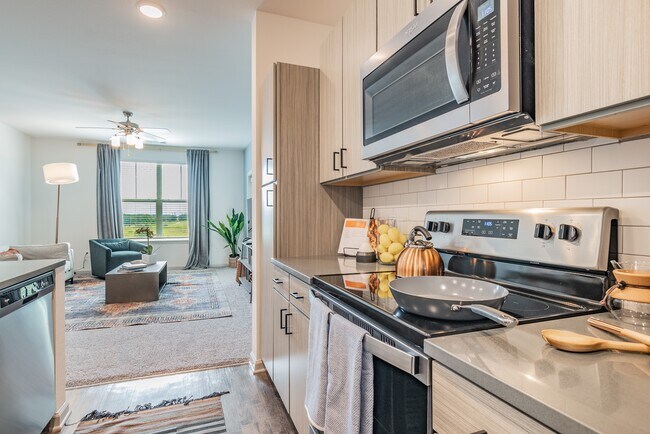


Nearby Properties You Might Like
Within 50 Miles of Thrive Luxury Apartments
Find More Rentals in Davenport
Bedrooms
Other Types of Rentals
Davenport Apartments by Amenity
- Pet-Friendly Apartments in Davenport
- Furnished Apartments in Davenport
- Waterfront Apartments in Davenport
- Apartments with a Pool in Davenport
- Apartments with Wheelchair Access in Davenport
- Apartments with Washer & Dryer in Davenport
- Apartments with Utilities Included in Davenport
- Apartments with a Garage in Davenport
- Apartments with EV Charging in Davenport
- Apartments with a Virtual Tour in Davenport
Apartment Specialties
Apartments in your Budget
- Davenport Move-in Specials
- Cheap Apartments in Davenport
- Luxury Apartments in Davenport
- Apartments under $700 in Davenport
- Apartments under $900 in Davenport
- Apartments under $1000 in Davenport
- Apartments under $1500 in Davenport
- Apartments under $2000 in Davenport
- Apartments under $2500 in Davenport
Find More Rentals Nearby…
Cities
Neighborhoods
Contact This Property
(844) 405-8563Languages: English, Spanish
Open 9:00 AM – 6:00 PM Today