

1169 Avery Meadows Way, DeLand, FL 32724
What This House Offers
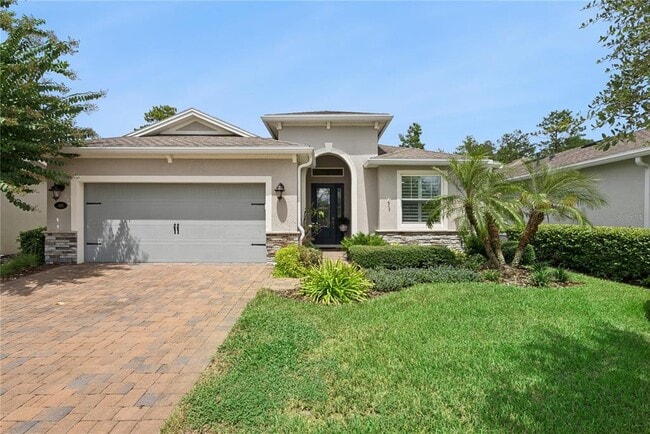
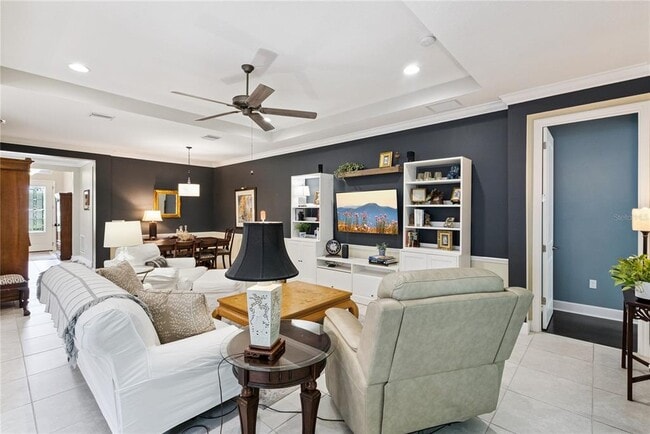
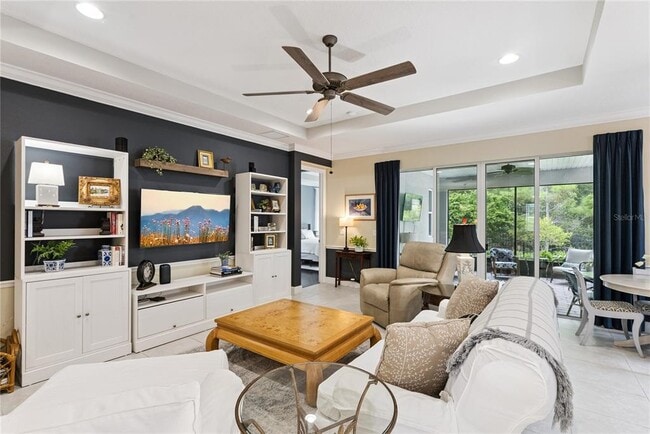
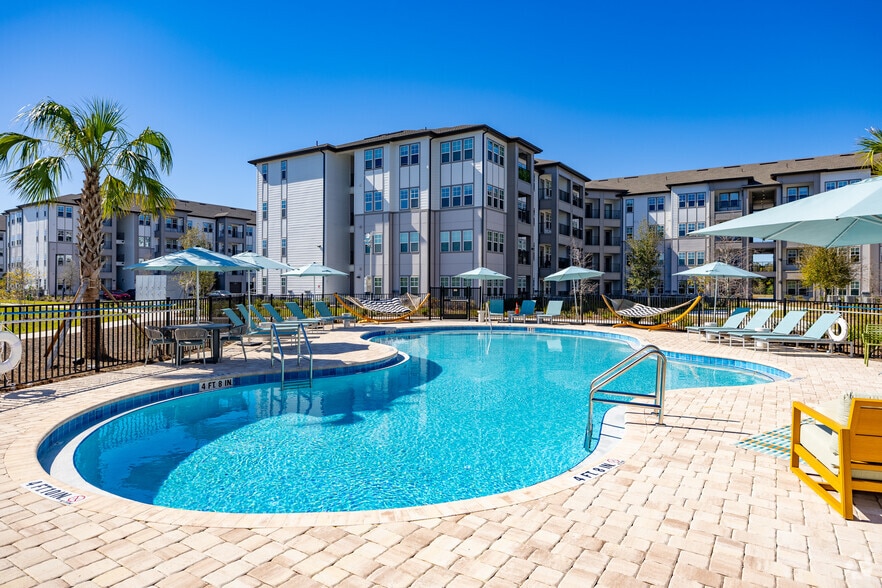
Your PERSONAL OASIS in Deland’s premier 55+ community of Victoria Gardens. This HIGHLY SOUGHT AFTER FLOOR PLAN (3 Bedroom/3 Bathroom/Flex room including an en suite guest bathroom) is one of the few homes that backs up to the Lake Moore CONSERVATION AREA,which enhances the peaceful view of the landscaped and FENCED BACKYARD GARDEN. Enjoy the peace and tranquility of nature from the oversized lanai with an installed TV for game night. This LIGHT AND BRIGHT home offers all of the best – the LARGE GATHERING SPACE and kitchen for every need opens to the EXPANDED PAVER LANAI,the split floor plan includes a guest bedroom with its own en suite bath and third guest room beside the third bath,while the center of the home features a double door office/hobby/den flex space,electric blackout shades in the primary,extended ceilings throughout. PLENTY OF STORAGE with the oversized primary closet,EXTENSIVE KITCHEN WITH 42” CABINETS,pantry,three linen/storage closets,laundry room cabinetry and mounted garage storage platform. In addition to the WONDERFUL COMMUNITY of neighbors,Victoria Gardens HOA covers gated entries,high speed internet,cable TV,irrigation,and ALL THE AMENITIES (clubhouse,restaurant and bar,pool and spa,fitness center,tennis/pickleball,billiards,craft room,ballroom hosts live entertainment and game nights,clubs for everyone,etc.). Close to quaint Downtown Deland,restaurants,healthcare,shopping,Stetson University,and I-4 access,which take you anywhere! (And,more specifically,30-60 minutes to Daytona or Orlando!) MLS# O6443181
Unit
Community Features
- Garages
1169 Avery Meadows Way is a single-family home for rent in DeLand, FL
Fees & Policies
The fees below are based on community-supplied data and may exclude additional fees and utilities.
One-Time Basics
-
Security Deposit - Refundable$2,500
Due at Application
-
Application Fee Per Applicant$100
-
Garage
Dogs Allowed
-
Dogs Allowed
Cats Allowed
-
Cats Allowed
Property Fee Disclaimer: Based on community-supplied data and independent market research. Subject to change without notice. May exclude fees for mandatory or optional services and usage-based utilities.
Home Details
Home Design
- Built in 2019
- Single Family Detached Home
Interior Spaces
- Open Floorplan
- Great Room
- Den
- Family Room Off Kitchen
- Tray Ceiling
- Chair Railings
- Living Room
- Ceiling Fan
- 2185 Sq Ft Home
- Window Treatments
Kitchen
- Stone Countertops
- Eat-In Kitchen
- Solid Wood Cabinet
- Range
- Microwave
- Dishwasher
Flooring
- Wood
- Tile
- Carpet
Bedrooms and Bathrooms
- Primary Bedroom on Main
- Split Bedroom Floorplan
- Walk-In Closet
- 3 Full Bathrooms
- 3 Bedrooms | 3 Bathrooms
- 3 Bedrooms
Laundry
- Laundry Room
- Dryer
- Washer
Parking
- 2 Car Attached Garage
- Garage Door Opener
- Driveway
Eco-Friendly Details
- Reclaimed Water Irrigation System
Outdoor Features
- Covered Patio or Porch
- Rain Gutters
Lot Details
- 6000 Sq Ft Lot
- Private Lot
- South Facing Home
- Fenced
- Lot Dimensions are 50x120
Location
- Property is near golf course
Utilities
- Thermostat
- Central Heating and Cooling System
- Public Water Source
- Electricity Connected
- Water Connected
- Public Sewer
Listing and Financial Details
- Security Deposit $2,500
- Property Available on 2026-10-30
- 12-Month Minimum Lease Term
- $100 Application Fee
- Assessor Parcel Number 702404000080
- The owner pays for cable TV, common area maintenance, grounds care, internet, laundry, recreational, trash collection
- Residential Lease
Community Details
Overview
- Active Adult
- Near Conservation Area
- Property has a Home Owners Association
- Melissa Glenn Association, Phone Number (386) 785-2700
- The community has rules related to building or community restrictions
- Built by Kolter Homes
- Victoria Gardens Phase 6 Subdivision, Siena Floorplan
- Total HOA Annual Fees
- Total HOA Monthly Fees
- Association Owns Recreation Facilities
Amenities
- Clubhouse
- Restaurant
Recreation
- Fitness Center
- Community Pool
- Tennis Courts
Pet Policy
- Pets Allowed
- Pet Deposit $250
- $250 Pet Fee
Security
- Gated Community
- Security Guard
Explore Commute Options
What's nearby 1169 Avery Meadows Way
Get In Touch
DeLand, FL 32724

Information is provided by My Florida Regional MLS DBA Stellar MLS. Information deemed reliable but not guaranteed. All properties are subject to prior sale, change or withdrawal. Listing(s) information is provided exclusively for consumers' personal, non-commercial use and may not be used for any purpose other than to identify prospective properties consumers may be interested in purchasing. Copyright © 2026 My Florida Regional MLS DBA Stellar MLS. All rights reserved.
Area Scores
Walkability
Not walkable
Driveability
Exceptionally drivable
Bikeability
Fairly bikeable
Walkability measures the walking distance to day-to-day needs.
Driveability measures congestion, parking availability, and access to major roads.
Bikeability measures the suitability for cycling.
Soundscore™
Calm
A Sound Score rating aggregates noise caused by vehicle traffic, airplane traffic and local sources.
Travel and Transit
Commuter Rail
17 min Drive

Airport
32 min Drive

Airport
39 min Drive

Local Education
Primary and Secondary Schools

Blake Christian Academy
Grades PK-5
Private

Freedom Elementary School
Grades PK-5
Public

Deland Middle School
Grades 6-8
Public

Deland High School
Grades PK-12
Public
Central Florida Academy
Grades K-12
Private
Data provided by GreatSchools.org © 2026. All rights reserved.

Colleges and Universities
| School | Commute Time (Distance) |
|---|---|
| Daytona State College | Drive: 10 min (3 mi) |
| Stetson University | Drive: 13 min (5.8 mi) |
Discover Outer Deland/Deltona, DeLand, FL
Parks and Recreation
Recreational activities near 1169 Avery Meadows Way are plentiful. Discover 1 park within 4.7 miles, including Earl Brown Park & Playground.
Airports
Living in Outer Deland/Deltona provides easy access to Daytona Beach International, located just 33 minutes from 1169 Avery Meadows Way. Another nearby airport is Orlando Sanford International, located 24.3 miles away.
Avoid Scams
Protect yourself from fraud. Do not send money to anyone you don't know.
Nearby Properties You Might Like
Within 50 Miles of 1169 Avery Meadows Way




Find More Rentals in Deland
Bedrooms
Other Types of Rentals
Deland Houses for Rent by Amenity
- Houses with Pets Allowed in Deland
- Affordable Houses for Rent in Deland
- Fully Furnished Homes for Rent in Deland
- Modern Homes for Rent in Deland
- Houses for Rent with a Pool in Deland
- Houses for Rent with a Yard in Deland
- Homes for Rent with a Garage in Deland
- Houses for Rent with Fireplace in Deland
- Houses for Rent with Washer and Dryer in Deland
- Houses for Rent with Utilities Paid in Deland