


221 Asterbrooke Dr, DeLand, FL 32724
What This House Offers
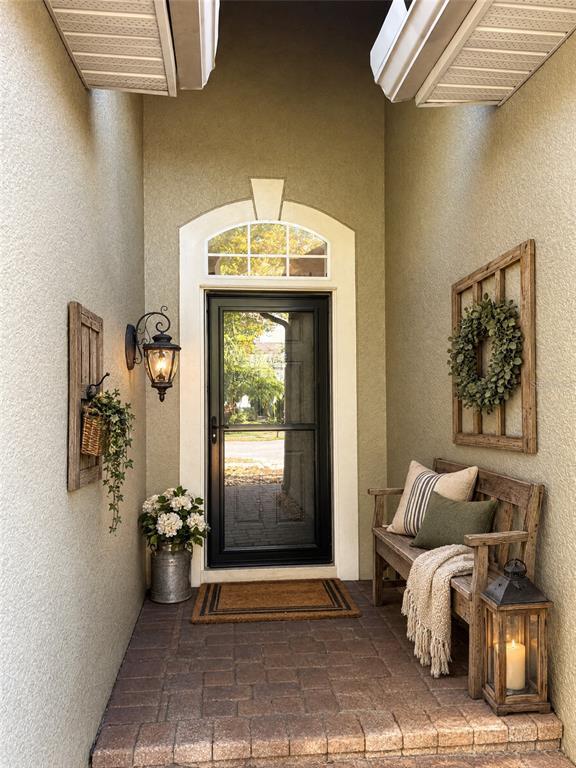
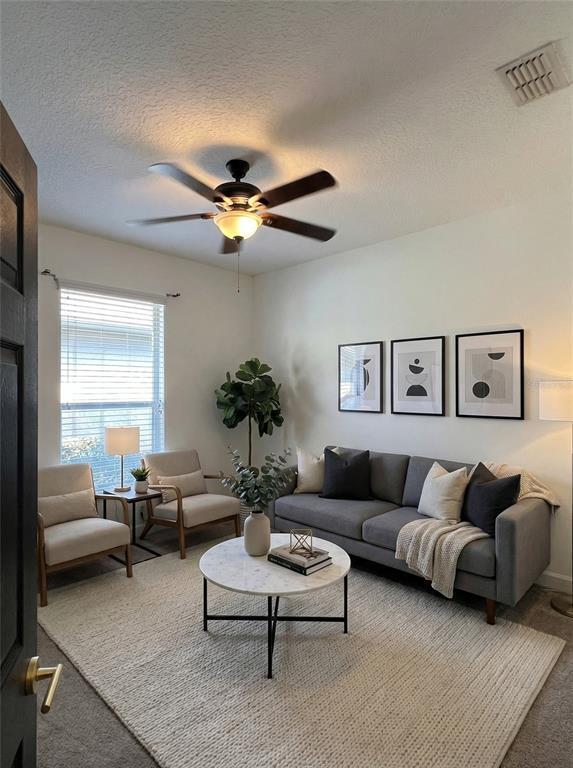
Virtually Staged. In Victoria Hills,this single-story DeLand rental pairs a flexible split-bedroom design with the recreation and scenery of an established golf community. With three bedrooms,two bathrooms,and 1,683 square feet,the home provides comfortable separation between the primary suite and guest rooms. Rustic vinyl plank flooring extends through the living room,dining area,kitchen,and bathrooms,complemented by recessed lighting and an open gathering space. The kitchen features granite counters,a breakfast bar,and a natural-gas cooktop,while the nearby laundry area includes an oversized pantry. In the primary suite,abundant windows and a ceiling fan enhance comfort; the bathroom adds dual sinks,a walk-in shower,garden tub,walk-in closet,and custom barn door. Two carpeted secondary bedrooms share a hall bathroom. Outside,low-maintenance landscaping and a paver driveway create a polished arrival,and the two-car garage includes an automatic opener. Rent covers Spectrum streaming services with 2-Gig internet,plus access to two gyms,two pools,pickleball,tennis,lakeside jogging routes,and community activities. ALDI on South Woodland Boulevard simplifies grocery trips,while Colby-Alderman Park offers another nearby setting for fresh-air outings. The location also places downtown DeLand attractions and area conveniences within practical reach. This property is offered for owner-occupiers only. No short-term rentals,smoking,or subletting are permitted; a minimum lease term OF 12-24 MONTHS applies. Schedule your showing and prepare to enjoy an amenity-rich lifestyle when this inviting home becomes available. MLS# V4951227
Unit
Community Features
- Garages
221 Asterbrooke Dr is a single-family home for rent in DeLand, FL
Fees & Policies
The fees below are based on community-supplied data and may exclude additional fees and utilities.
One-Time Basics
-
Security Deposit - Refundable$2,700
Due at Application
-
Application Fee Per Applicant$75
-
Garage
Dogs Allowed
-
Dogs Allowed
Cats Allowed
-
Cats Allowed
Property Fee Disclaimer: Based on community-supplied data and independent market research. Subject to change without notice. May exclude fees for mandatory or optional services and usage-based utilities.
Home Details
Views
- Garden Views
Home Design
- Built in 2006
Interior Spaces
- Open Floorplan
- High Ceiling
- Family Room Off Kitchen
- Shutters
- Recessed Lighting
- Inside Utility
- Combination Dining and Living Room
- Ceiling Fan
- 1683 Sq Ft Home
- 1-Story Property
- Insulated Windows
Kitchen
- Solid Surface Countertops
- Eat-In Kitchen
- Solid Wood Cabinet
- Range
- Microwave
- Dishwasher
- Disposal
Flooring
- Carpet
- Laminate
Bedrooms and Bathrooms
- Split Bedroom Floorplan
- Soaking Tub
- Walk-In Closet
- 2 Full Bathrooms
- 3 Bedrooms | 2 Bathrooms
- 3 Bedrooms
Laundry
- Laundry Room
- Dryer
- Washer
Home Security
- In Wall Pest System
- Pest Guard System
Parking
- 2 Car Attached Garage
Eco-Friendly Details
- Reclaimed Water Irrigation System
Outdoor Features
- Covered Patio or Porch
- Rain Gutters
- Private Mailbox
- Exterior Lighting
Lot Details
- 7200 Sq Ft Lot
- Private Entrance
- Level Lot
- Permeable Paving
- Lot Dimensions are 60x120
Location
- Property is near golf course
Mobile Home
- Double Wide
Utilities
- Thermostat
- Central Heating and Cooling System
- Cable TV Available
- Electricity Available
- Natural Gas Available
- Underground Utilities
- Public Water Source
- Electric Water Heater
- Public Sewer
Listing and Financial Details
- Security Deposit $2,700
- Property Available on 2026-10-01
- 12-Month Minimum Lease Term
- $75 Application Fee
- Assessor Parcel Number 7035-03-00-4110
- Tenant pays for carpet cleaning fee, cleaning fee, re-key fee
- The owner pays for common area maintenance, grounds care, trash collection
- Coming Soon on 2026-09-11
- Residential Lease
Community Details
Overview
- Property has a Home Owners Association
- HOA Included In Rent Association
- Victoria Park Increment 03 Subdivision
- Total HOA Annual Fees
- Total HOA Monthly Fees
- 2123 Sq Ft Building
Pet Policy
- Pets up to 30 lbs
- Pet Deposit $300
- 1 Pet Allowed
- $300 Pet Fee
Explore Commute Options
What's nearby 221 Asterbrooke Dr
Get In Touch
DeLand, FL 32724

Information is provided by My Florida Regional MLS DBA Stellar MLS. Information deemed reliable but not guaranteed. All properties are subject to prior sale, change or withdrawal. Listing(s) information is provided exclusively for consumers' personal, non-commercial use and may not be used for any purpose other than to identify prospective properties consumers may be interested in purchasing. Copyright © 2026 My Florida Regional MLS DBA Stellar MLS. All rights reserved.
Area Scores
Walkability
Somewhat walkable
Driveability
Exceptionally drivable
Walkability measures the walking distance to day-to-day needs.
Driveability measures congestion, parking availability, and access to major roads.
Soundscore™
Calm
A Sound Score rating aggregates noise caused by vehicle traffic, airplane traffic and local sources.
Travel and Transit
Commuter Rail
17 min Drive

Airport
36 min Drive

Airport
32 min Drive

Local Education
Primary and Secondary Schools

Blake Christian Academy
Grades PK-5
Private

Freedom Elementary School
Grades PK-5
Public

Deland Middle School
Grades 6-8
Public
Geneva Academy
Grades K-8
Private

Deland High School
Grades PK-12
Public
Central Florida Academy
Grades K-12
Private
Data provided by GreatSchools.org © 2026. All rights reserved.

Colleges and Universities
| School | Commute Time (Distance) |
|---|---|
| Daytona State College | Drive: 12 min (4.3 mi) |
| Stetson University | Drive: 13 min (6.5 mi) |
Discover Victoria Park, DeLand, FL
Airports
Living in Victoria Park provides easy access to Orlando Sanford International, located just 35 minutes from 221 Asterbrooke Dr. Another nearby airport is Daytona Beach International, located 21.9 miles away.
Avoid Scams
Protect yourself from fraud. Do not send money to anyone you don't know.
Nearby Properties You Might Like
Within 50 Miles of 221 Asterbrooke Dr




Find More Rentals in Deland
Bedrooms
Other Types of Rentals
Deland Houses for Rent by Amenity
- Houses with Pets Allowed in Deland
- Affordable Houses for Rent in Deland
- Fully Furnished Homes for Rent in Deland
- Modern Homes for Rent in Deland
- Houses for Rent with a Pool in Deland
- Houses for Rent with a Yard in Deland
- Homes for Rent with a Garage in Deland
- Houses for Rent with Fireplace in Deland
- Houses for Rent with Washer and Dryer in Deland
- Houses for Rent with Utilities Paid in Deland