
Managed By

- Bedrooms
- 1 - 31 - 3 Beds
- Bathrooms
- 1 - 21 - 2 Baths
- Sq. Ft.
- 561 - 1,840 sq ft
Pricing and Floor Plans
A1A
Show Floor Plan Details Hide Floor Plan Details
Unable to load floor plan details.
181
$2,266
561 Sq. Ft.
Now
New
A1G
Show Floor Plan Details Hide Floor Plan Details
Unable to load floor plan details.
640
$2,553
738 Sq. Ft.
Nov. 6
A1E
Show Floor Plan Details Hide Floor Plan Details
Unable to load floor plan details.
443
$2,236
716 Sq. Ft.
Dec. 5
New
A1T
Show Floor Plan Details Hide Floor Plan Details
Unable to load floor plan details.
266
$2,304
930 Sq. Ft.
Dec. 9
New
A1B
Show Floor Plan Details Hide Floor Plan Details
Unable to load floor plan details.
A1H
Show Floor Plan Details Hide Floor Plan Details
Unable to load floor plan details.
A1L
Show Floor Plan Details Hide Floor Plan Details
Unable to load floor plan details.
A1F
Show Floor Plan Details Hide Floor Plan Details
Unable to load floor plan details.
A1N
Show Floor Plan Details Hide Floor Plan Details
Unable to load floor plan details.
A1C
Show Floor Plan Details Hide Floor Plan Details
Unable to load floor plan details.
A1S
Show Floor Plan Details Hide Floor Plan Details
Unable to load floor plan details.
A1P
Show Floor Plan Details Hide Floor Plan Details
Unable to load floor plan details.
A1Q
Show Floor Plan Details Hide Floor Plan Details
Unable to load floor plan details.
A1D
Show Floor Plan Details Hide Floor Plan Details
Unable to load floor plan details.
A1M
Show Floor Plan Details Hide Floor Plan Details
Unable to load floor plan details.
A1J
Show Floor Plan Details Hide Floor Plan Details
Unable to load floor plan details.
A1O
Show Floor Plan Details Hide Floor Plan Details
Unable to load floor plan details.
A1K
Show Floor Plan Details Hide Floor Plan Details
Unable to load floor plan details.
A1I
Show Floor Plan Details Hide Floor Plan Details
Unable to load floor plan details.
A1R
Show Floor Plan Details Hide Floor Plan Details
Unable to load floor plan details.
B2I
Show Floor Plan Details Hide Floor Plan Details
Unable to load floor plan details.
232
$2,790
1,120 Sq. Ft.
Now
New
B2M
Show Floor Plan Details Hide Floor Plan Details
Unable to load floor plan details.
678
$3,059
1,140 Sq. Ft.
Now
New
B2K
Show Floor Plan Details Hide Floor Plan Details
Unable to load floor plan details.
B2N
Show Floor Plan Details Hide Floor Plan Details
Unable to load floor plan details.
B2P
Show Floor Plan Details Hide Floor Plan Details
Unable to load floor plan details.
B2F
Show Floor Plan Details Hide Floor Plan Details
Unable to load floor plan details.
B2A
Show Floor Plan Details Hide Floor Plan Details
Unable to load floor plan details.
B2Q
Show Floor Plan Details Hide Floor Plan Details
Unable to load floor plan details.
B2T
Show Floor Plan Details Hide Floor Plan Details
Unable to load floor plan details.
B2O
Show Floor Plan Details Hide Floor Plan Details
Unable to load floor plan details.
B2B
Show Floor Plan Details Hide Floor Plan Details
Unable to load floor plan details.
B2C
Show Floor Plan Details Hide Floor Plan Details
Unable to load floor plan details.
B2D
Show Floor Plan Details Hide Floor Plan Details
Unable to load floor plan details.
B2E
Show Floor Plan Details Hide Floor Plan Details
Unable to load floor plan details.
B2S
Show Floor Plan Details Hide Floor Plan Details
Unable to load floor plan details.
B2R
Show Floor Plan Details Hide Floor Plan Details
Unable to load floor plan details.
B2L
Show Floor Plan Details Hide Floor Plan Details
Unable to load floor plan details.
C2K
Show Floor Plan Details Hide Floor Plan Details
Unable to load floor plan details.
365
$3,753
1,475 Sq. Ft.
Now
C2B
Show Floor Plan Details Hide Floor Plan Details
Unable to load floor plan details.
179
$3,924
1,343 Sq. Ft.
Now
C2M
Show Floor Plan Details Hide Floor Plan Details
Unable to load floor plan details.
274
$3,964
1,575 Sq. Ft.
Nov. 6
New
C2J
Show Floor Plan Details Hide Floor Plan Details
Unable to load floor plan details.
C2R
Show Floor Plan Details Hide Floor Plan Details
Unable to load floor plan details.
C2G
Show Floor Plan Details Hide Floor Plan Details
Unable to load floor plan details.
C2I
Show Floor Plan Details Hide Floor Plan Details
Unable to load floor plan details.
C2O
Show Floor Plan Details Hide Floor Plan Details
Unable to load floor plan details.
C2A
Show Floor Plan Details Hide Floor Plan Details
Unable to load floor plan details.
C2Q
Show Floor Plan Details Hide Floor Plan Details
Unable to load floor plan details.
C2H
Show Floor Plan Details Hide Floor Plan Details
Unable to load floor plan details.
C2N
Show Floor Plan Details Hide Floor Plan Details
Unable to load floor plan details.
C2D
Show Floor Plan Details Hide Floor Plan Details
Unable to load floor plan details.
C2E
Show Floor Plan Details Hide Floor Plan Details
Unable to load floor plan details.
C2C
Show Floor Plan Details Hide Floor Plan Details
Unable to load floor plan details.
C2L
Show Floor Plan Details Hide Floor Plan Details
Unable to load floor plan details.
C2P
Show Floor Plan Details Hide Floor Plan Details
Unable to load floor plan details.
C2F
Show Floor Plan Details Hide Floor Plan Details
Unable to load floor plan details.
Property Map
Select a unit to view pricing and availability
Details
Lease Term Options
- 12 mo
Property Information
- Built in 2020
- 385 units6 stories
Fees & Policies
The fees below are based on community-supplied data and may exclude additional fees and utilities.
One-Time Basics
Due at Application
-
Application Fee Per Applicant$125
Due at Move-In
-
Administrative Fee$350
Garage
-
Parking DepositN/A
Comments
Please call us regarding our Parking Policy.
Dogs Allowed
-
Pet Deposit$1,000
-
Monthly Pet Fee$100
Restrictions
We welcome 2 pets per apartment home. There is a $500 pet deposit. Pet rent is $50 per month per pet. No Weight Limit and Breed Restrictions Apply. Please call our Leasing Office for complete Pet Policy information.
Cats Allowed
-
Pet Deposit$1,000
-
Monthly Pet Fee$100
Restrictions
We welcome 2 pets per apartment home. There is a $500 pet deposit. Pet rent is $50 per month per pet. No Weight Limit and Breed Restrictions Apply. Please call our Leasing Office for complete Pet Policy information.
Property Fee Disclaimer: Based on community-supplied data and independent market research. Subject to change without notice. May exclude fees for mandatory or optional services and usage-based utilities.
Matterport 3D Tours
Explore Commute Options
Property Highlights
- 1st Floor Penthouses
- Atrium Oasis with Outdoor Kitchens
- Complimentary Wine And Beer Tap
- European Designer Cabinetry
- EV Charging
- Fireside Veranda with Skyline Views
- Floor to Ceiling Windows
- LED Fixtures
- Outdoor Cabanas With Refrigerators
- Package And Dry Cleaning Lockers
- Pet Salon
- Plank Style Flooring
- Quartz Countertops
- Resident Guest Suite
- Resident Public Room with Craft Beer and Wine Stat
- Rooftop Entertainment Bar
- Rooftop Fireside Lounge
- Rooftop Pool with VIP Cabanas, Outdoor Kitchens
- Skyline Views
- Slate Finish Appliances
- State Of The Art Controlled Access
- Sunset Terrace with Panoramic Views
- Touch Screen Anti-Fog Mirrors
Apartment Features
- Air Conditioning
- Balcony
- Cable Ready
- Dining Room
- Dishwasher
- Disposal
- Double Pane Windows
- Double Vanities
- Eat-in Kitchen
- Floor to Ceiling Windows
- Freezer
- Hardwood Floors
- Heating
- High Ceilings
- High Speed Internet Access
- Ice Maker
- Island Kitchen
- Kitchen
- Large Bedrooms
- Microwave
- Oven
- Pantry
- Patio
- Quartz Countertops
- Range
- Refrigerator
- Stainless Steel Appliances
- Storage Space
- Tile Floors
- Trash Compactor
- Tub/Shower
- Views
- Vinyl Flooring
- Walk-In Closets
- Washer/Dryer
- Wi-Fi
- Window Coverings
Community Features
- Bicycle Storage
- Breakfast/Coffee Concierge
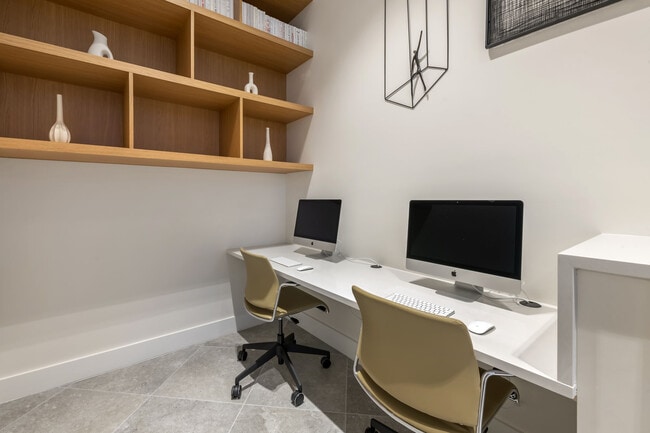
- Business Center
- Cabana
- Car Charging Station
- Clubhouse
- Community-Wide WiFi
- Concierge
- Conference Rooms
- Controlled Access
- Dog Park
- Dry Cleaning Service
- Elevator
- Fitness Center
- Gameroom
- Garages
- Grill
- Hot Tub
- Key Fob Entry
- Lounge
- Maintenance on site
- Multi Use Room
- Online Services
- Package Service
- Pet Care
- Pet Play Area
- Pet Washing Station
- Planned Social Activities
- Pool
- Private Bathroom
- Property Manager on Site
- Public Transportation
- Renters Insurance Program
- Roof Terrace
- Spa
- Storage Space
- Wi-Fi
Map of MOTIF AT FLAGLER VILLAGE
Area Scores
Walkability
Very walkable
Transit
Some public transit
Driveability
Very drivable
Bikeability
Moderately bikeable
Walkability measures the walking distance to day-to-day needs.
Transit measures access to public transportation.
Driveability measures congestion, parking availability, and access to major roads.
Bikeability measures the suitability for cycling.
Soundscore™
Active
A Sound Score rating aggregates noise caused by vehicle traffic, airplane traffic and local sources.
Transit
Commuter Rail
2 min Drive

Commuter Rail
8 min Drive
Airport
15 min Drive

Airport
53 min Drive

Moving to Flagler Heights, Fort Lauderdale, FL
Shopping Centers
Shoppers will appreciate MOTIF AT FLAGLER VILLAGE proximity to Flagler Uptown, 601-611 N Federal Hwy, and Thrive. Flagler Uptown is 0.4 miles away, and 601-611 N Federal Hwy is within an 8 minute walk.
Commuting
With a TransitScore of 50, MOTIF AT FLAGLER VILLAGE has some public transit, including 5 transit stops within 7 miles. Transit options include Fort Lauderdale and Fort Lauderdale Station.
Parks and Recreation
Recreational activities near MOTIF AT FLAGLER VILLAGE are plentiful. Discover 4 parks within 3.5 miles, including Museum of Discovery and Science, Holiday Park, and Hugh Taylor Birch State Park.
Airports
Living in Flagler Heights provides easy access to Fort Lauderdale/Hollywood International, located just 15 minutes from MOTIF AT FLAGLER VILLAGE. Another nearby airport is Miami International, located 33 miles away.
Local Education
Primary and Secondary Schools

Walker Elementary School (Magnet)
Grades PK-5
Public

Sunrise Middle School
Grades 6-8
Public

Gospel Arena Christian Academy
Grades PK-8
Private
Fort Lauderdale High School
Grades 9-12
Public
S.O.U.L. Christian Academy Inc.
Grades K-12
Private
Data provided by GreatSchools.org © 2026. All rights reserved.

Colleges and Universities
| School | Commute Time (Distance) |
|---|---|
| Florida Atlantic University | Walk: 13 min (0.7 mi) |
| Art Inst. of Ft. Lauderdale | Drive: 7 min (3.2 mi) |
| Keiser University | Drive: 10 min (4.9 mi) |
| Florida Atlantic University | Drive: 15 min (7.8 mi) |
About MOTIF AT FLAGLER VILLAGE
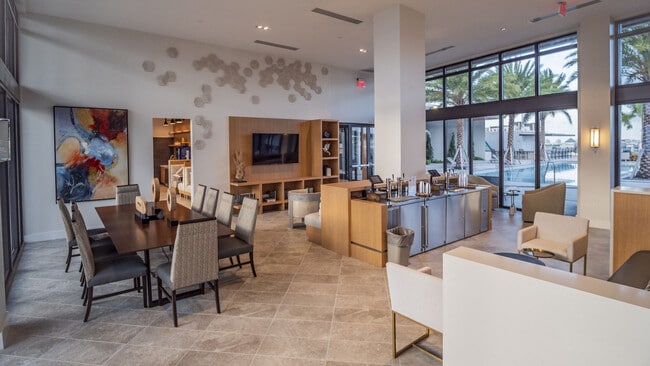
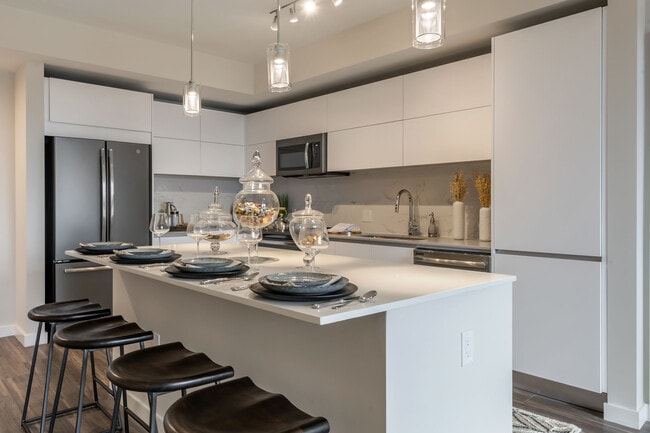
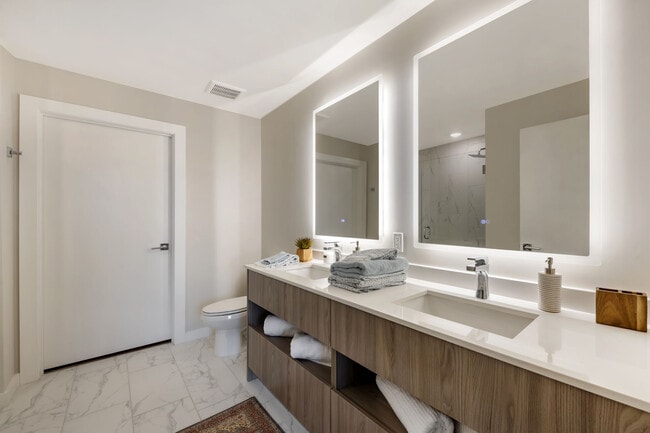
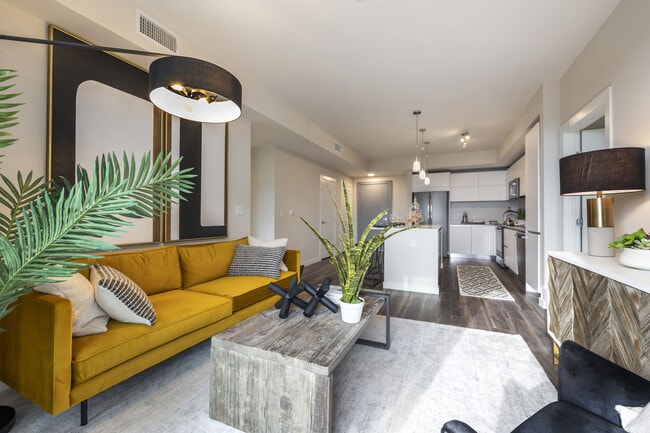
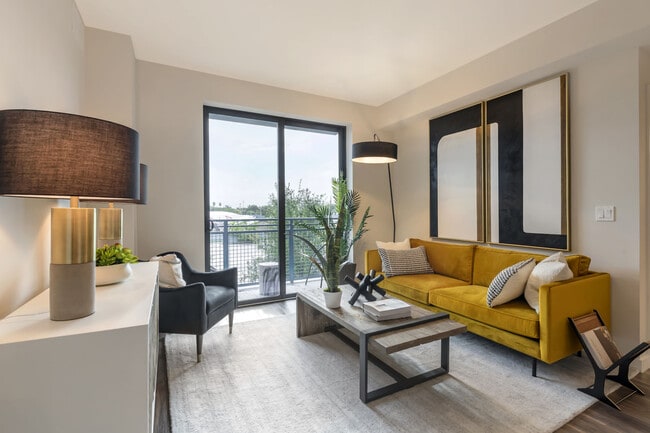
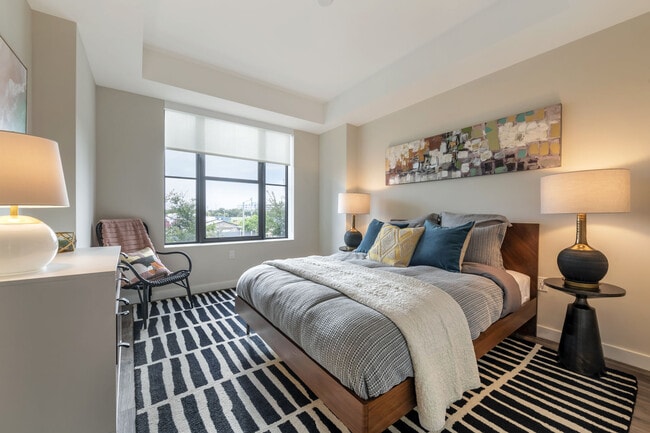
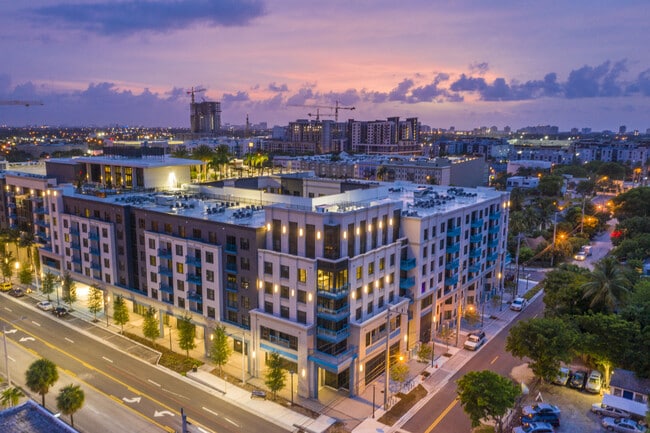
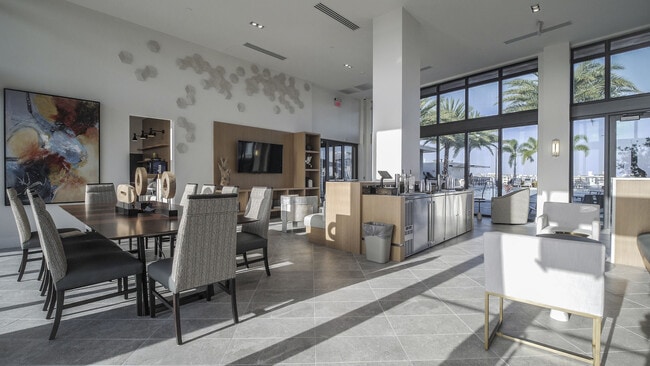
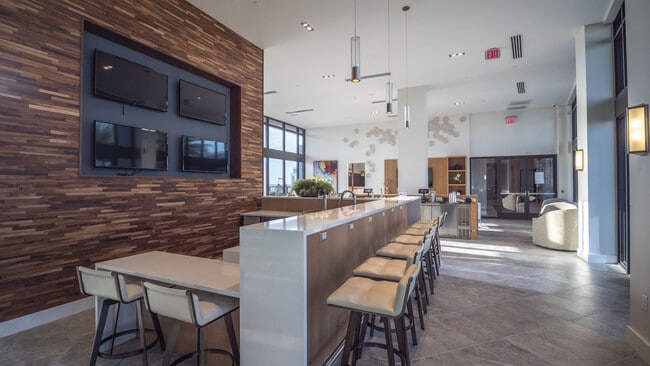
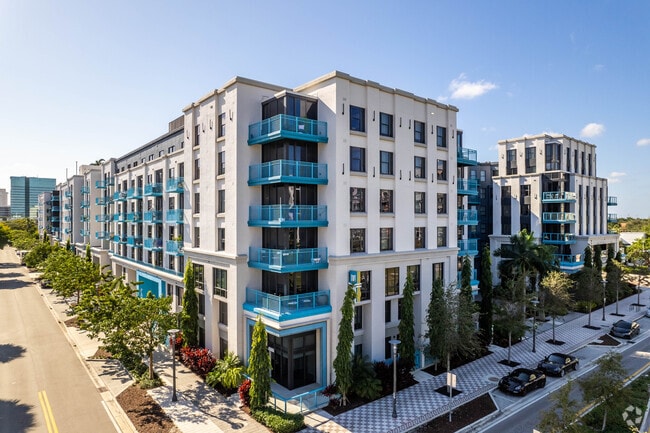
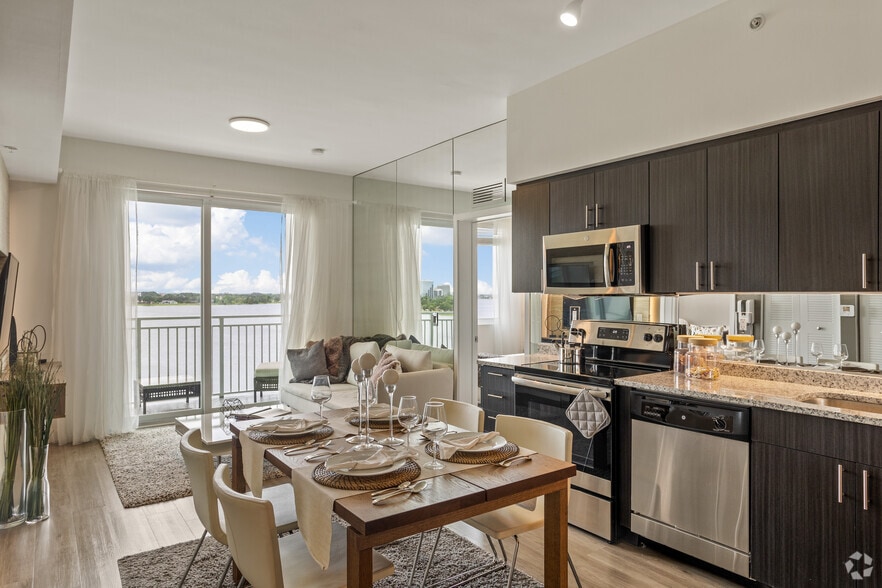
Live life with a playfully luxe twist at Motif in Fort Lauderdale, Florida. Say hello to being drenched in sunshine, surrounded by art, nurtured by friendships, and immersed in endless amenities and opulence. Rise high above a walkable location in… Flagler Village by leasing a pet-friendly studio, one, two, or three bedroom residence and have energy all around you. It doesn't get any more lifestyle than this.
Live life with a playfully luxe twist at Motif in Fort Lauderdale, Florida. Say hello to being drenched in sunshine, surrounded by art, nurtured by friendships, and immersed in endless amenities and opulence. Rise high above a walkable location in Flagler Village by leasing a pet-friendly studio, one, two, or three bedroom residence and have energy all around you. It doesn't get any more lifestyle than this.
MOTIF AT FLAGLER VILLAGE is an apartment community in Fort Lauderdale, FL
Contact
Fort Lauderdale, FL 33301
- Sunday 10:00 AM – 5:00 PM
- Monday 9:00 AM – 6:00 PM
- Tuesday 9:00 AM – 6:00 PM
- Wednesday 9:00 AM – 6:00 PM
- Thursday 9:00 AM – 6:00 PM
- Friday 9:00 AM – 6:00 PM
- Saturday 10:00 AM – 5:00 PM
Renter Reviews
For MOTIF AT FLAGLER VILLAGE
10 Ratings & Reviews
-
6/22/26
Avoid like the plague!
I lived at Motif for 3 years, and it has steadily gone downhill. It's marketed as a luxury community, but the reality is overflowing trash, dirty hallways, stained carpets, poorly maintained grounds, and common areas that often look neglected.
Resident behavior is rarely enforced. The pool is regularly left trashed, the gym gets taken over by people blasting music, and common areas are treated with little respect.
Package management is terrible. Packages are returned without authorization if not… picked up quickly, and missing or stolen packages are a frequent complaint.
Safety is another concern. Homeless individuals, used needles, theft, and a constant police presence became common sights. Management is unprofessional, aggressive, and quick to charge fees while making billing mistakes of their own.
Be careful with the advertised rent. Additional fees add up quickly, and don't expect to get your deposits back without a fight. After 3 years here, I would not recommend Motif to anyone looking for a luxury building or a place to feel safe.Review from Apartments.com
MOTIF AT FLAGLER VILLAGE Gallery
Nearby Properties You Might Like
Within 50 Miles of MOTIF AT FLAGLER VILLAGE
Find More Rentals in Fort Lauderdale
Bedrooms
Other Types of Rentals
Fort Lauderdale Apartments by Amenity
- Pet-Friendly Apartments in Fort Lauderdale
- Furnished Apartments in Fort Lauderdale
- Waterfront Apartments in Fort Lauderdale
- Apartments with a Pool in Fort Lauderdale
- Apartments with Wheelchair Access in Fort Lauderdale
- Apartments with Washer & Dryer in Fort Lauderdale
- Apartments with Utilities Included in Fort Lauderdale
- Apartments with a Garage in Fort Lauderdale
- Apartments with EV Charging in Fort Lauderdale
- Apartments with a Virtual Tour in Fort Lauderdale
Apartment Specialties
Apartments in your Budget
- Fort Lauderdale Move-in Specials
- Cheap Apartments in Fort Lauderdale
- Luxury Apartments in Fort Lauderdale
- Apartments under $700 in Fort Lauderdale
- Apartments under $900 in Fort Lauderdale
- Apartments under $1000 in Fort Lauderdale
- Apartments under $1500 in Fort Lauderdale
- Apartments under $2000 in Fort Lauderdale
- Apartments under $2500 in Fort Lauderdale
Find More Rentals Nearby…
Cities
Neighborhoods
Contact This Property
(754) 354-3449Languages: English
Open 9:00 AM – 6:00 PM Today