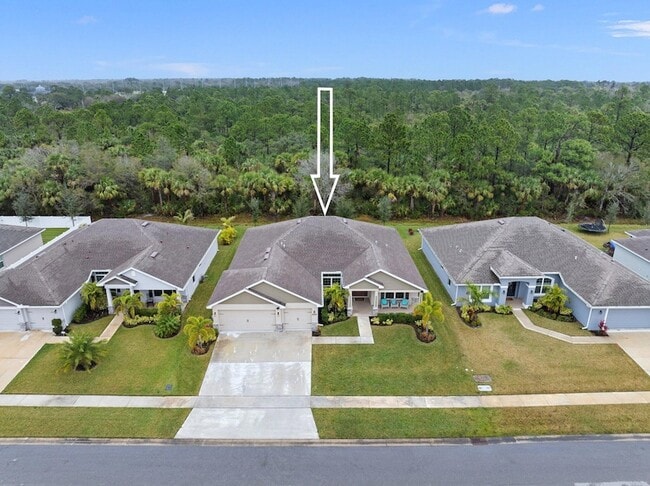
8324 Amalfi Cir, Fort Pierce, FL 34951
What This House Offers
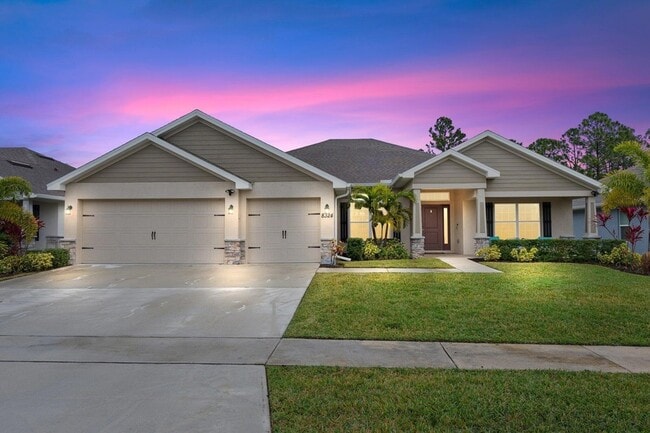
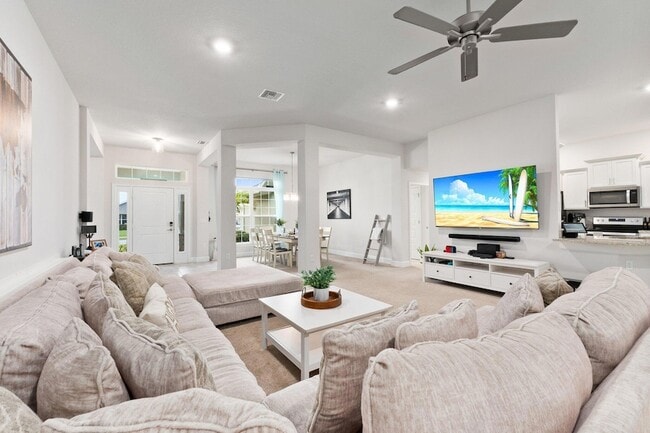
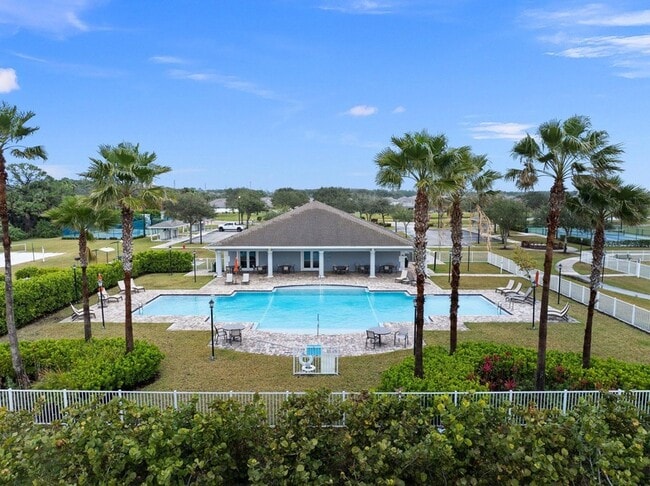
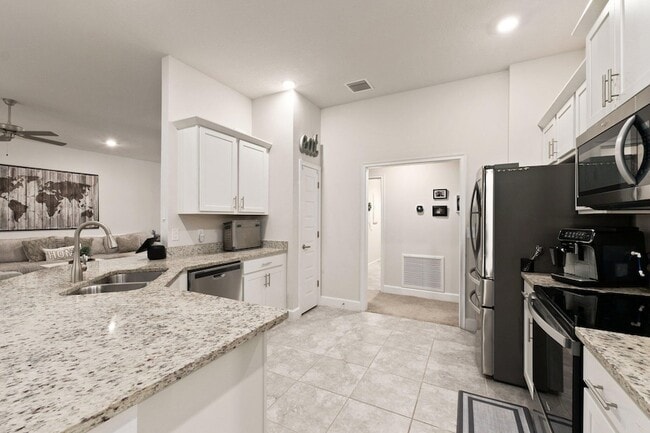
This stunning 2022-built CBS home features (4) beds, (3) baths, a (3) car garage, & over 2,500 SQFT of stylish living space, making it one of the largest floor plans in The Waterstone Community. Situated on a premium lot backing up to the preserve. Smart home upgrades include Alexa-controlled lighting, motorized window coverings, WiFi-enabled locks, & a Ring security system. Inside, enjoy vaulted 10-foot ceilings, spacious bedrooms, & multiple walk-in closets, while the kitchen boasts ample cabinet & countertop space for entertaining. The Waterstone community features a clubhouse, pool, fitness center, playground, pickleball, & sidewalks. Located just minutes from the beach, shopping, dining, & with easy access to I-95/ Turnpike.
Unit
Home Features
- Air Conditioning
- Attic
- Breakfast Nook
- Cable Ready
- Carpet
- Ceiling Fans
- Dining Room
- Dishwasher
- Disposal
- Heating
- Kitchen
- Microwave
- Patio
- Porch
- Range
- Refrigerator
- Sprinkler System
- Trash Compactor
- Views
- Walk-In Closets
Community Features
- Fitness Center
- Garages
- Gated
- Pool
- Tennis Court
8324 Amalfi Cir is a single-family home for rent in Fort Pierce, FL
Fees & Policies
The fees below are based on community-supplied data and may exclude additional fees and utilities.
-
Garage Attached
-
Garage
Property Fee Disclaimer: Based on community-supplied data and independent market research. Subject to change without notice. May exclude fees for mandatory or optional services and usage-based utilities.
Home Details
Views
- Views of Preserve
Home Design
- Built in 2022
- Shingle Roof
- Single Family Detached Home
- Composition Roof
Interior Spaces
- Vaulted Ceiling
- Formal Dining Room
- Shutters
- Entrance Foyer
- Ceiling Fan
- 2508 Sq Ft Home
- 1-Story Property
- Blinds
Kitchen
- Breakfast Area or Nook
- Electric Range
- Breakfast Bar
- Microwave
- Dishwasher
- Trash Compactor
- Disposal
Flooring
- Ceramic Tile
- Carpet
Bedrooms and Bathrooms
- 4 Main Level Bedrooms
- Split Bedroom Floorplan
- Separate Shower in Primary Bathroom
- Soaking Tub
- Walk-In Closet
- Dual Sinks
- 3 Full Bathrooms
- 4 Bedrooms | 3 Bathrooms
Laundry
- Dryer
- Washer
Attic
- Attic
- Pull Down Stairs to Attic
Home Security
- Closed Circuit Camera
- Fire and Smoke Detector
Parking
- 3 Car Attached Garage
- 4 Open Parking Spaces
- Driveway
Outdoor Features
- Outdoor Living Area
- Covered Patio or Porch
Lot Details
- 8625 Sq Ft Lot
- South Facing Home
- Paved or Partially Paved Lot
- Sprinkler System
Utilities
- Central Heating and Cooling System
- Cable TV Available
- Sewer Available
- Water Available
- Public Sewer
Listing and Financial Details
- Security Deposit $3,000
- Property Available on 2026-10-01
- Assessor Parcel Number 131170200300002
- Tenant pays for cable TV, electricity, internet, sewer, water
- The owner pays for association fees, common area maintenance, grounds care, pest control, taxes, trash collection
Community Details
Overview
- Property has a Home Owners Association
- Waterstone Phase Three Subdivision
Amenities
- Clubhouse
- Picnic Area
Recreation
- Fitness Center
- Community Pool
- Tennis Courts
- Pickleball Courts
- Community Playground
Pet Policy
- Dogs Allowed
- Breed Restrictions
- Limit on the number of pets
- Pet Size Limit
- Pet Deposit $250
Security
- Gated Community
Explore Commute Options
What's nearby 8324 Amalfi Cir
About the Listing Agent

Joe’s dedication to his craft and careful attention to detail have earned him top-producer status, as well as the hard-earned respect of his clients and colleagues. Joe has built his reputation on going above and beyond for his clients, while offering exceptional customer service that is second to none. Joe’s clients benefit from his extended relationships with a remarkable team of dedicated Realtors, experienced Title Agents, and skilled Mortgage Lenders to ensure that every client's need is satisfied. When working with sellers, Joe offers the most comprehensive strategy for selling their home; implementing cutting-edge technology, such as HD video, HDR photography, drone aerial footage, and targeted online marketing. As a Certified Luxury Home Marketing Specialist (CLHMS) and Certified Pricing Strategy Advisor (PSA), Joe has the training and skill set to globally showcase a client’s property. Joe enjoys keeping up with an active lifestyle and experiencing Florida's wealth of amenities such as golfing and fishing. Joe is equally ready to share the Florida he knows and loves with his clients. Passion is just the beginning. Contact Joe Tumolo today for a personalized experience with the industry's top professionals.
Area Scores
Walkability
Somewhat walkable
Driveability
Exceptionally drivable
Bikeability
Moderately bikeable
Walkability measures the walking distance to day-to-day needs.
Driveability measures congestion, parking availability, and access to major roads.
Bikeability measures the suitability for cycling.
Soundscore™
Calm
A Sound Score rating aggregates noise caused by vehicle traffic, airplane traffic and local sources.
Local Education
Primary and Secondary Schools

Lakewood Park Elementary School
Grades PK-5
Public

Dan Mccarty School
Grades 6-8
Public
Forest Grove Middle School
Grades 6-8
Public

Chester A. Moore Elementary School
Grades PK-8
Public

Glendale Christian School
Grades PK-8
Private

Fort Pierce Westwood High School
Grades 9-12
Public
Touched By Grace Academy
Grades K-12
Private
Data provided by GreatSchools.org © 2026. All rights reserved.

Colleges and Universities
| School | Commute Time (Distance) |
|---|---|
| Florida Atlantic University | Drive: 14 min (7.5 mi) |
| Indian River State College | Drive: 22 min (11.2 mi) |
Avoid Scams
Protect yourself from fraud. Do not send money to anyone you don't know.
Nearby Properties You Might Like
Within 50 Miles of 8324 Amalfi Cir
Find More Rentals in Fort Pierce
Bedrooms
Other Types of Rentals
Fort Pierce Houses for Rent by Amenity
- Houses with Pets Allowed in Fort Pierce
- Affordable Houses for Rent in Fort Pierce
- Fully Furnished Homes for Rent in Fort Pierce
- Modern Homes for Rent in Fort Pierce
- Houses for Rent with a Pool in Fort Pierce
- Houses for Rent with a Yard in Fort Pierce
- Homes for Rent with a Garage in Fort Pierce
- Houses for Rent with Fireplace in Fort Pierce
- Houses for Rent with a Patio in Fort Pierce
- Houses for Rent with Washer and Dryer in Fort Pierce
- Houses for Rent with Utilities Paid in Fort Pierce
Find More Rentals Nearby…
Cities
Neighborhoods