
Managed By

- Bedrooms
- 1 - 41 - 4 Beds
- Bathrooms
- 1 - 31 - 3 Baths
- Sq. Ft.
- 758 - 1,525 sq ft
Pricing and Floor Plans
Songbird
Show Floor Plan Details Hide Floor Plan Details
Unable to load floor plan details.
M-224
$1,189
758 Sq. Ft.
Now
M-222
$1,189
758 Sq. Ft.
Now
B-125
$1,189
758 Sq. Ft.
Now
Songbird Enhanced
Show Floor Plan Details Hide Floor Plan Details
Unable to load floor plan details.
Premium Songbird with Wood Style Flooring
Show Floor Plan Details Hide Floor Plan Details
Unable to load floor plan details.
Bluegill
Show Floor Plan Details Hide Floor Plan Details
Unable to load floor plan details.
L-212
$1,359
1,007 Sq. Ft.
Now
N-225
$1,359
1,007 Sq. Ft.
Oct. 11
Y-332
$1,359
1,007 Sq. Ft.
Oct. 13
Bluegill Enhanced
Show Floor Plan Details Hide Floor Plan Details
Unable to load floor plan details.
H-177
$1,399
1,007 Sq. Ft.
Now
Y-336
$1,399
1,007 Sq. Ft.
Now
K-195
$1,399
1,007 Sq. Ft.
Oct. 25
Premium Bluegill with Wood Style Flooring
Show Floor Plan Details Hide Floor Plan Details
Unable to load floor plan details.
C-129
$1,519
1,007 Sq. Ft.
Now
K-196
$1,519
1,007 Sq. Ft.
Now
Y-339
$1,519
1,007 Sq. Ft.
Oct. 6
Bluegill with Washer Dryer
Show Floor Plan Details Hide Floor Plan Details
Unable to load floor plan details.
V-298
$1,464
1,007 Sq. Ft.
Oct. 1
W-307
$1,464
1,007 Sq. Ft.
Nov. 8
W-308
$1,464
1,007 Sq. Ft.
Dec. 8
Egret
Show Floor Plan Details Hide Floor Plan Details
Unable to load floor plan details.
P-238
$1,359
1,007 Sq. Ft.
Now
P-233
$1,359
1,007 Sq. Ft.
Oct. 6
Premium Bluegill w/ Washer/Dryer, Wood Style Floor
Show Floor Plan Details Hide Floor Plan Details
Unable to load floor plan details.
B-114
$1,674
1,007 Sq. Ft.
Oct. 13
Premium Egret with Wood Style Flooring
Show Floor Plan Details Hide Floor Plan Details
Unable to load floor plan details.
Bluegill with W/D Enhanced
Show Floor Plan Details Hide Floor Plan Details
Unable to load floor plan details.
Ibis
Show Floor Plan Details Hide Floor Plan Details
Unable to load floor plan details.
X-327
$1,609
1,428 Sq. Ft.
Now
Premium Ibis with Wood Style Flooring
Show Floor Plan Details Hide Floor Plan Details
Unable to load floor plan details.
X-313
$1,725
1,428 Sq. Ft.
Oct. 1
Heron Enhanced
Show Floor Plan Details Hide Floor Plan Details
Unable to load floor plan details.
F-164
$1,710
1,300 Sq. Ft.
Oct. 7
Premium Heron with Wood Style Flooring
Show Floor Plan Details Hide Floor Plan Details
Unable to load floor plan details.
U-287
$1,596
1,300 Sq. Ft.
Oct. 8
Heron
Show Floor Plan Details Hide Floor Plan Details
Unable to load floor plan details.
Heron with Fireplace
Show Floor Plan Details Hide Floor Plan Details
Unable to load floor plan details.
Premium Heron w/ Fireplace, Wood Style Floors
Show Floor Plan Details Hide Floor Plan Details
Unable to load floor plan details.
Ibis Enhanced
Show Floor Plan Details Hide Floor Plan Details
Unable to load floor plan details.
Hyacinth Enhanced
Show Floor Plan Details Hide Floor Plan Details
Unable to load floor plan details.
T-275
$1,999
1,525 Sq. Ft.
Nov. 8
Premium Hyacinth with Wood Style Flooring
Show Floor Plan Details Hide Floor Plan Details
Unable to load floor plan details.
Hyacinth
Show Floor Plan Details Hide Floor Plan Details
Unable to load floor plan details.
Property Map
Select a unit to view pricing and availability
Details
Lease Term Options
- 8 - 18 Month Leases
Property Information
- Built in 1975
- 240 units2 stories
Fees & Policies
The fees below are based on community-supplied data and may exclude additional fees and utilities.
One-Time Basics
Due at Application
-
Application Fee Per Applicant$50
-
Application Fees$50
Due at Move-In
-
Administrative Fee$200
-
Lease Fees$200
-
Surface Lot
Cats Allowed
-
Cats Allowed
Max of 2, 80 lbs. Weight Limit
Dogs Allowed
-
Dogs Allowed
Max of 2, 80 lbs. Weight Limit
Personalized Add-Ons
-
Off Season Premium$200 / mo
-
Monthly Pest Control$5 / mo
Property Fee Disclaimer: Based on community-supplied data and independent market research. Subject to change without notice. May exclude fees for mandatory or optional services and usage-based utilities.
Matterport 3D Tours
Explore Commute Options
Property Highlights
- Breakfast bar
- Ceramic tile entry
- Comfortable Townhome Floorplan
- Convenient Garbage Disposal
- Cozy Fireplace*
- Craftsman Breakfast Bar
- Custom-Temperature Digital Thermostat
- Direct Access to Scenic Bivens Arm Walking Trail
- Easily-Accessible Exterior Storage*
- Easy-To-Load Full Size Washer/Dryer*
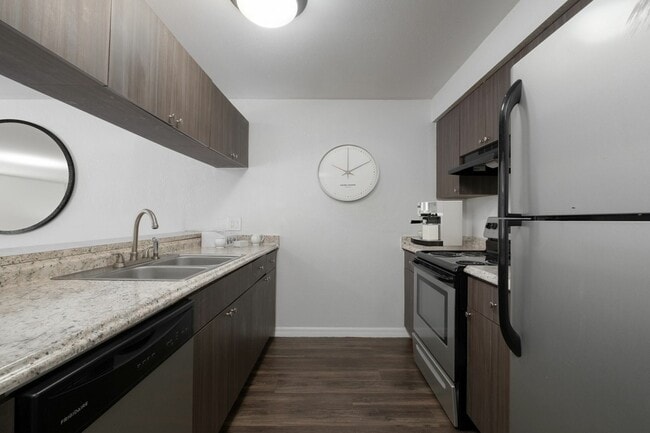
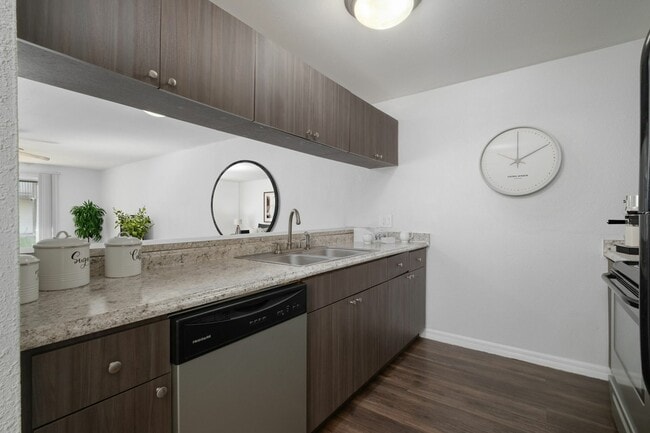
- Edgy, Dark-Finish Cabinets*
- Efficient-Cleaning Dishwasher
- Exterior Storage Closet*
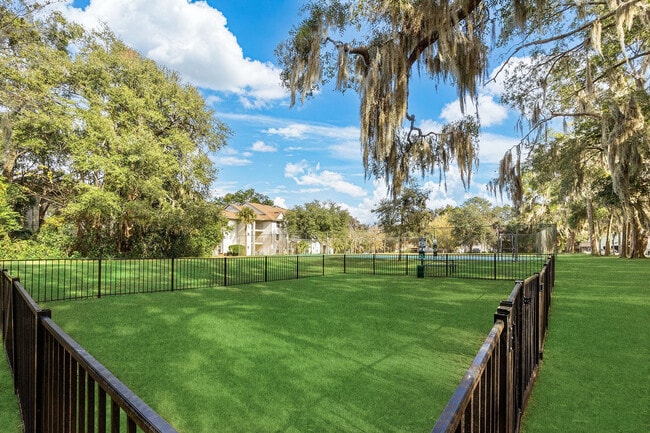
- Fenced-In Dog Park
- Fireplace*
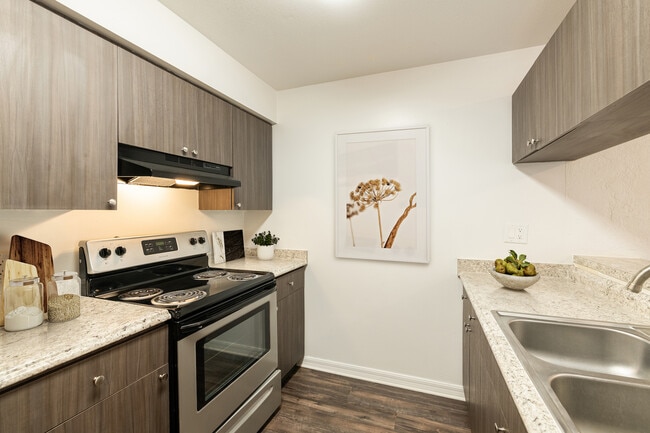
- Fully equipped kitchen
- Garbage disposal
- Glass Enclosure Freestanding Showers*
- Glossy, Stainless-Steel Appliances*
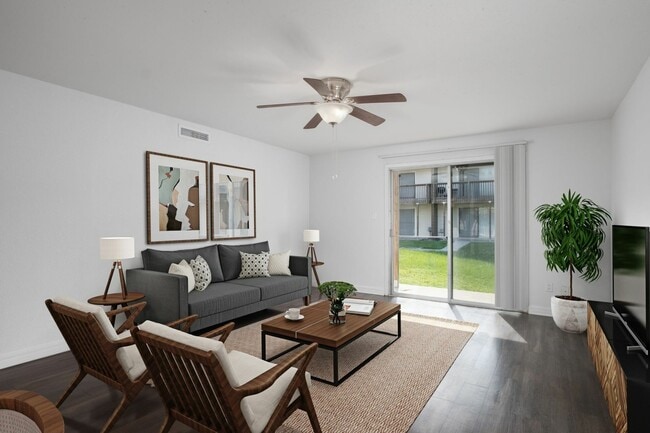
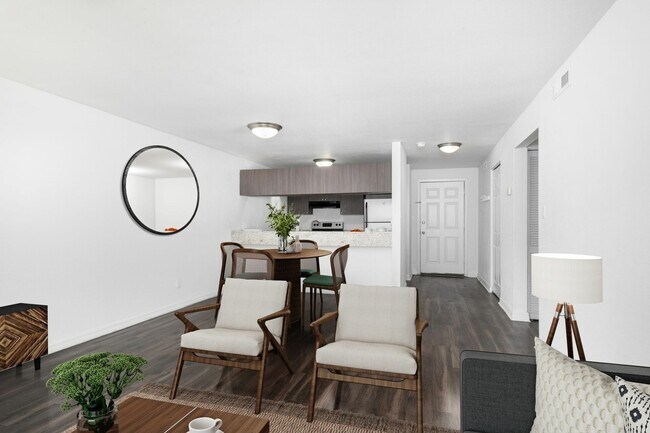
- Luxury Vinyl Plank Flooring*
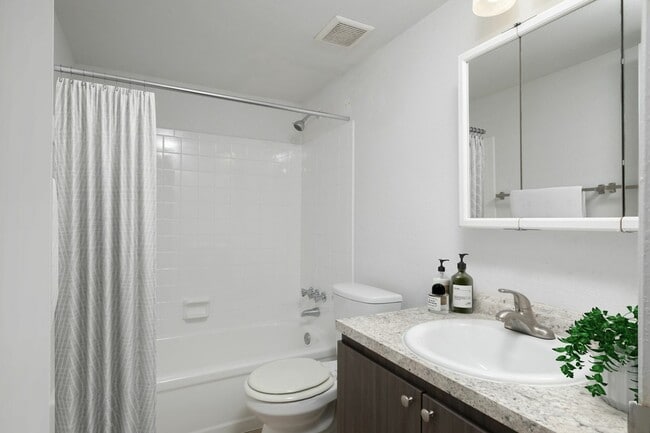
- Master suite with private bathroom
- Open Concept Floor Plan with Large, Premier Bedroom Suites
- Polished, Wood-Style Flooring*
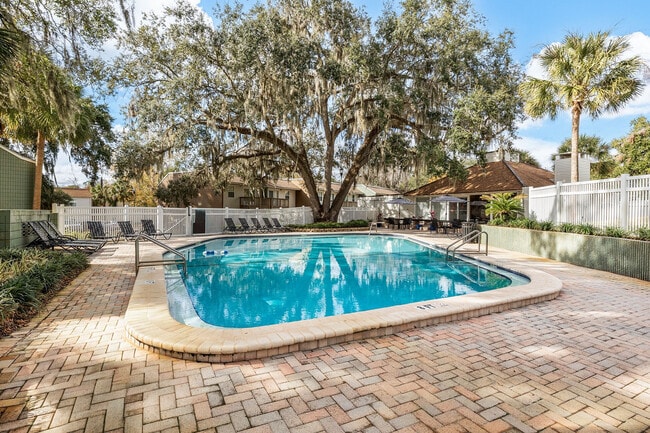
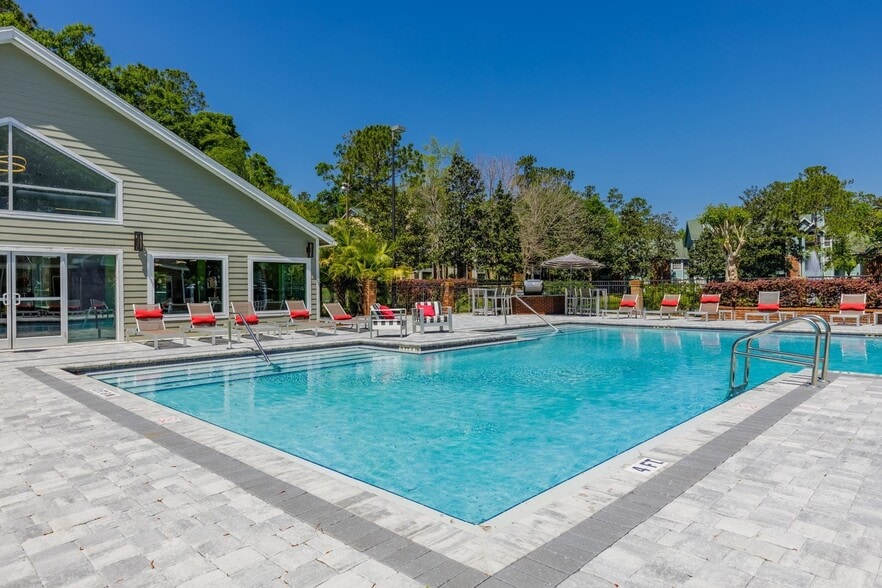
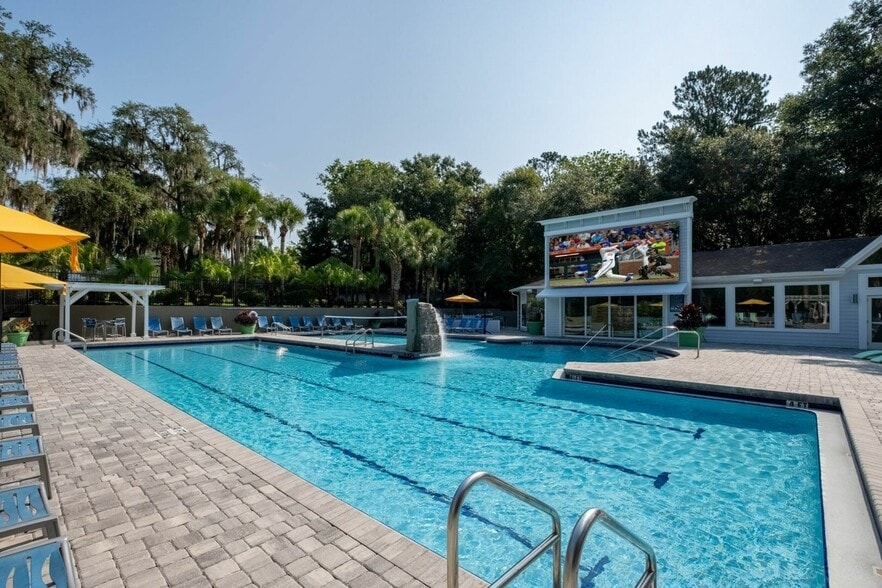
- Poolside BBQ Grills
- Premium Stainless Steel, Energy-Efficient Appliances*
- Private Bedrooms w/ En Suite Bathrooms*
- Resort-Inspired Pool View*
- Separate Dining Space
- Sleek Laminate Countertops
- Spacious Floor Plan
- Spacious Floor Plan w/ Large, Premier Bedroom Suites
- Stainless steel appliances available
- Stainless-Steel Appliances*
- Stylish Light Fixtures w/ Upgrade*
- Time-Saving Automatic Ice Maker*
- Two-story townhome living
- Two-Story Townhome Living*
- Washer/Dryer In Select Units
- Wood-Style Flooring*
- Zoned for Abraham Lincoln Middle School
- Zoned for Eastside High School
- Zoned for Idylwild Elementary School
Apartment Features
- Air Conditioning
- Balcony
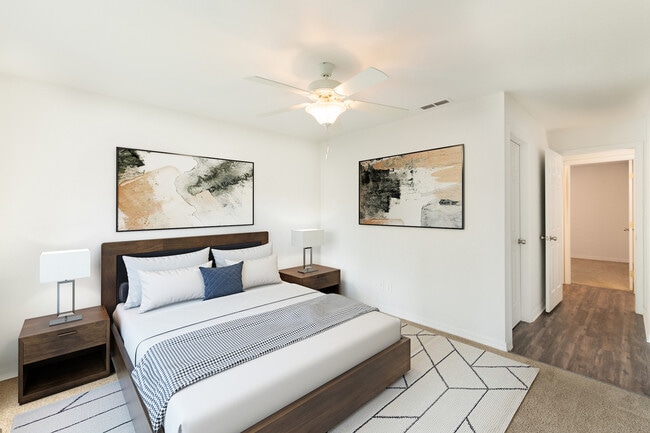
- Ceiling Fans
- Dining Room
- Dishwasher
- Disposal
- Fireplace
- Freezer
- Ice Maker
- Kitchen
- Oven
- Pantry
- Patio
- Range
- Stainless Steel Appliances
- Vinyl Flooring
- Walk-In Closets
- Washer/Dryer
Community Features
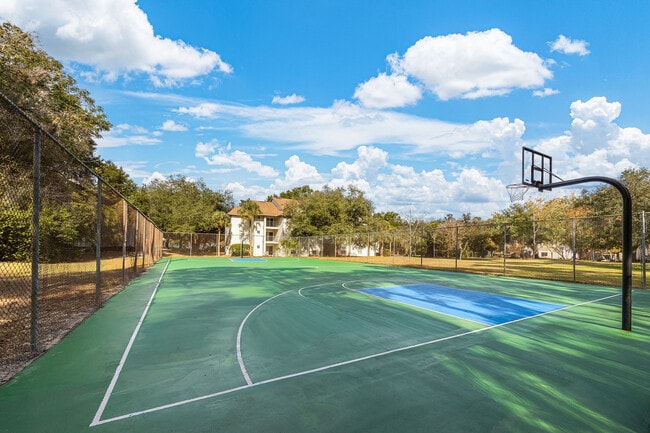
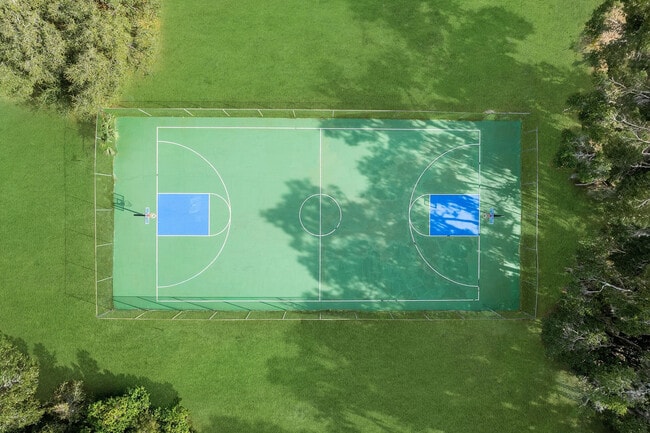
- Basketball Court
- Dog Park
- Grill
- Laundry Facilities
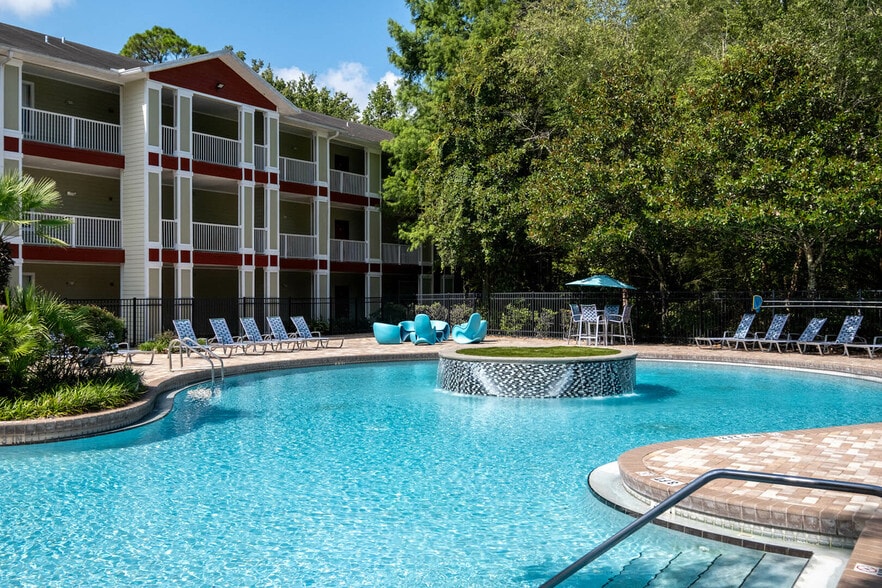
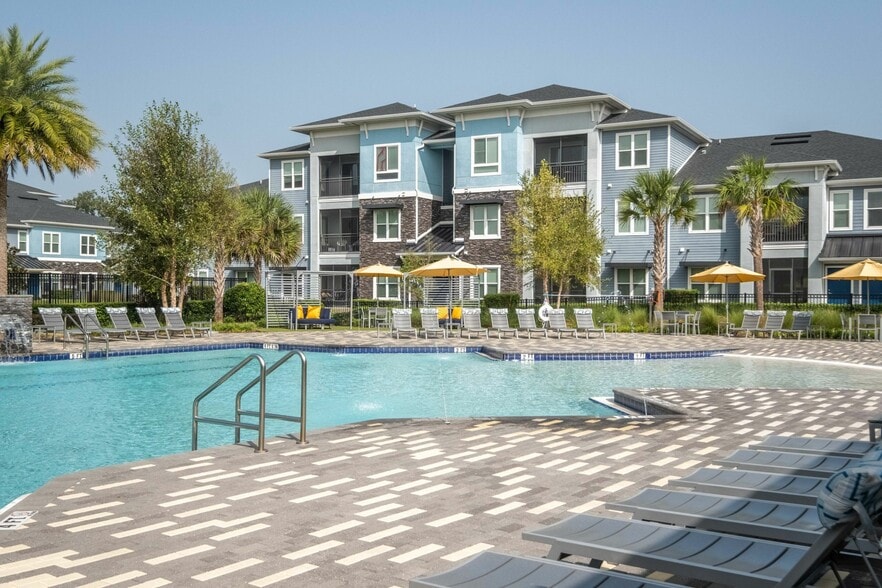
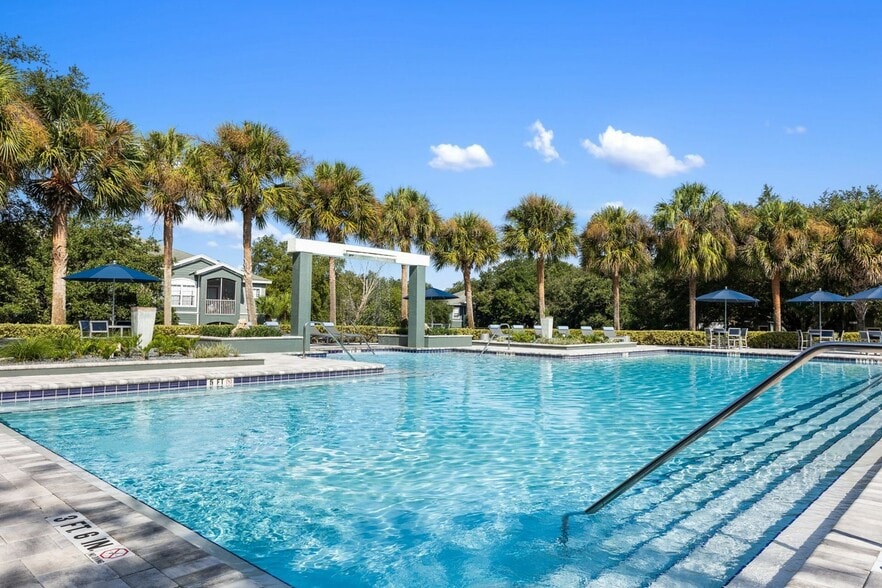
- Pool
- Recycling
- Walk-Up
- Walking/Biking Trails
Map of Bivens Cove
Area Scores
Walkability
Fairly walkable
Transit
Some public transit
Driveability
Exceptionally drivable
Bikeability
Fairly bikeable
Walkability measures the walking distance to day-to-day needs.
Transit measures access to public transportation.
Driveability measures congestion, parking availability, and access to major roads.
Bikeability measures the suitability for cycling.
Soundscore™
Active
A Sound Score rating aggregates noise caused by vehicle traffic, airplane traffic and local sources.
Transit
Airport
18 min Drive

Moving to South Gainesville, Gainesville, FL
Shopping Centers
Shoppers will appreciate Bivens Cove proximity to Village Square. Village Square is 0.8 miles away.
Parks and Recreation
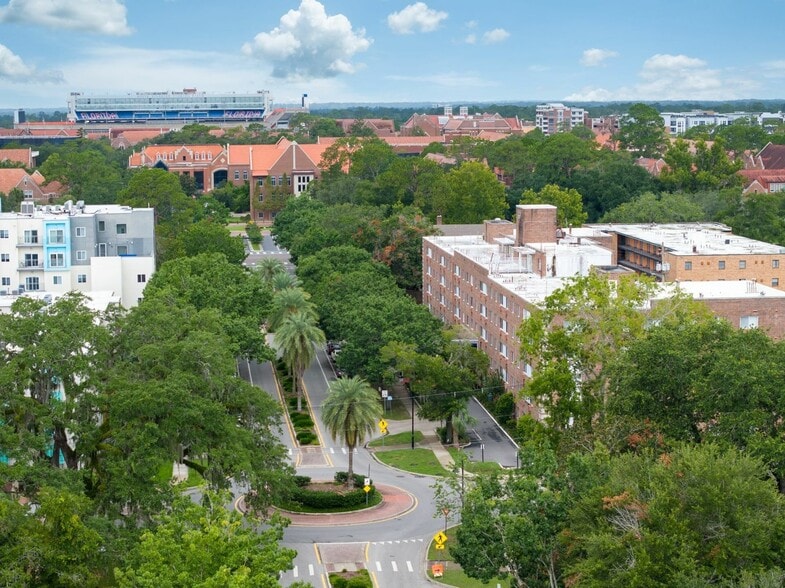
Recreational activities near Bivens Cove are plentiful. Discover 5 parks within 4.4 miles, including Bivens Arm Nature Park, Univ of Florida Observatory, and Florida Museum of Natural History.
Airports
Living in South Gainesville provides easy access to Gainesville Regional, located just 19 minutes from Bivens Cove.
Local Education
Primary and Secondary Schools

Idylwild Elementary School
Grades K-5
Public

Abraham Lincoln Middle School
Grades 6-8
Public

St Patrick Interparish School
Grades PK-8
Private

Eastside High School
Grades 6-12
Public
P. K. Yonge Virtual Franchise
Grades 6-12
Public
Compassionate Outreach Ministries
Grades K-12
Private

P.K. Yonge Developmental Research School
Grades PK-12
Public
Data provided by GreatSchools.org © 2026. All rights reserved.

Colleges and Universities
| School | Commute Time (Distance) |
|---|---|
| UF College of Pharmacy | Drive: 6 min (2.2 mi) |
| University of Florida | Drive: 6 min (2.2 mi) |
| Santa Fe College | Drive: 17 min (11.4 mi) |
About Bivens Cove
Bivens Cove offers an ideal location minutes from Gainesville's major employers, including the University of Florida, UF Health Shands Hospital, and VA Medical Center, making it a top choice for professionals, healthcare workers, and students seeking… apartments in Gainesville, FL. Our community features spacious, open-concept 1-, 2-, 3-, and 4-bedroom apartments in Gainesville, FL, with upgrade options designed to fit your lifestyle. Surrounded by mature woods, Bivens Cove delivers a peaceful escape without sacrificing convenience.
Bivens Cove offers an ideal location minutes from Gainesville's major employers, including the University of Florida, UF Health Shands Hospital, and VA Medical Center, making it a top choice for professionals, healthcare workers, and students seeking apartments in Gainesville, FL. Our community features spacious, open-concept 1-, 2-, 3-, and 4-bedroom apartments in Gainesville, FL, with upgrade options designed to fit your lifestyle. Surrounded by mature woods, Bivens Cove delivers a peaceful escape without sacrificing convenience.
Bivens Cove is an apartment community in Gainesville, FL
Contact
Gainesville, FL 32608
- Sunday Closed
- Monday 9:00 AM – 6:00 PM
- Tuesday 9:00 AM – 6:00 PM
- Wednesday 9:00 AM – 6:00 PM
- Thursday 9:00 AM – 6:00 PM
- Friday 9:00 AM – 6:00 PM
- Saturday 10:00 AM – 4:00 PM
Renter Reviews
For Bivens Cove
24 Ratings & Reviews
-
8/12/26
Please tour before renting
We toured the property, and pictures do not match reality. The place looks very old, and not neat.
Review from Apartments.com
Bivens Cove Gallery
Nearby Properties You Might Like
Within 50 Miles of Bivens Cove
Find More Rentals in Gainesville
Bedrooms
Other Types of Rentals
Gainesville Apartments by Amenity
- Pet-Friendly Apartments in Gainesville
- Furnished Apartments in Gainesville
- Waterfront Apartments in Gainesville
- Apartments with a Pool in Gainesville
- Apartments with Wheelchair Access in Gainesville
- Apartments with Washer & Dryer in Gainesville
- Apartments with Utilities Included in Gainesville
- Apartments with a Garage in Gainesville
- Apartments with EV Charging in Gainesville
- Apartments with a Virtual Tour in Gainesville
Apartment Specialties
Apartments in your Budget
- Gainesville Move-in Specials
- Cheap Apartments in Gainesville
- Luxury Apartments in Gainesville
- Apartments under $700 in Gainesville
- Apartments under $900 in Gainesville
- Apartments under $1000 in Gainesville
- Apartments under $1500 in Gainesville
- Apartments under $2000 in Gainesville
- Apartments under $2500 in Gainesville
Find More Rentals Nearby…
Cities
Neighborhoods
Contact This Property
(352) 900-1509Languages: English
Closed Today