


3844 Seena Mnr Ct, Greater Carrollwood, FL 33618
What This Townhouse Offers
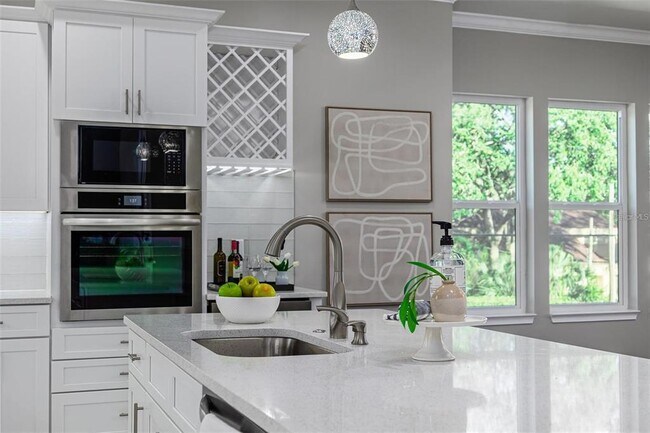
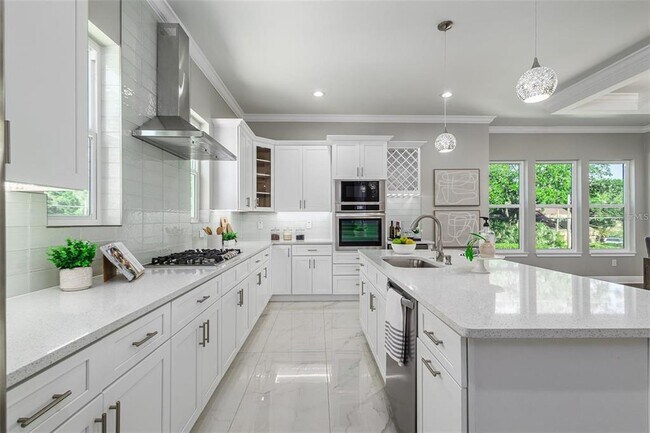
Newer Spacious luxury townhome with ELEVATOR,private fenced in back yard and lots of upgrades. This open spacious floor plan with 4 bedrooms (split plan) features open dining/living/kitchen concept,tray ceilings,crown molding,luxury distresses engineered oak hardwood floors,porcelain large tile,upgraded carpet,modern ceiling fans,upgraded plumbing & electrical fixtures,TV outlets and cable connections in all bedrooms,high ceilings and 8 ft high doors. Gourmet kitchen upgrades include gas cooktop,wall oven microwave combo,under cabinet lighting,elegant quartz countertops,large kitchen island with eat in kitchen space,wine rack with wine fridge and walk in pantry. Spacious primary suite bedroom includes walk- in closet,an additional closet,spacious bathroom with a dual vanity sink,luxury rainfall shower head and a free-standing tub with rainfall water faucet. First floor en-suite bedroom is great for in-laws or can be used for an office complete with its own bathroom and walk in closet. Interior floor designed with upgraded engineered hard wood floor in main living area,luxury tile in all wet areas and plush carpet in the upstairs bedrooms. Home is complete with plenty of storage closets,tankless gas water heater and a two car garage. Enjoy wonderful view of nature from your upscale balcony or enjoy relaxing outside in your covered patio area or nice size fenced in back yard. Staged photos are from the model unit. Conveniently located near shopping malls,fine dining,sport venues,entertainment,MacDill AF base,airports and more. MLS# TB8537342
Unit
Townhome Features
- Views
Community Features
- Garages
3844 Seena Mnr Ct is a townhome for rent in Greater Carrollwood, FL
Fees & Policies
The fees below are based on community-supplied data and may exclude additional fees and utilities.
One-Time Basics
Due at Application
-
Application Fee Per Applicant$100
Due at Move-In
-
Security Deposit - Refundable$4,600
-
Garage
Dogs Allowed
-
Dogs Allowed
Restrictions
per HOA and owners approval
Cats Allowed
-
Cats Allowed
Restrictions
per HOA and owners approval
Property Fee Disclaimer: Based on community-supplied data and independent market research. Subject to change without notice. May exclude fees for mandatory or optional services and usage-based utilities.
Townhome Details
Views
- Pond Views
Home Design
- Built in 2024
- Townhome
Interior Spaces
- Elevator
- Open Floorplan
- Cathedral Ceiling
- Tray Ceiling
- Crown Molding
- Sliding Doors
- Combination Dining and Living Room
- Ceiling Fan
- 2893 Sq Ft Home
- 3-Story Property
Kitchen
- Solid Surface Countertops
- Wine Refrigerator
- Eat-In Kitchen
- Solid Wood Cabinet
- Cooktop with Range Hood
- Microwave
- Dishwasher
- Disposal
Flooring
- Engineered Wood
- Tile
- Carpet
Bedrooms and Bathrooms
- Primary Bedroom on Main
- Split Bedroom Floorplan
- Walk-In Closet
- Primary Bedroom Upstairs
- 3.5 Bathrooms
- 4 Bedrooms | 4 Bathrooms
- 4 Bedrooms
Laundry
- Laundry closet
Parking
- 2 Car Attached Garage
Outdoor Features
- Covered Patio or Porch
- Balcony
- Private Mailbox
- Exterior Lighting
Lot Details
- 1302 Sq Ft Lot
- Private Yard
- Fenced
- Irrigation Equipment
Utilities
- Central Heating and Cooling System
- Public Water Source
- Natural Gas Connected
- Public Sewer
Listing and Financial Details
- Security Deposit $4,600
- Property Available on 2026-08-14
- 12-Month Minimum Lease Term
- $100 Application Fee
- Assessor Parcel Number U-09-28-18-C8R-000000-00006.0
- The owner pays for grounds care, management, sewer, trash collection, water
- Residential Lease
Community Details
Overview
- Property has a Home Owners Association
- Jennifer Fletcher Association, Phone Number (813) 309-0160
- Total HOA Annual Fees
- Total HOA Monthly Fees
Pet Policy
- Dogs and Cats Allowed
- Breed Restrictions
- Extra large pets allowed
- Pet Deposit $300
- 2 Pets Allowed
- $300 Pet Fee
Explore Commute Options
What's nearby 3844 Seena Mnr Ct
Get In Touch
Greater Carrollwood, FL 33618

Information is provided by My Florida Regional MLS DBA Stellar MLS. Information deemed reliable but not guaranteed. All properties are subject to prior sale, change or withdrawal. Listing(s) information is provided exclusively for consumers' personal, non-commercial use and may not be used for any purpose other than to identify prospective properties consumers may be interested in purchasing. Copyright © 2026 My Florida Regional MLS DBA Stellar MLS. All rights reserved.
Area Scores
Walkability
Moderately walkable
Transit
Limited public transit
Driveability
Very drivable
Bikeability
Fairly bikeable
Walkability measures the walking distance to day-to-day needs.
Transit measures access to public transportation.
Driveability measures congestion, parking availability, and access to major roads.
Bikeability measures the suitability for cycling.
Soundscore™
Active
A Sound Score rating aggregates noise caused by vehicle traffic, airplane traffic and local sources.
Travel and Transit
Airport
20 min Drive

Airport
40 min Drive

Local Education
Primary and Secondary Schools

Carrollwood Elementary School
Grades PK-8
Public

Corbett Preparatory School of IDS
Grades PK-8
Private

Chamberlain High School
Grades 9-12
Public
Dorothy Thomas Center
Grades K-12
Public
Carrollwood Learning Center
Grades K-12
Private
Data provided by GreatSchools.org © 2026. All rights reserved.

Colleges and Universities
| School | Commute Time (Distance) |
|---|---|
| Hillsborough C.C., Dale Mabry | Drive: 12 min (6.4 mi) |
| USF Tampa | Drive: 14 min (7 mi) |
| Hillsborough C.C., Ybor City | Drive: 18 min (11.2 mi) |
| The University of Tampa | Drive: 20 min (12.1 mi) |
Discover Carrollwood, Greater Carrollwood, FL
Shopping Centers
Shoppers will appreciate 3844 Seena Mnr Ct proximity to Mission Bell Shopping Center, Village Plaza, and Carrollwood Village Shoppes. Mission Bell Shopping Center is 0.3 miles away, and Village Plaza is within an 8 minute walk.
Commuting
With a TransitScore of 30, 3844 Seena Mnr Ct has limited public transit, including 7 transit stops within 39 miles. Transit options include Skyconnect Passenger Terminal Station and Skyconnect Rental Car Facility Station.
Airports
Living in Carrollwood provides easy access to Tampa International, located just 20 minutes from 3844 Seena Mnr Ct. Another nearby airport is St Pete-Clearwater International, located 21.8 miles away.
Avoid Scams
Protect yourself from fraud. Do not send money to anyone you don't know.
Nearby Properties You Might Like
Within 50 Miles of 3844 Seena Mnr Ct


Find More Rentals in Greater Carrollwood
Bedrooms
Greater Carrollwood Townhomes for Rent by Amenity
Townhomes in your Budget
- Cheap Townhome Rentals in Greater Carrollwood
- Luxury Townhouses in Greater Carrollwood
- Townhouses under $1000 in Greater Carrollwood
- Townhouses under $1500 in Greater Carrollwood
- Townhouses under $2000 in Greater Carrollwood
- Townhouses under $2500 in Greater Carrollwood
- Townhouses under $3000 in Greater Carrollwood