The Waverly at Winter Haven
1 - 3 Beds
$1,505 - $2,200


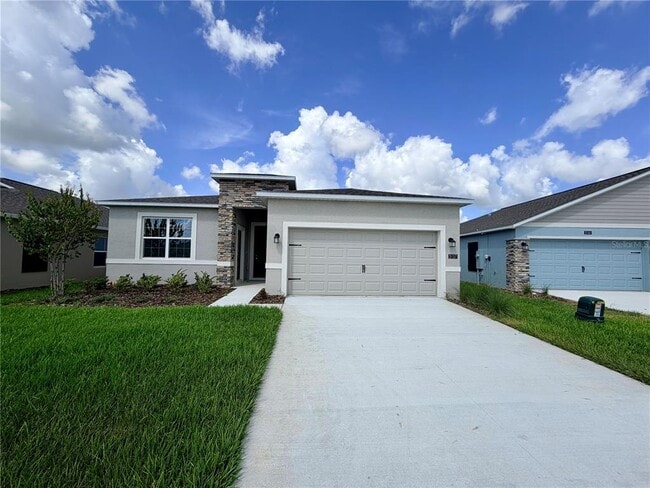
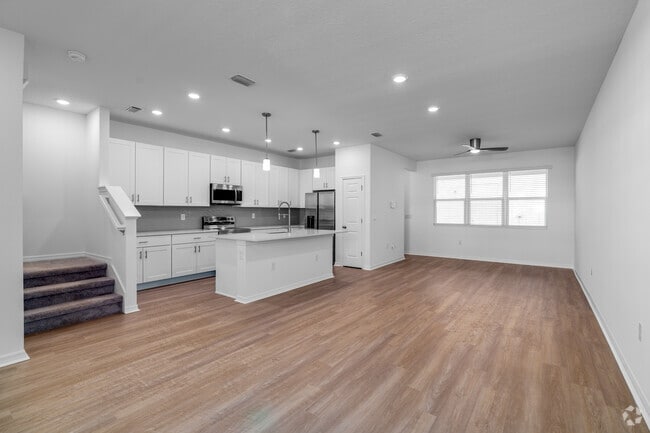
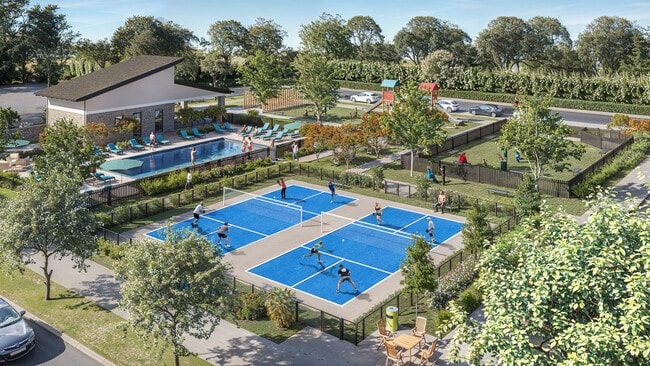
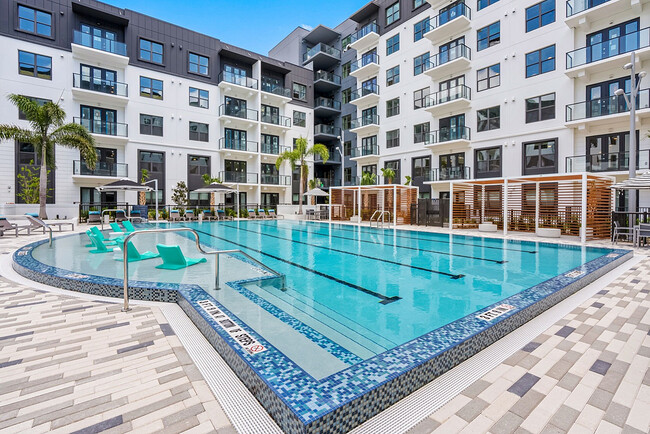
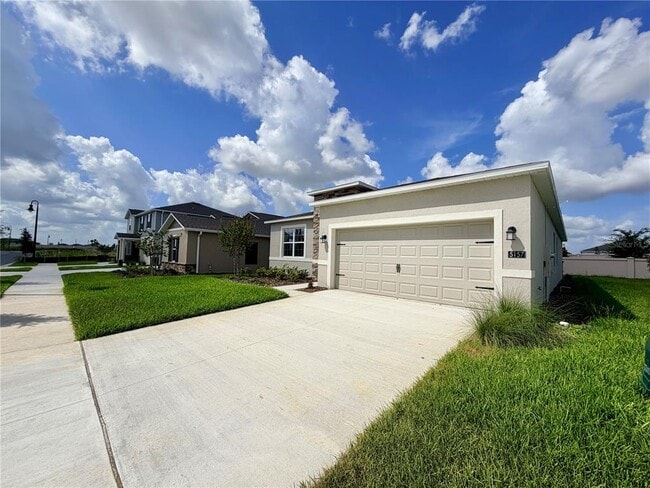
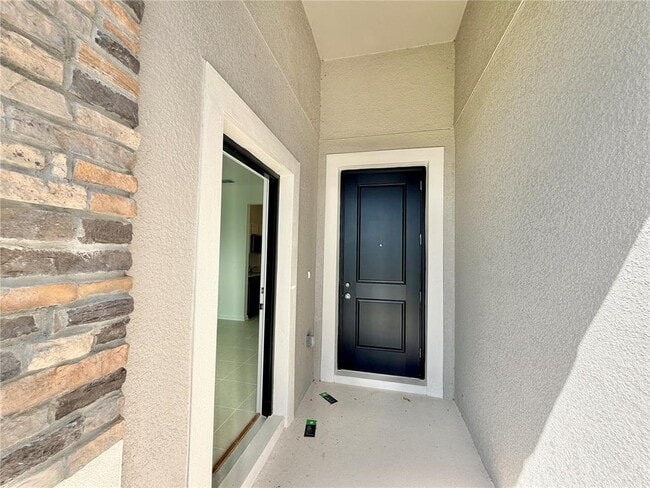
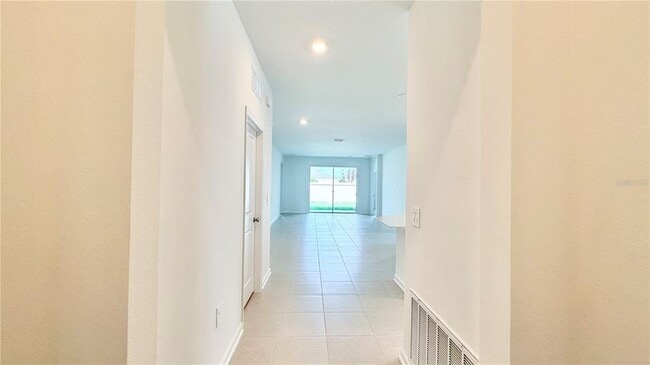
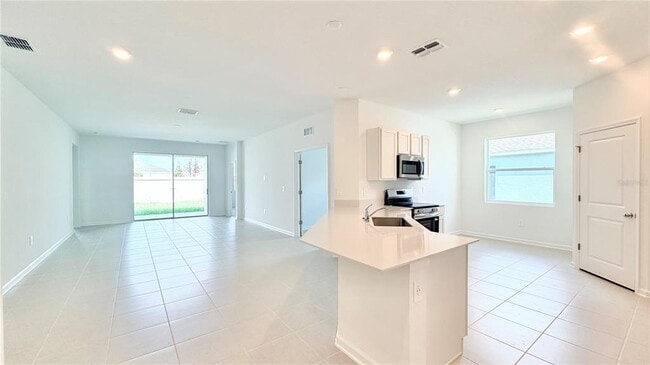
Welcome to 5157 Green Belt Dr,Haines City,FL 33844,a beautiful Lennar Next Gen® single-story home offering comfort,space,and modern design. Please note that... this rental includes only the main house (Unit A). The private Next Gen suite (in-law suite/Unit B) is not included and is rented separately. **Water,electricity,and high-speed internet are included in the monthly rent,providing added convenience and value.** The main residence features 3 spacious bedrooms,2 bathrooms,a versatile flex room that can be used as a home office or fourth bedroom,and a 2-car garage. The open-concept floor plan is enhanced by high ceilings and abundant natural light,creating a bright and inviting living space. The gourmet kitchen flows seamlessly into the dining area and great room,making it ideal for both everyday living and entertaining. A covered lanai extends the living space outdoors,while the private owner's suite offers a peaceful retreat. Located in the highly desirable Crosswinds community,residents enjoy access to outstanding amenities,including a resort-style pool,clubhouse,playground,dog park,walking trails,basketball court,and soccer field. Conveniently situated near US-27 and US-17,this home offers easy access to shopping,dining,schools,healthcare facilities,and Central Florida attractions. For those needing additional space,both Unit A and Unit B may be rented together as a single property,subject to availability. Schedule your private showing today! MLS# O6419062
5157 Green Belt Dr is a single-family home for rent in Haines City, FL
The fees below are based on community-supplied data and may exclude additional fees and utilities.
Domestic pets only. No aggressive breeds. Must be on leash at all times.
Domestic pets only. No aggressive breeds. Must be on leash at all times.
Property Fee Disclaimer Based on community-supplied data and independent market research. Subject to change without notice. May exclude fees for mandatory or optional services and usage-based utilities.

Information is provided by My Florida Regional MLS DBA Stellar MLS. Information deemed reliable but not guaranteed. All properties are subject to prior sale, change or withdrawal. Listing(s) information is provided exclusively for consumers' personal, non-commercial use and may not be used for any purpose other than to identify prospective properties consumers may be interested in purchasing. Copyright © 2026 My Florida Regional MLS DBA Stellar MLS. All rights reserved.
Walkability
Somewhat walkable20 / 100
Driveability
Exceptionally drivable100 / 100
Bikeability
Somewhat bikeable20 / 100

Soundscore ™
Calm89 / 100


Eastside Elementary School
Grades PK-5
Public
Shelley S. Boone Middle School
Grades 6-8
Public
Haines City Senior High School
Grades PK-12
Public

New Pact Christian Academy
Grades K-12
Private
Landmark Christian School
Grades PK-12
Private
Data provided by GreatSchools.org © 2026. All rights reserved.

Living in North Polk provides easy access to Orlando International, located just 61 minutes from 5157 Green Belt Dr.
Within 50 Miles of 5157 Green Belt Dr