Skip to content

  • Photo - 1024 W Beagle Run Loop
$3,500 /month

1024 W Beagle Run Loop, Hernando, FL 34442

Last Updated:

What This House Offers

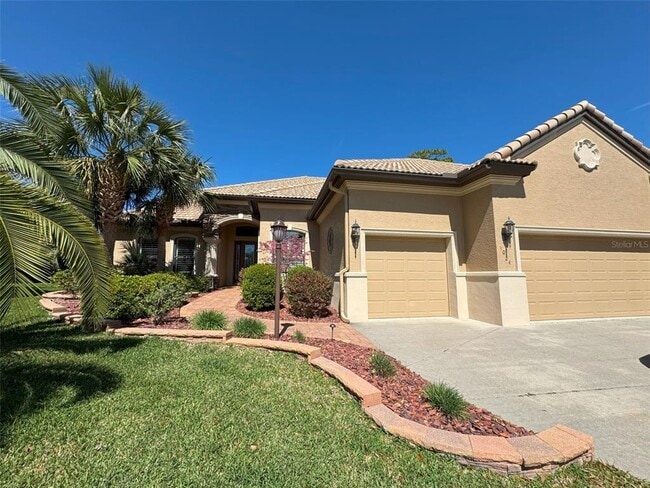
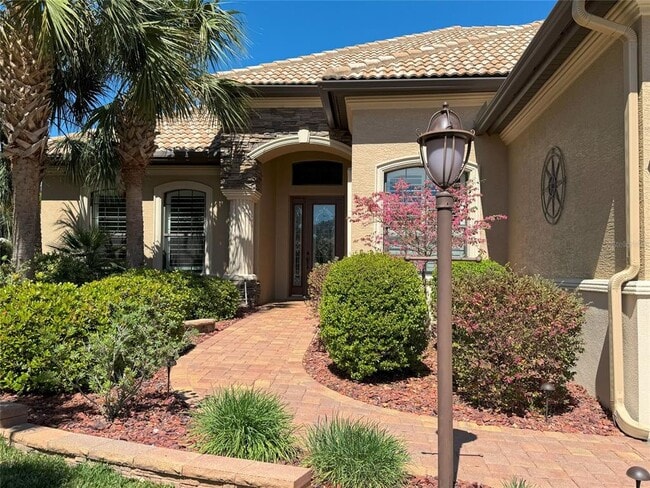
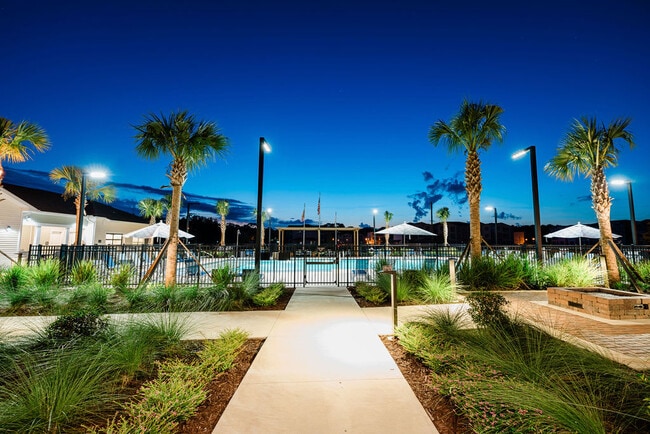
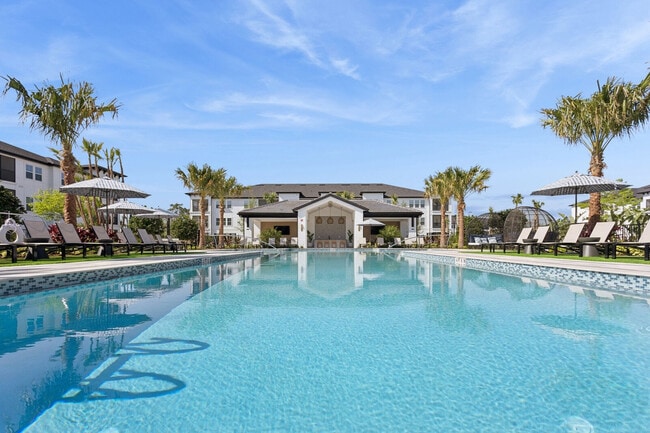
* 3 Bedroom,2.5 bath,2 car garage,1 golf cart garage * Private pool * Terra Vista,Hunt Club Reserve * Gorgeous * Details and upgrades throughout * Beautifully... landscaped * Tile kitchen,dining and baths * Hard wood floors in the living room and 2nd bedroom/den/office Carpet in the master and 3rd bedrooms * 2nd bedroom can be den/office or guest room with full size murphy bed * 3rd bedroom has queen size bed and it's own bath * Master bedroom has king sized bed,very large walk in closet and tray ceilings with crown molding details * Master bath has double sinks,large soaking tub,Glass enclosed shower and separate water closet * Living room has beautiful intricate tray ceiling accents * Fully equipped kitchen with solid wood cabinetry,stainless steel appliances and granite counters * Formal Dining room * Inside Laundry Room * All new furniture throughout the home * Private pool with spa * Covered outdoor seating area with new patio furniture * Rent will include all utilities (with water and electric cap),lawn and pool care,garbage,basic cable and internet and use of all of the Citrus Hills/Terra Vista amenities from state of the art gym and swimming pools,spa,pickle ball courts,walking trails,and more! * $3500 a month,plus $1000 security deposit and cleaning fee * No Pets * MLS# OM725255

Unit

  • $3,500 / month
  • 3 Beds
  • 2.5 Baths
  • 2177 sq. ft.
  • Available Now

Home Features

  • Furnished

Community Features

  • Garages
  • Pool

1024 W Beagle Run Loop is a single-family home for rent in Hernando, FL

Fees and Policies

The fees below are based on community-supplied data and may exclude additional fees and utilities.

One-Time Basics

Due at Application

  • Application Fee Per Applicant
    $75

Due at Move-In

  • Security Deposit - Refundable
    $1,000

Property Fee Disclaimer Based on community-supplied data and independent market research. Subject to change without notice. May exclude fees for mandatory or optional services and usage-based utilities.

Home Details

Home Design

  • Built in 2013
  • Single Family Detached Home

Interior Spaces

  • High Ceiling
  • Furnished
  • Den
  • Formal Dining Room
  • Shutters
  • Tray Ceiling
  • Crown Molding
  • Inside Utility
  • Sliding Doors
  • Ceiling Fan
  • 2177 Sq Ft Home
  • 1-Story Property

Kitchen

  • Stone Countertops
  • Solid Wood Cabinet
  • Range
  • Microwave
  • Dishwasher

Flooring

  • Wood
  • Tile
  • Carpet

Bedrooms and Bathrooms

  • Split Bedroom Floorplan
  • Soaking Tub
  • Walk-In Closet
  • 2.5 Bathrooms
  • 3 Bedrooms | 3 Bathrooms
  • 3 Bedrooms

Laundry

  • Laundry Room
  • Dryer
  • Washer

Parking

  • Golf Cart Garage
  • 3 Car Attached Garage
  • Garage Door Opener
  • Driveway

Pool

  • In Ground Pool
  • In Ground Spa

Outdoor Features

  • Covered Patio or Porch
  • Exterior Lighting

Lot Details

  • 10502 Sq Ft Lot
  • Lot Dimensions are 75x135
  • Irrigation Equipment

Utilities

  • Thermostat
  • Central Heating and Cooling System
  • Cable TV Available
  • Public Water Source
  • Electricity Connected
  • Sewer Connected
  • Water Connected
  • Public Sewer

Listing and Financial Details

  • Security Deposit $1,000
  • Property Available on 2026-05-22
  • 6-Month Minimum Lease Term
  • $75 Application Fee
  • Assessor Parcel Number 18E-18S-25-0230-000D0-0030
  • Tenant pays for cleaning fee
  • The owner pays for cable TV, electricity, gas, grounds care, internet, laundry, pool maintenance, recreational, sewer, trash collection, water
  • 1-Month Minimum Lease Term
  • Residential Lease

Community Details

Overview

  • Property has a Home Owners Association
  • Terra Vista Association
  • Hunt Club Un #1 Subdivision
  • Total HOA Annual Fees
  • Total HOA Monthly Fees

Pet Policy

  • No Pets Allowed

Explore Commute Options

Destination Address
  • Drive Time
    --
  • Walk Time
    --
  • Bike Ride Time
    --
  • Public Transit
    --

What's nearby 1024 W Beagle Run Loop

Loading...

Get In Touch

Property Address:
1024 W Beagle Run Loop,
Hernando, FL 34442
Listed by
Jen Tessmer | COLDWELL BANKER INVESTORS REAL
Phone Number: (352) 726-9533
MyFloridaRegionalMLS#FL

Information is provided by My Florida Regional MLS DBA Stellar MLS. Information deemed reliable but not guaranteed. All properties are subject to prior sale, change or withdrawal. Listing(s) information is provided exclusively for consumers' personal, non-commercial use and may not be used for any purpose other than to identify prospective properties consumers may be interested in purchasing. Copyright © 2026 My Florida Regional MLS DBA Stellar MLS. All rights reserved.

Area Scores

Walkability

Somewhat walkable20 / 100

Driveability

Exceptionally drivable90 / 100

Bikeability

Somewhat bikeable30 / 100

Scores provided by

Local Education

Primary and Secondary Schools

4 rating

Forest Ridge Elementary School

Grades PK-5

Public

5 rating

Lecanto Middle School

Grades 6-8

Public

5 rating

Lecanto High School

Grades 9-12

Public

undefined rating

Citrus Virtual Instruction Program

Grades K-12

Public

undefined rating

Seven Rivers Christian School

Grades PK-12

Private

Data provided by GreatSchools.org © 2026. All rights reserved.

GreatSchools Logo
Protect yourself from fraud. Do not send money to anyone you don't know.
Avoid Scams

Nearby Properties You Might Like

Within 50 Miles of 1024 W Beagle Run Loop
Find More Rentals in Hernando

Find More Rentals Nearby…

Call