
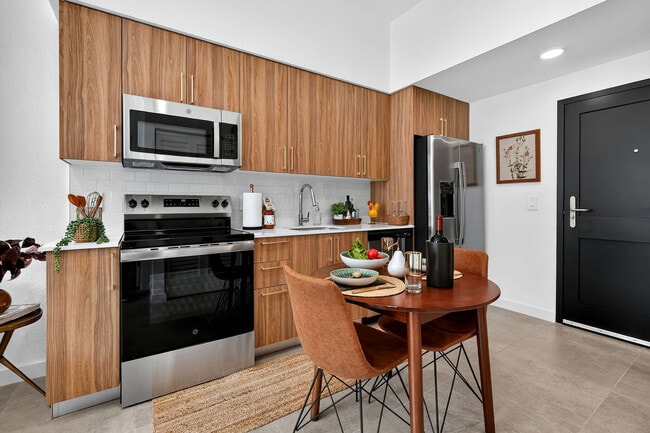

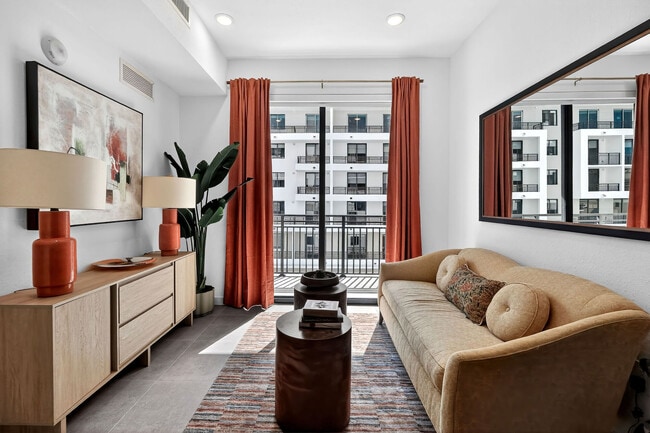

The Holly by Soleste
2001 Van Buren St, Hollywood, FL 33020
- Bedrooms
- Studio - 2Studio - 2 Beds
- Bathrooms
- 1 - 21 - 2 Baths
- Sq. Ft.
- 425 - 1,150 sq ft
Pricing and Floor Plans
SS3
Show Floor Plan Details Hide Floor Plan Details
Unable to load floor plan details.
397
$2,103
475 Sq. Ft.
Now
395
$2,103
475 Sq. Ft.
Now
393
$2,103
475 Sq. Ft.
Now
SS1
Show Floor Plan Details Hide Floor Plan Details
Unable to load floor plan details.
768
$2,119
462 Sq. Ft.
Now
784
$2,119
462 Sq. Ft.
Now
PH 862
$2,189
462 Sq. Ft.
Now
SS2
Show Floor Plan Details Hide Floor Plan Details
Unable to load floor plan details.
PH 880
$2,230
465 Sq. Ft.
Now
480
$2,315
465 Sq. Ft.
Now
NS1
Show Floor Plan Details Hide Floor Plan Details
Unable to load floor plan details.
PH 1228
$2,100
426 Sq. Ft.
Now
New
NS3
Show Floor Plan Details Hide Floor Plan Details
Unable to load floor plan details.
NS2
Show Floor Plan Details Hide Floor Plan Details
Unable to load floor plan details.
NS4
Show Floor Plan Details Hide Floor Plan Details
Unable to load floor plan details.
SS4
Show Floor Plan Details Hide Floor Plan Details
Unable to load floor plan details.
SA6
Show Floor Plan Details Hide Floor Plan Details
Unable to load floor plan details.
569
$2,417
625 Sq. Ft.
Now
777
$2,437
625 Sq. Ft.
Now
469
$2,442
625 Sq. Ft.
Now
SDA6
Show Floor Plan Details Hide Floor Plan Details
Unable to load floor plan details.
676
$2,552
760 Sq. Ft.
Now
770
$2,562
760 Sq. Ft.
Now
776
$2,562
760 Sq. Ft.
Now
SDA5
Show Floor Plan Details Hide Floor Plan Details
Unable to load floor plan details.
594
$2,592
760 Sq. Ft.
Now
694
$2,602
760 Sq. Ft.
Now
794
$2,612
760 Sq. Ft.
Now
SDA1
Show Floor Plan Details Hide Floor Plan Details
Unable to load floor plan details.
586
$2,495
635 Sq. Ft.
Now
786
$2,515
635 Sq. Ft.
Now
PH 886
$2,585
635 Sq. Ft.
Now
486
$2,755
635 Sq. Ft.
Now
SA1
Show Floor Plan Details Hide Floor Plan Details
Unable to load floor plan details.
485
$2,380
530 Sq. Ft.
Now
461
$2,380
530 Sq. Ft.
Now
PH 885
$2,395
530 Sq. Ft.
Now
SA7
Show Floor Plan Details Hide Floor Plan Details
Unable to load floor plan details.
552
$2,471
635 Sq. Ft.
Now
752
$2,491
635 Sq. Ft.
Now
PH 852
$2,561
635 Sq. Ft.
Now
SA10
Show Floor Plan Details Hide Floor Plan Details
Unable to load floor plan details.
551
$2,510
680 Sq. Ft.
Now
651
$2,520
680 Sq. Ft.
Now
PH 851
$2,600
680 Sq. Ft.
Now
SDA2
Show Floor Plan Details Hide Floor Plan Details
Unable to load floor plan details.
554
$2,558
700 Sq. Ft.
Now
PH 854
$2,648
700 Sq. Ft.
Now
454
$2,773
700 Sq. Ft.
Now
SDA3
Show Floor Plan Details Hide Floor Plan Details
Unable to load floor plan details.
760
$2,578
730 Sq. Ft.
Now
PH 860
$2,648
730 Sq. Ft.
Now
460
$2,773
730 Sq. Ft.
Now
SDA4
Show Floor Plan Details Hide Floor Plan Details
Unable to load floor plan details.
696
$2,737
760 Sq. Ft.
Now
796
$2,747
760 Sq. Ft.
Now
PH 896
$2,817
760 Sq. Ft.
Now
NA3
Show Floor Plan Details Hide Floor Plan Details
Unable to load floor plan details.
924
$2,466
595 Sq. Ft.
Now
PH 1224
$2,536
595 Sq. Ft.
Now
SA8
Show Floor Plan Details Hide Floor Plan Details
Unable to load floor plan details.
PH 892
$2,511
640 Sq. Ft.
Now
492
$2,596
640 Sq. Ft.
Now
SA9
Show Floor Plan Details Hide Floor Plan Details
Unable to load floor plan details.
456
$2,517
670 Sq. Ft.
Now
PH 856
$2,517
670 Sq. Ft.
Now
SA4
Show Floor Plan Details Hide Floor Plan Details
Unable to load floor plan details.
595
$2,537
575 Sq. Ft.
Now
495
$2,562
575 Sq. Ft.
Now
SA5
Show Floor Plan Details Hide Floor Plan Details
Unable to load floor plan details.
464
$2,567
595 Sq. Ft.
Now
482
$2,572
595 Sq. Ft.
Now
SA2
Show Floor Plan Details Hide Floor Plan Details
Unable to load floor plan details.
PH 853
$2,416
540 Sq. Ft.
Now
NA1
Show Floor Plan Details Hide Floor Plan Details
Unable to load floor plan details.
PH 1243
$2,420
532 Sq. Ft.
Now
SA3
Show Floor Plan Details Hide Floor Plan Details
Unable to load floor plan details.
493
$2,458
555 Sq. Ft.
Now
NDA9
Show Floor Plan Details Hide Floor Plan Details
Unable to load floor plan details.
808
$2,457
640 Sq. Ft.
Oct. 2
New
NA2
Show Floor Plan Details Hide Floor Plan Details
Unable to load floor plan details.
NA7
Show Floor Plan Details Hide Floor Plan Details
Unable to load floor plan details.
NA6
Show Floor Plan Details Hide Floor Plan Details
Unable to load floor plan details.
NA4
Show Floor Plan Details Hide Floor Plan Details
Unable to load floor plan details.
NDA10
Show Floor Plan Details Hide Floor Plan Details
Unable to load floor plan details.
NA5
Show Floor Plan Details Hide Floor Plan Details
Unable to load floor plan details.
NDA11
Show Floor Plan Details Hide Floor Plan Details
Unable to load floor plan details.
NA8
Show Floor Plan Details Hide Floor Plan Details
Unable to load floor plan details.
SDA7
Show Floor Plan Details Hide Floor Plan Details
Unable to load floor plan details.
SDAB1
Show Floor Plan Details Hide Floor Plan Details
Unable to load floor plan details.
SB2
Show Floor Plan Details Hide Floor Plan Details
Unable to load floor plan details.
555
$2,954
800 Sq. Ft.
Now
479
$2,989
800 Sq. Ft.
Now
481
$2,989
800 Sq. Ft.
Now
SB1
Show Floor Plan Details Hide Floor Plan Details
Unable to load floor plan details.
672
$2,999
800 Sq. Ft.
Now
659
$3,014
800 Sq. Ft.
Now
679
$3,014
800 Sq. Ft.
Now
SB5
Show Floor Plan Details Hide Floor Plan Details
Unable to load floor plan details.
787
$3,016
845 Sq. Ft.
Now
PH 855
$3,111
845 Sq. Ft.
Now
PH 859
$3,116
845 Sq. Ft.
Now
SB6
Show Floor Plan Details Hide Floor Plan Details
Unable to load floor plan details.
PH 881
$3,141
885 Sq. Ft.
Now
PH 891
$3,141
885 Sq. Ft.
Now
PH 887
$3,141
885 Sq. Ft.
Now
SB4
Show Floor Plan Details Hide Floor Plan Details
Unable to load floor plan details.
763
$2,917
840 Sq. Ft.
Now
759
$2,992
840 Sq. Ft.
Now
772
$3,052
840 Sq. Ft.
Now
767
$3,067
840 Sq. Ft.
Now
SB3
Show Floor Plan Details Hide Floor Plan Details
Unable to load floor plan details.
691
$2,914
810 Sq. Ft.
Now
687
$2,959
810 Sq. Ft.
Now
689
$3,019
810 Sq. Ft.
Now
NB6
Show Floor Plan Details Hide Floor Plan Details
Unable to load floor plan details.
707
$3,219
850 Sq. Ft.
Now
907
$3,239
850 Sq. Ft.
Now
NB4
Show Floor Plan Details Hide Floor Plan Details
Unable to load floor plan details.
709
$2,988
800 Sq. Ft.
Now
NB7
Show Floor Plan Details Hide Floor Plan Details
Unable to load floor plan details.
1004
$3,292
1,070 Sq. Ft.
Now
SDB1
Show Floor Plan Details Hide Floor Plan Details
Unable to load floor plan details.
189
$3,514
1,150 Sq. Ft.
Now
NB1
Show Floor Plan Details Hide Floor Plan Details
Unable to load floor plan details.
NB2
Show Floor Plan Details Hide Floor Plan Details
Unable to load floor plan details.
NB3
Show Floor Plan Details Hide Floor Plan Details
Unable to load floor plan details.
NB5
Show Floor Plan Details Hide Floor Plan Details
Unable to load floor plan details.
Property Map
Select a unit to view pricing and availability
Details
Lease Term Options
- 6 - 16 Month Leases
Property Information
- Built in 2025
- 300 units12 stories
Fees & Policies
The fees below are based on community-supplied data and may exclude additional fees and utilities.
Dogs Allowed
-
One-Time Pet Fee$500 - $500
Restrictions
We are a pet-friendly community allowing 2 pets per unit with a combined weight limit of 85 pounds. Qualified service animals are always welcome without additional fees or rent. Veterinary documentation must be provided to include breed, weight once fully grown, and current vaccination records at the time of occupancy. Pet policies are subject to management's discretion. Please call for more information.
Cats Allowed
-
One-Time Pet Fee$500 - $500
Restrictions
We are a pet-friendly community allowing 2 pets per unit with a combined weight limit of 85 pounds. Qualified service animals are always welcome without additional fees or rent. Veterinary documentation must be provided to include breed, weight once fully grown, and current vaccination records at the time of occupancy. Pet policies are subject to management's discretion. Please call for more information.
Property Fee Disclaimer: Based on community-supplied data and independent market research. Subject to change without notice. May exclude fees for mandatory or optional services and usage-based utilities.
Explore Commute Options
Property Highlights
- 24/7 Package Concierge System
- 3rd Floor- South
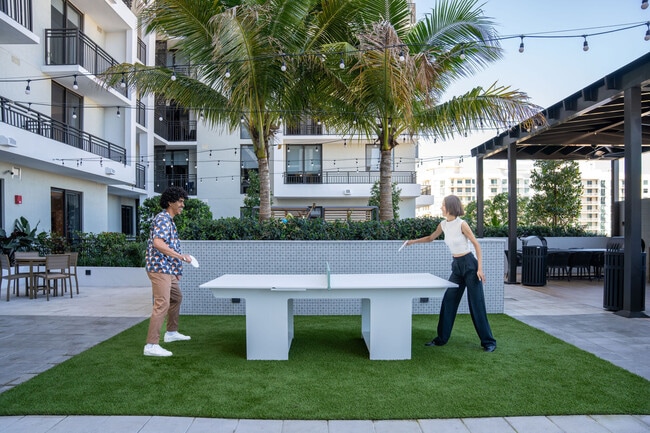
- Al-Fresco Dining Featuring Summer Kitchen & Grills
- Community Recycling Services
- Community Sponsored Resident Events
- Complimentary Wi-Fi In Amenity Spaces
- Dry Cleaning & Laundry Services
- Electric Car Charging Stations
- Ground 1 Den + 2 Den-S
- Health Club with Hi-Tech Cardio Gear & Free Weight
- High Ceiling - 1Den + 2Den - S
- High Ceiling Studio + 1 Bd - S
- Hotel-Inspired Swimming Pool
- Massage Therapy and Relaxation Room
- Onsite Bike Parking and Storage
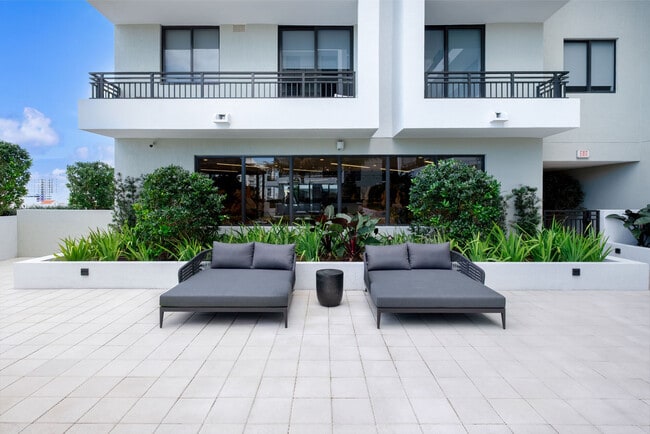
- Poolside Cabanas With Daybeds
- Social and Gaming Lounge
- View
- Yoga, Spin & Aerobics Room
Apartment Features
- Balcony
- Kitchen
- Wi-Fi
Community Features
- Cabana
- Car Charging Station
- Concierge
- Dry Cleaning Service
- Grill
- Laundry Service
- Lounge
- Pool
- Recycling
- Sauna
- Spa
Map of The Holly by Soleste
Area Scores
Walkability
Exceptionally walkable
Transit
Some public transit
Driveability
Moderately drivable
Bikeability
Moderately bikeable
Walkability measures the walking distance to day-to-day needs.
Transit measures access to public transportation.
Driveability measures congestion, parking availability, and access to major roads.
Bikeability measures the suitability for cycling.
Soundscore™
Active
A Sound Score rating aggregates noise caused by vehicle traffic, airplane traffic and local sources.
Transit
Commuter Rail
3 min Drive


Commuter Rail
7 min Drive
Airport
12 min Drive

Airport
41 min Drive

Moving to Parkside, Hollywood, FL
Commuting
With a TransitScore of 40, The Holly by Soleste has some public transit, including 5 transit stops within 9.1 miles. Transit options include Hollywood Amtrak Station and Sheridan Street Station.
Parks and Recreation
Recreational activities near The Holly by Soleste are plentiful. Discover 1 park within 3.7 miles, including West Lake Park/Anne Kolb Nature Center.
Airports
Living in Parkside provides easy access to Fort Lauderdale/Hollywood International, located just 12 minutes from The Holly by Soleste. Another nearby airport is Miami International, located 24.7 miles away.
Local Education
Primary and Secondary Schools

Hollywood Central Elementary School
Grades PK-5
Public

Olsen Middle School
Grades 6-8
Public

Hollywood Academy of Arts and Science Middle School
Grades 6-8
Public

INTERNATIONAL STUDIES ACADEMY HIGH SCHOOL-5555
Grades 9-12
Public
South Broward High School
Grades 9-12
Public

Marware Montessori Academy
Grades PK-12
Private
Data provided by GreatSchools.org © 2026. All rights reserved.

Colleges and Universities
| School | Commute Time (Distance) |
|---|---|
| Florida Atlantic University | Drive: 11 min (5.3 mi) |
| Broward College, South Campus | Drive: 15 min (6 mi) |
| Art Inst. of Ft. Lauderdale | Drive: 15 min (7.7 mi) |
| FIU, Biscane Bay | Drive: 18 min (8.7 mi) |
About The Holly by Soleste
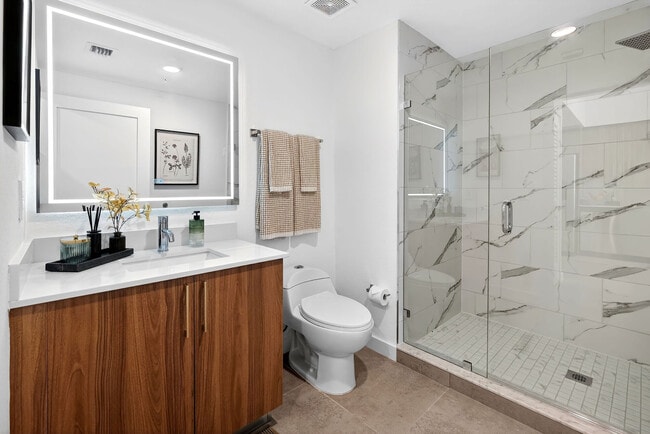
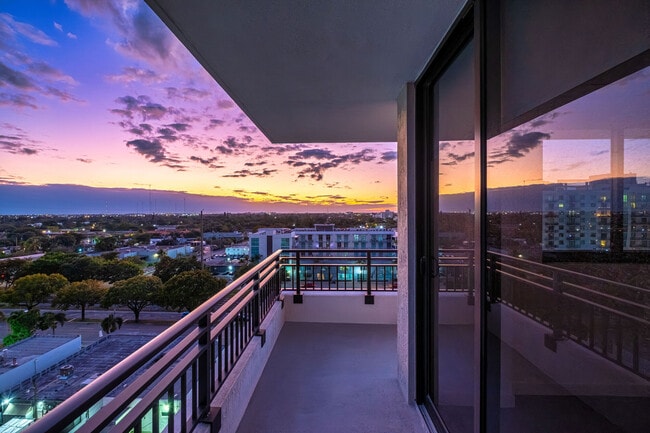
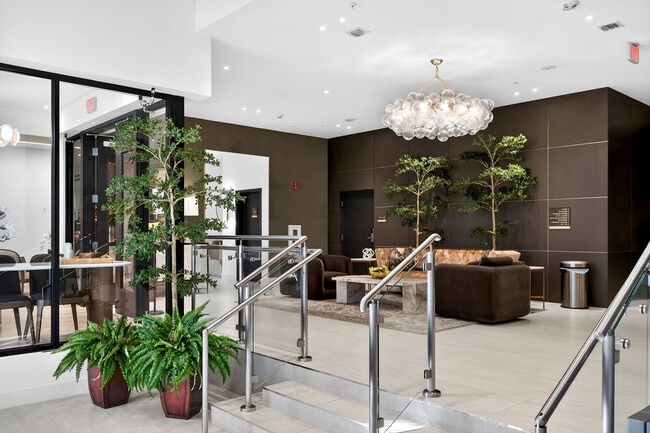
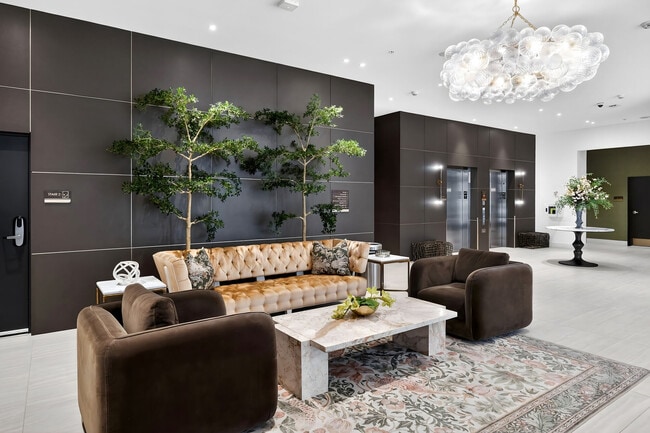
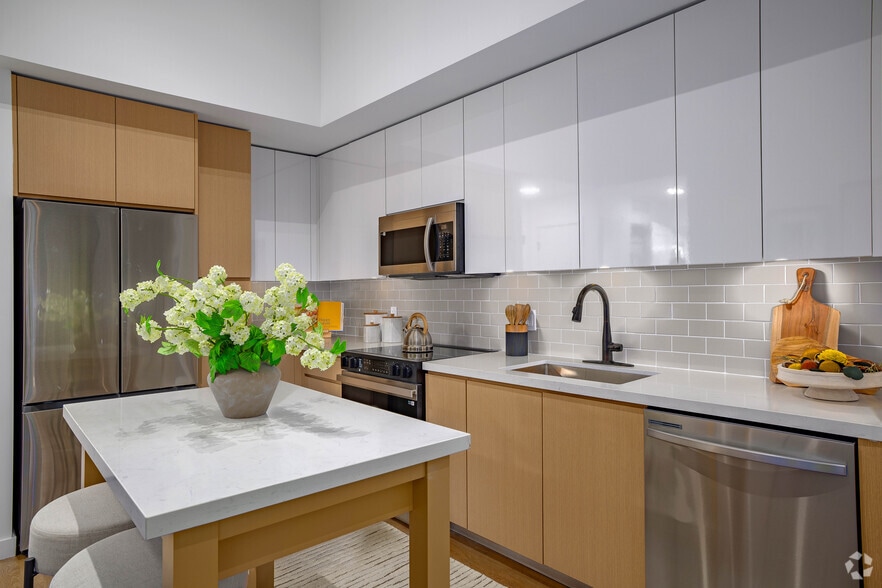
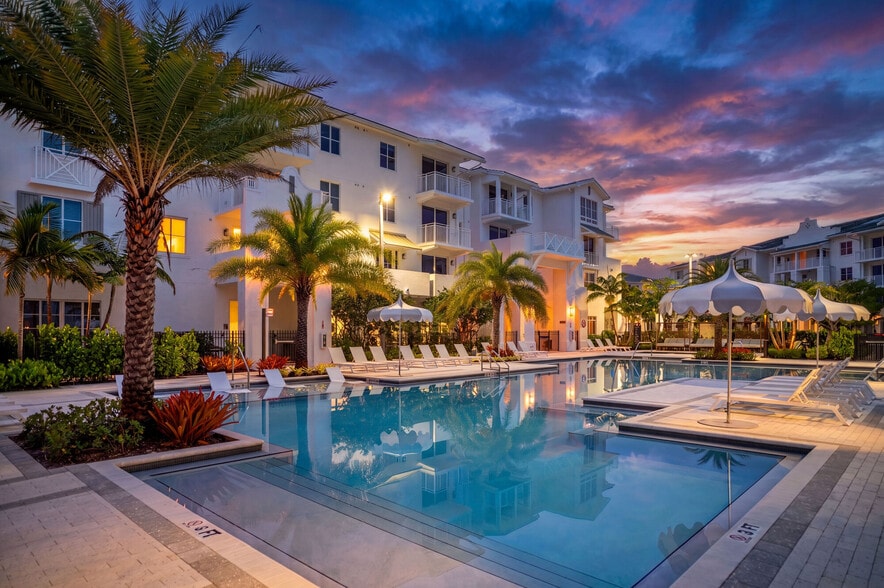
The Holly is a twin-building community of luxury apartments, a stone's throw from the beach. Thoughtfully designed for urban professionals who love the wild of the ocean and the fine comforts of downtown living.
The Holly is a twin-building community of luxury apartments, a stone's throw from the beach. Thoughtfully designed for urban professionals who love the wild of the ocean and the fine comforts of downtown living.
The Holly by Soleste is an apartment community in Hollywood, FL
Contact
Hollywood, FL 33020
- Sunday 1:00 PM – 5:00 PM
- Monday 9:00 AM – 6:00 PM
- Tuesday 9:00 AM – 6:00 PM
- Wednesday 9:00 AM – 6:00 PM
- Thursday 9:00 AM – 6:00 PM
- Friday 9:00 AM – 6:00 PM
- Saturday 10:00 AM – 5:00 PM
The Holly by Soleste Gallery

Nearby Properties You Might Like
Within 50 Miles of The Holly by Soleste



Find More Rentals in Hollywood
Bedrooms
Other Types of Rentals
Hollywood Apartments by Amenity
- Pet-Friendly Apartments in Hollywood
- Furnished Apartments in Hollywood
- Waterfront Apartments in Hollywood
- Apartments with a Pool in Hollywood
- Apartments with Wheelchair Access in Hollywood
- Apartments with Washer & Dryer in Hollywood
- Apartments with Utilities Included in Hollywood
- Apartments with a Garage in Hollywood
- Apartments with EV Charging in Hollywood
- Apartments with a Virtual Tour in Hollywood
Apartment Specialties
Find More Rentals Nearby…
Cities
Neighborhoods
Contact This Property
(754) 273-9737Languages: English
Open 9:00 AM – 6:00 PM Today