591 Via Bella Ct, Howey-in-the-Hills, FL 34737
What This House Offers
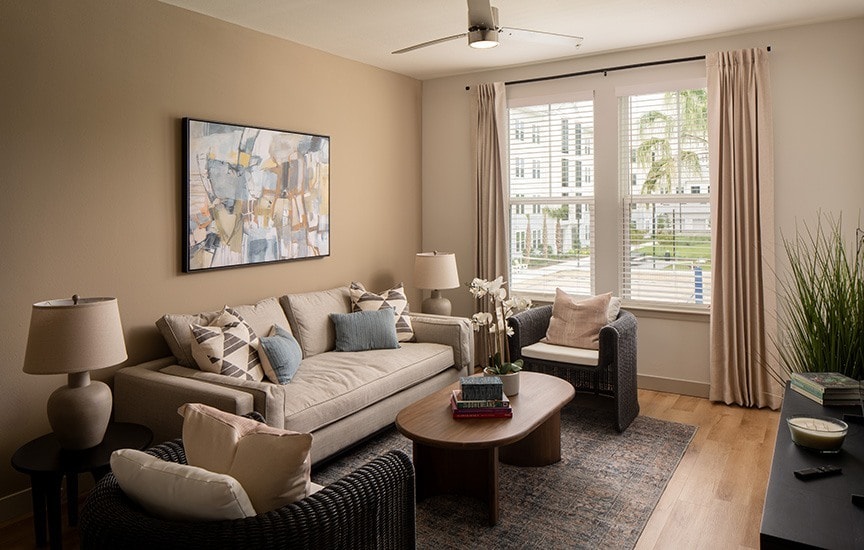
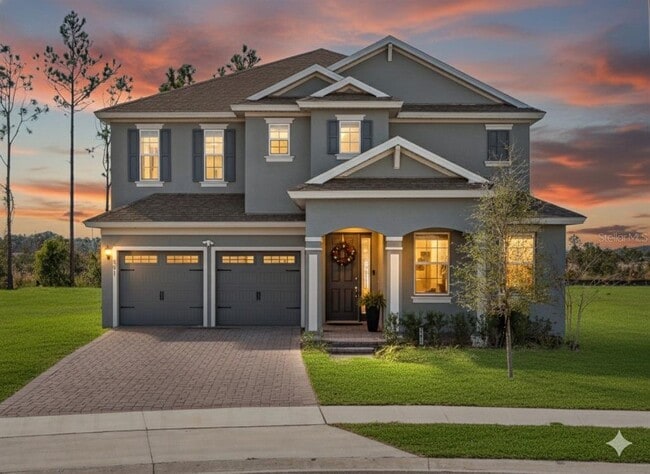
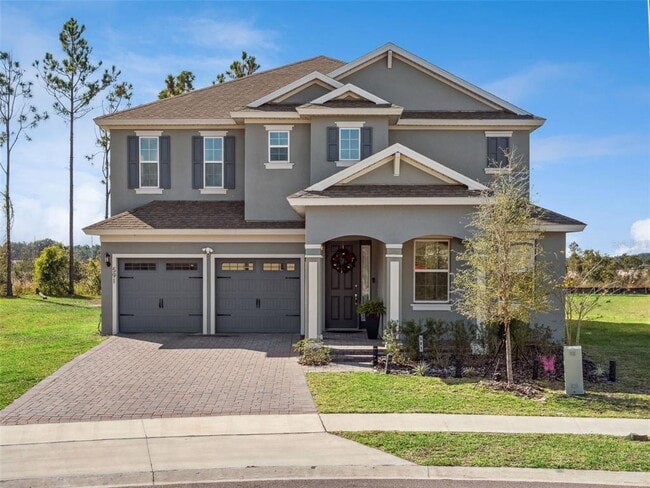
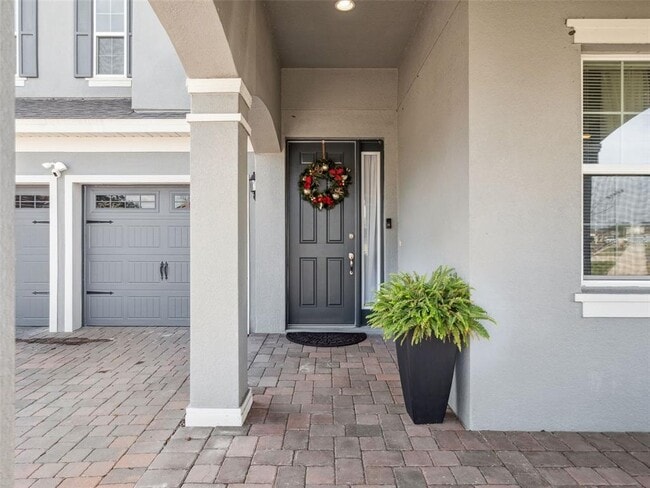
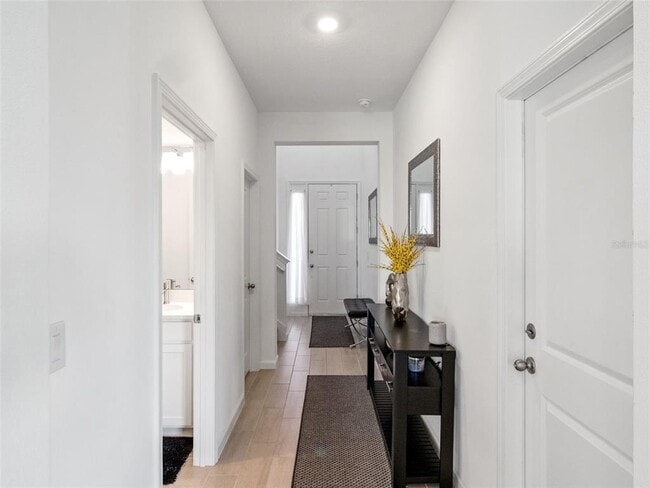
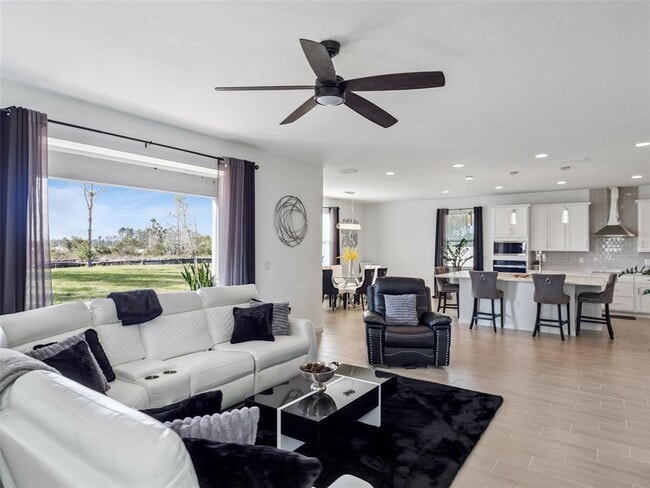
Use link for a fully interactive and exclusive tour. Welcome to your spacious,custom-feel retreat at 591 Via Bella Court. This stunning residence is perfectly… situated on an extra-large,pie-shaped lot at the end of a quiet cul-de-sac,offering privacy and curb appeal. Step inside to an inviting open floor plan defined by soaring 9'4" ceilings. The heart of the home is the gourmet kitchen,which boasts: Elegant 42" linen cabinets and luxurious Quartz countertops. A premium appliance package including built-in microwave and oven,and Stainless Steel Appliances. An extra-large island and a dedicated large dining area perfect for entertaining. A substantial walk-in pantry provides incredible storage. The main living areas feature gorgeous 7x22 plank tile,creating a seamless,high-end look. Convenience is key with a Guest Bedroom and Bath located on the first floor. Upstairs,the oversized Master Bedroom Suite is a true sanctuary,featuring dual closets and a lavish spa bath. Enjoy Florida evenings on the welcoming front porch area. Seamlessly blend indoor and outdoor entertaining with pocket sliding doors that open to the expansive backyard. The home is built for efficiency,featuring R38 insulation and double-pane insulated windows. Curb appeal is enhanced by paver driveway,coach lighting,and designer landscaping with irrigation. Nestled in a quiet community,you are minutes away from major Central Florida attractions. Enjoy championship golf with 11 courses nearby,including the renowned Mission Inn Golf Resort & Spa. Close proximity to major lakes for boating and fishing. Quick access to the Florida Turnpike. Centrally located between the charm of Mount Dora and Tavares,the activity of Clermont,and the excitement of Orlando. Experience the perfect blend of luxury,space,and location. This home won't last! MLS# O6422748
Unit
Community Features
- Garages
591 Via Bella Ct is a single-family home for rent in Howey-in-the-Hills, FL
Fees & Policies
The fees below are based on community-supplied data and may exclude additional fees and utilities.
One-Time Basics
Due at Application
-
Application Fee Per Applicant$100
Due at Move-In
-
Security Deposit - Refundable$3,000
-
Garage
Dogs Allowed
-
Dogs Allowed
Restrictions
per hoa restrictions
Cats Allowed
-
Cats Allowed
Restrictions
per hoa restrictions
Property Fee Disclaimer: Based on community-supplied data and independent market research. Subject to change without notice. May exclude fees for mandatory or optional services and usage-based utilities.
Home Details
Views
- Views of Woods
Home Design
- Built in 2024
- Single Family Detached Home
- Bi-Level Home
Interior Spaces
- Open Floorplan
- Great Room
- Family Room Off Kitchen
- Living Room
- Sliding Doors
- Dining Room
- Ceiling Fan
- 3020 Sq Ft Home
- Blinds
Kitchen
- Stone Countertops
- Eat-In Kitchen
- Range
- Microwave
- Dishwasher
- Disposal
Flooring
- Ceramic Tile
- Carpet
Bedrooms and Bathrooms
- Walk-In Closet
- Primary Bedroom Upstairs
- 3 Full Bathrooms
- 4 Bedrooms | 3 Bathrooms
- 4 Bedrooms
Laundry
- Laundry Room
Home Security
- Fire and Smoke Detector
Parking
- 2 Car Attached Garage
- Garage Door Opener
- Driveway
Outdoor Features
- Covered Patio or Porch
Lot Details
- 14866 Sq Ft Lot
- Cul-De-Sac
- Northeast Facing Home
- Irrigation Equipment
Schools
- Astatula Elementary School
- Tavares Middle School
- Tavares High School
Utilities
- Thermostat
- Central Heating and Cooling System
- Cable TV Available
- Electricity Connected
- Underground Utilities
- Public Water Source
- Public Sewer
Listing and Financial Details
- Security Deposit $3,000
- Property Available on 2026-07-08
- 12-Month Minimum Lease Term
- $100 Application Fee
- Assessor Parcel Number 26-20-25-0010-000-00103
- 8 to 12-Month Minimum Lease Term
- Residential Lease
Community Details
Overview
- Property has a Home Owners Association
- Edison Association Management Association, Phone Number (407) 317-5252
- The community has rules related to vehicle restrictions
- Talichet Subdivision
- Total HOA Annual Fees
- Total HOA Monthly Fees
Pet Policy
- Dogs and Cats Allowed
- Breed Restrictions
- Pets up to 35 lbs
- Pet Size Limit
- Pet Deposit $1500
- 2 Pets Allowed
- $<<amount>> Pet Fee
Explore Commute Options
What's nearby 591 Via Bella Ct
Get In Touch
Howey-in-the-Hills, FL 34737

Information is provided by My Florida Regional MLS DBA Stellar MLS. Information deemed reliable but not guaranteed. All properties are subject to prior sale, change or withdrawal. Listing(s) information is provided exclusively for consumers' personal, non-commercial use and may not be used for any purpose other than to identify prospective properties consumers may be interested in purchasing. Copyright © 2026 My Florida Regional MLS DBA Stellar MLS. All rights reserved.
Area Scores
Walkability
Not walkable
Driveability
Exceptionally drivable
Bikeability
Somewhat bikeable
Walkability measures the walking distance to day-to-day needs.
Driveability measures congestion, parking availability, and access to major roads.
Bikeability measures the suitability for cycling.
Soundscore™
Calm
A Sound Score rating aggregates noise caused by vehicle traffic, airplane traffic and local sources.
Local Education
Primary and Secondary Schools

Astatula Elementary School
Grades PK-5
Public
Tavares Middle School
Grades 6-8
Public

Tavares High School
Grades 9-12
Public

Astatula Christian School
Grades K-12
Private
Liberty Christian Prep
Grades PK-12
Private
Data provided by GreatSchools.org © 2026. All rights reserved.

Discover Lake County, Howey-in-the-Hills, FL
Airports
Living in Lake County provides easy access to Orlando Sanford International, located just 69 minutes from 591 Via Bella Ct. Another nearby airport is Orlando International, located 45.8 miles away.
Avoid Scams
Protect yourself from fraud. Do not send money to anyone you don't know.
Nearby Properties You Might Like
Within 50 Miles of 591 Via Bella Ct