Ascend Mirada
1 - 3 Beds
$1,550 - $2,284


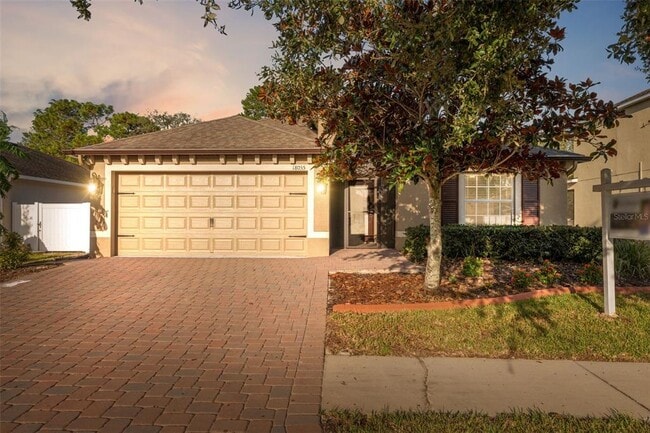
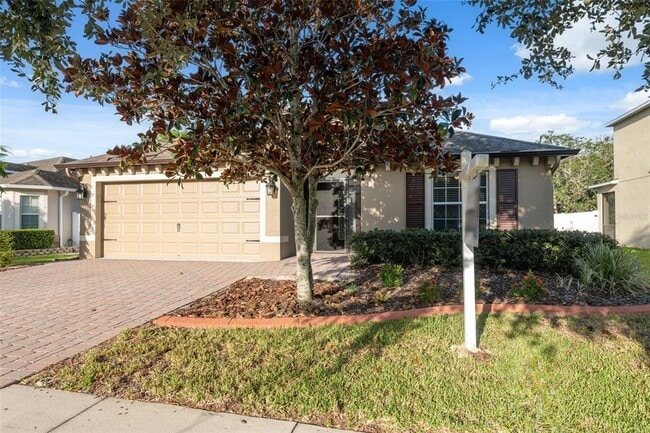
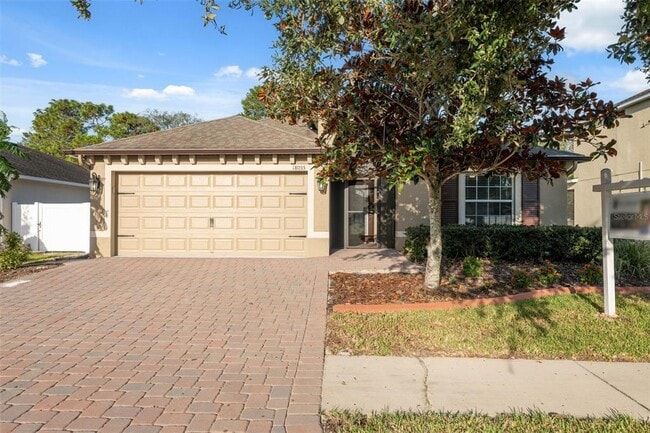
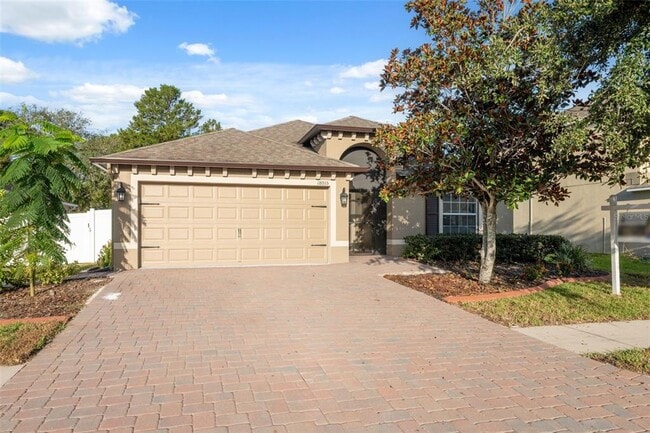
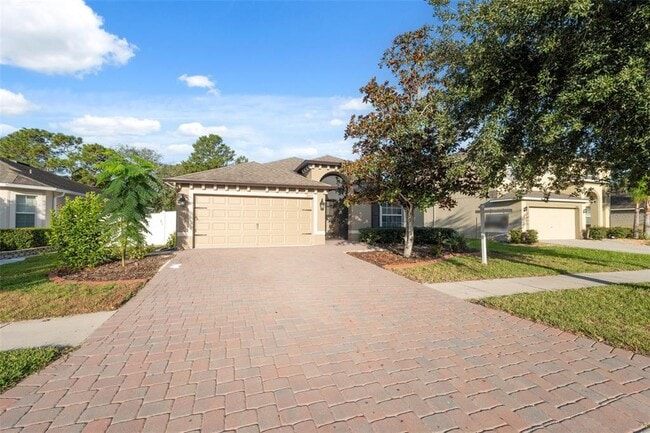
Welcome to this beautifully maintained home offering comfort,efficiency,and thoughtful upgrades throughout. From the moment you arrive,charming details such as... the screened front entry,custom molding beneath the soffits,block-paver driveway,and concrete garden edging create distinctive curb appeal. Inside,hardwood floors,fresh interior paint,and a bright,open layout provide a comfortable setting for everyday living and entertaining. The impressive 20-by-30-foot custom lanai extends the living space outdoors and features ceiling fans and a wet bar—perfect for hosting guests,relaxing in the evenings,or enjoying Florida’s breezy afternoons while overlooking the garden. The kitchen offers granite countertops and 40-inch upper cabinetry for added storage and functionality. Additional conveniences include a new stackable washer and dryer,a laundry-room utility sink,and a tankless water heater. The spacious primary suite features separate vanities,a soaking tub,an oversized walk-in shower,a private water closet,and a walk-in closet. Further upgrades include a new HVAC system installed in 2024,a roof exhaust fan,an insulated garage ceiling and garage door,four-foot LED shop lights,an Aquasana whole-house water filtration system,hurricane clips,and hurricane shutters. This thoughtfully upgraded home is move-in ready and available for lease. Lease terms are negotiable MLS# TB8532771
18035 Arbor Crest Dr is a single-family home for rent in Hudson, FL
The fees below are based on community-supplied data and may exclude additional fees and utilities.
Property Fee Disclaimer Based on community-supplied data and independent market research. Subject to change without notice. May exclude fees for mandatory or optional services and usage-based utilities.

Information is provided by My Florida Regional MLS DBA Stellar MLS. Information deemed reliable but not guaranteed. All properties are subject to prior sale, change or withdrawal. Listing(s) information is provided exclusively for consumers' personal, non-commercial use and may not be used for any purpose other than to identify prospective properties consumers may be interested in purchasing. Copyright © 2026 My Florida Regional MLS DBA Stellar MLS. All rights reserved.
Walkability
Somewhat walkable20 / 100
Driveability
Exceptionally drivable90 / 100
Bikeability
Somewhat bikeable20 / 100

Soundscore ™
Active73 / 100

Shady Hills Elementary School
Grades K-5
Public
Westside Elementary School
Grades PK-5
Public

Crews Lake K-8 School
Grades 6-8
Public

Notre Dame Catholic School
Grades PK-8
Private
Hudson High School
Grades 6-12
Public
Sandy Cove Academy
Grades K-12
Private
Data provided by GreatSchools.org © 2026. All rights reserved.

School
Commute Time (Distance)
Pasco-Hernando C.C., Spring
Drive: 7 min (2.9 mi)
Pasco-Hernando C.C., West
Drive: 23 min (13 mi)
Recreational activities near 18035 Arbor Crest Dr are plentiful. Discover 1 park within 4.3 miles, including Nature Coast Botanical Gardens.
Living in Outer Pasco County provides easy access to Tampa International, located just 63 minutes from 18035 Arbor Crest Dr.
Within 50 Miles of 18035 Arbor Crest Dr