

- Bedrooms
- 2 - 32 - 3 Beds
- Bathrooms
- 22 Baths
- Sq. Ft.
- 1,100 - 1,500 sq ft
Pricing and Floor Plans
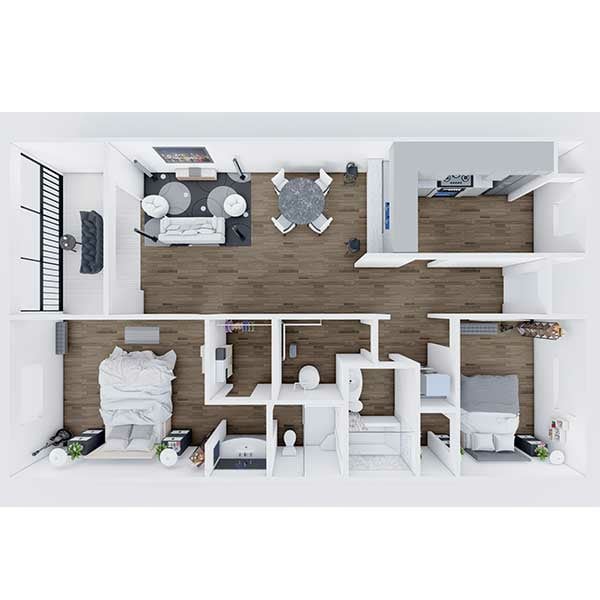
2 Bedroom 2 Bathroom
Show Floor Plan Details Hide Floor Plan Details
Unable to load floor plan details.
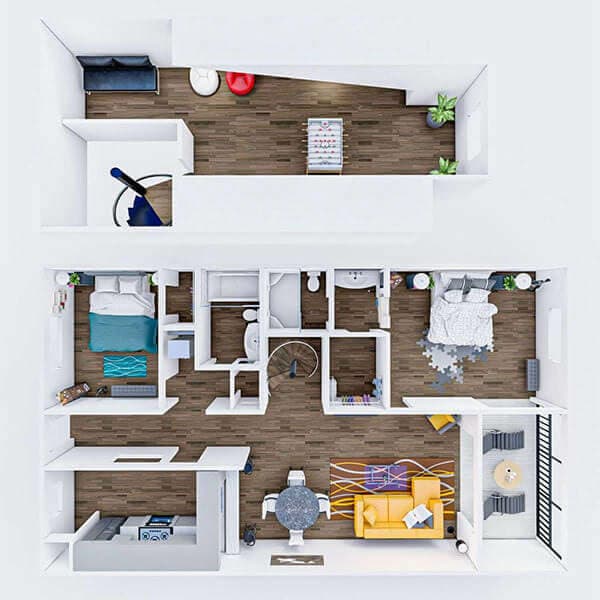
2 Bed 2 Bath - Loft
Show Floor Plan Details Hide Floor Plan Details
Unable to load floor plan details.
2 Bedroom 2 Bath
Show Floor Plan Details Hide Floor Plan Details
Unable to load floor plan details.
2X2 Loft Rehab
Show Floor Plan Details Hide Floor Plan Details
Unable to load floor plan details.
3 Bedroom 2 Bathroom
Show Floor Plan Details Hide Floor Plan Details
Unable to load floor plan details.
3 Bedroom 2 bath
Show Floor Plan Details Hide Floor Plan Details
Unable to load floor plan details.
Details
Lease Term Options
- 7 - 12 Month Leases
Property Information
- Built in 2005
- 150 units2 stories
Fees & Policies
The fees below are based on community-supplied data and may exclude additional fees and utilities.
Utilities & Essentials
-
Valet Trash$15 / mo
-
Liability Insurance$15 / mo
-
Pest Control$5 / mo
One-Time Basics
Due at Application
-
Application Fee Per Applicant$100
Due at Move-In
-
Administrative FeeN/A
Surface Lot
-
Parking FeeN/A
-
Parking DepositN/A
Comments
Driveways for some units
Covered
-
Parking FeeN/A
-
Parking DepositN/A
Comments
Car Ports for some units
Pet policies are negotiable.
Property Fee Disclaimer: Based on community-supplied data and independent market research. Subject to change without notice. May exclude fees for mandatory or optional services and usage-based utilities.
Explore Commute Options
Property Highlights
- Attached Garage
Apartment Features
- Air Conditioning
- Balcony
- Carpet
- Ceiling Fans
- Dining Room
- Dishwasher
- Disposal
- Eat-in Kitchen
- Freezer
- High Ceilings
- High Speed Internet Access
- Kitchen
- Large Bedrooms
- Linen Closet
- Loft Layout
- Microwave
- Oven
- Pantry
- Patio
- Range
- Refrigerator
- Tile Floors
- Views
- Vinyl Flooring
- Walk-In Closets
- Washer/Dryer Hookup
- Window Coverings
Community Features
- Clubhouse
- Controlled Access
- Courtyard
- Fitness Center
- Gated
- Maintenance on site
- Pool
- Property Manager on Site
- Tennis Court
- Trash Pickup - Door to Door
- Utilities Included
Map of The Park at Chelsea
Area Scores
Walkability
Somewhat walkable
Driveability
Exceptionally drivable
Bikeability
Somewhat bikeable
Walkability measures the walking distance to day-to-day needs.
Driveability measures congestion, parking availability, and access to major roads.
Bikeability measures the suitability for cycling.
Soundscore™
Active
A Sound Score rating aggregates noise caused by vehicle traffic, airplane traffic and local sources.
Moving to Outer Pasco County, Hudson, FL
Shopping Centers
Shoppers will appreciate The Park at Chelsea proximity to Plaza 19 and Pasco Center. Plaza 19 is 1.2 miles away, and Pasco Center is within a 42 minute walk.
Airports
Living in Outer Pasco County provides easy access to St Pete-Clearwater International, located just 69 minutes from The Park at Chelsea. Another nearby airport is Tampa International, located 42.4 miles away.
Local Education
Primary and Secondary Schools

Hudson Elementary School
Grades PK-5
Public

Hudson Primary Academy
Grades PK-5
Public

Hudson Middle School
Grades K-8
Public
Notre Dame Catholic School
Grades PK-8
Private

Hudson High School
Grades 9-12
Public
Esther's School-Hudson
Grades K-12
Private
Data provided by GreatSchools.org © 2026. All rights reserved.

Colleges and Universities
| School | Commute Time (Distance) |
|---|---|
| Pasco-Hernando C.C., Spring | Drive: 12 min (6.1 mi) |
| Pasco-Hernando C.C., West | Drive: 23 min (11.3 mi) |
About The Park at Chelsea
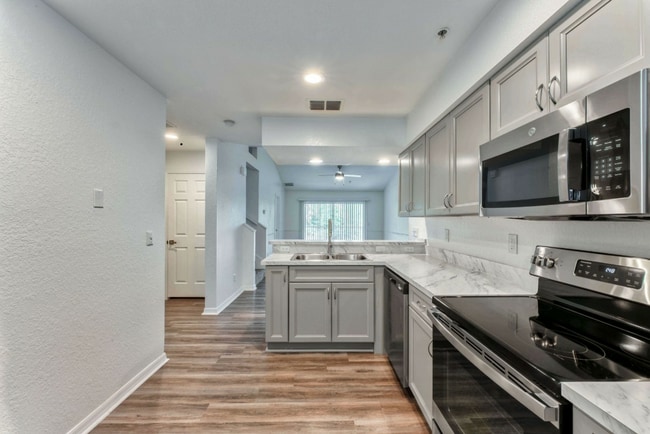
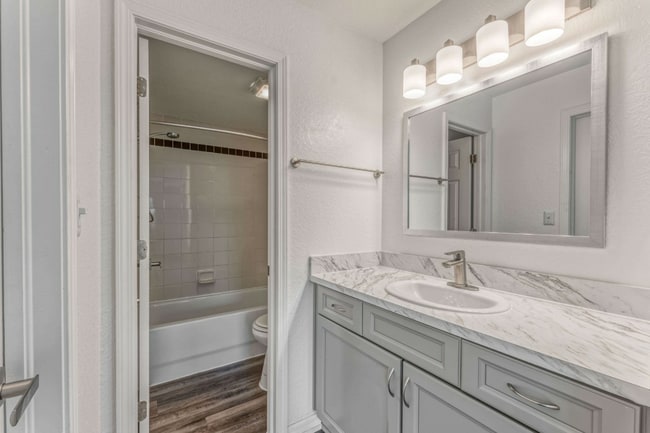
With our expansive floor plans at The Park at Chelsea Apartment Homes, you will be guaranteed to have the space you need, regardless of your lifestyle. From the moment you move in to the moment you step out to immerse yourself in our community, you… will be welcomed with incomparable amenities and a stylish floor plan layout. Each of our apartments features a fully equipped kitchen and pantry, a private tub and shower, a bedroom, ample closet space, and a spacious living room.
With our expansive floor plans at The Park at Chelsea Apartment Homes, you will be guaranteed to have the space you need, regardless of your lifestyle. From the moment you move in to the moment you step out to immerse yourself in our community, you will be welcomed with incomparable amenities and a stylish floor plan layout. Each of our apartments features a fully equipped kitchen and pantry, a private tub and shower, a bedroom, ample closet space, and a spacious living room.
The Park at Chelsea is an apartment community in Hudson, FL
Contact
Hudson, FL 34667
- Sunday Closed
- Monday 8:30 AM – 5:00 PM
- Tuesday 8:30 AM – 5:00 PM
- Wednesday 8:30 AM – 5:00 PM
- Thursday 8:30 AM – 5:00 PM
- Friday 8:30 AM – 5:00 PM
- Saturday 10:00 AM – 5:00 PM
Renter Reviews
For The Park at Chelsea
9 Ratings & Reviews
-
5/8/25
One Star Review - Extremely Disappointed with My Experience
I moved into a townhouse at the Park of Chelsea Arms after a hurricane, seeking stability—but it’s been nothing but frustration. From day one, communication with the office and leasing staff has been virtually nonexistent. They’re unresponsive and don’t follow through, leaving residents feeling ignored.
I was promised a remodeled unit with new floors and upgraded appliances, all for $1,800/month plus fees. I regret accepting the keys without a final walkthrough—it quickly became clear the unit… didn’t meet expectations.
There was a persistent stench of human waste, even after supposed floor replacement. Air fresheners and absorbers didn’t help. A leak soon caused black mold in the garage. Though eventually resolved, it raised serious concerns about safety.
When I asked if the unit had been cleaned, I was told it got only “surface and light cleaning.” I found human waste residues along cabinets and heavy spider infestations—clear signs of inadequate cleaning.
Despite multiple attempts, my messages to the leasing office have gone unanswered. The property is reportedly shifting between different management companies, adding to the instability and lack of accountability.
Outdoor areas are unsafe, especially for children—broken glass in the front yard, roof debris in the back, and an exposed utility box with an open hole nearly a foot deep. The yard could be usable for family activities, but not without serious cleanup and repair.
The only positive experience has been with the maintenance team. They’ve been prompt, professional, and even apologized, admitting the unit’s condition was mishandled.
Don’t hesitate to write honest reviews. The property owner needs to hear what’s really happening. Residents deserve transparency and professionalism—none of which are present here.
If you get an “I’m sorry,” it’s likely just damage control. Don’t let them intimidate you into silence. You have every right to share your experience truthfully.Review from Apartments.com
2 People Found This Helpful
The Park at Chelsea Gallery

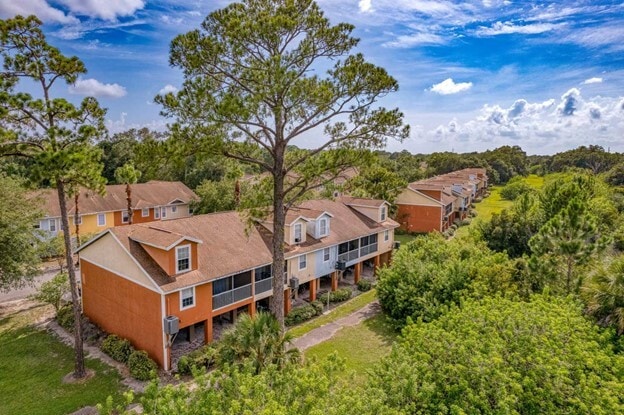
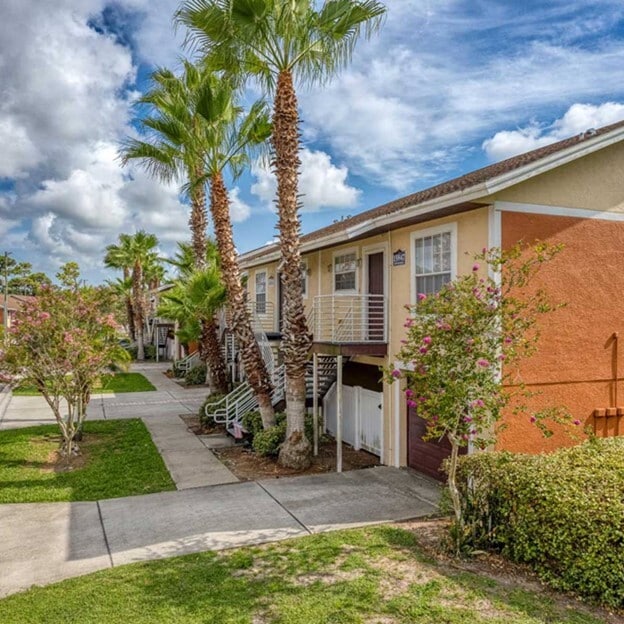


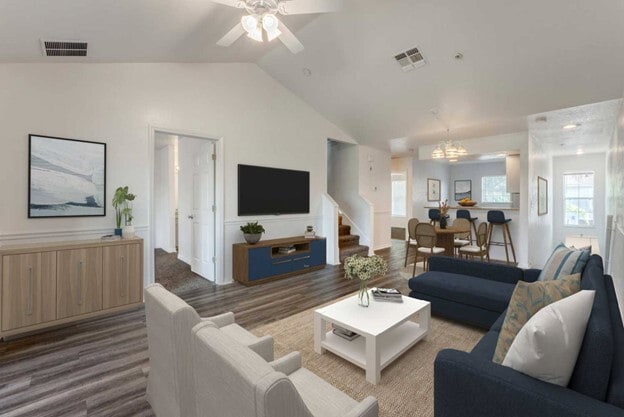
Nearby Properties You Might Like
Within 50 Miles of The Park at Chelsea

Find More Rentals in Hudson
Bedrooms
Other Types of Rentals
Hudson Apartments by Amenity
Apartment Specialties
Find More Rentals Nearby…
Cities
Neighborhoods
Contact This Property
(727) 619-2882Languages: English
Open 8:30 AM – 5:00 PM Today