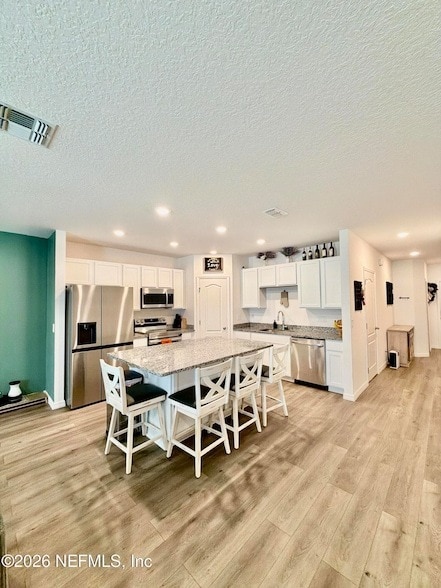
3284 Penny Cove Ln, Jacksonville, FL 32218
What This House Offers
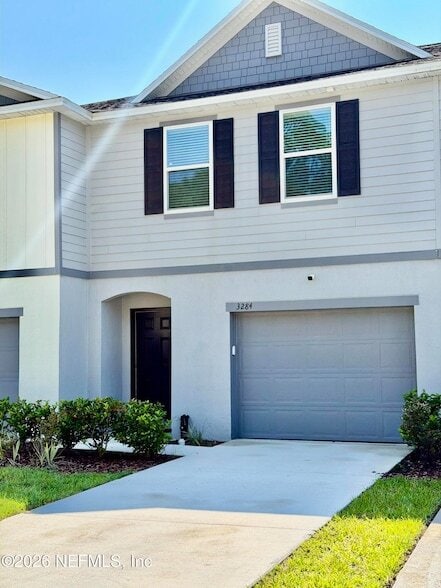
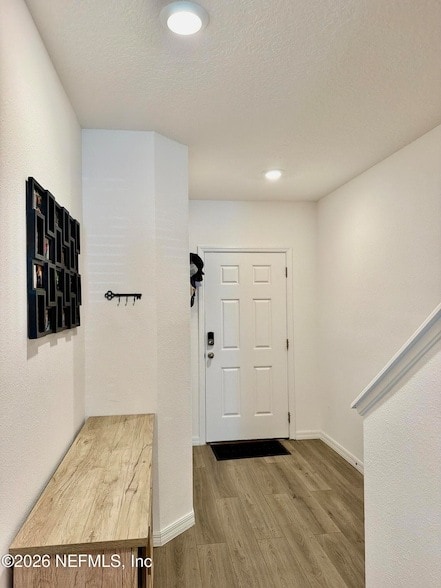
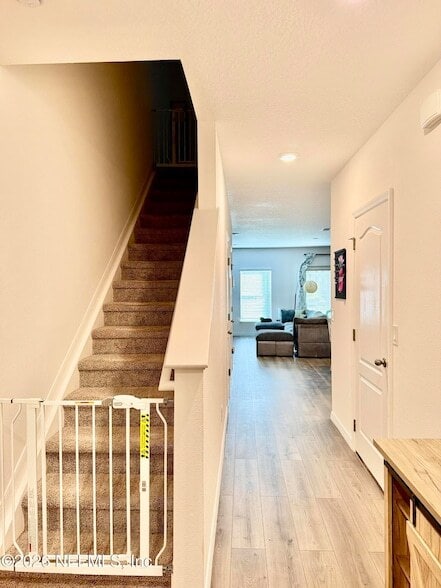
For Rent | 3284 Penny Cove Ln | Jacksonville, FL 32218Welcome home to this beautifully maintained 3-bedroom, 2.5-bath townhome built in 2023. Offering… approximately 1,610 square feet, this home features a bright, open floor plan.The main level offers durable wood-LVP, an open living and dining area, and a modern kitchen complete with stainless steel appliances, a pantry, generous cabinet space, and a large island ideal for meal prep or gathering with family and friends.Upstairs, you'll find all three bedrooms, including a spacious primary suite with a walk-in closet and private bath featuring a walk-in shower. A full-size laundry including washes and dryer area and attached one-car garageThe screened patio is the perfect spot to enjoy your morning coffee or relax in the evening.Residents have access to a designated grilling area, two covered picnic pavilions, a large open green space that's perfect for throwing a football, playing soccer, or gathering with friends and family, plus a playground with swings for younger residents.Conveniently located near I-295, River City Marketplace, Jacksonville International Airport, shopping, dining, and major employers, this home also offers an easy commute to Downtown Jacksonville, Kings Bay, and NAS Jacksonville.Call now and schedule your tour.
Unit
Home Features
- Air Conditioning
- Disposal
- Heating
- Kitchen
- Microwave
- Oven
- Porch
- Refrigerator
- Walk-In Closets
- Washer/Dryer
Community Features
- Garages
3284 Penny Cove Ln is a single-family home for rent in Jacksonville, FL
Fees & Policies
The fees below are based on community-supplied data and may exclude additional fees and utilities.
-
Garage
Property Fee Disclaimer: Based on community-supplied data and independent market research. Subject to change without notice. May exclude fees for mandatory or optional services and usage-based utilities.
Home Details
Home Design
- Built in 2023
- Traditional Architecture
- Single Family Detached Home
Interior Spaces
- 1610 Sq Ft Home
- 2-Story Property
Kitchen
- Electric Cooktop
- Breakfast Bar
- Electric Oven
- Ice Maker
- Microwave
- Disposal
Bedrooms and Bathrooms
- Split Bedroom Floorplan
- Walk-In Closet
- 2.5 Bathrooms
- 3 Bedrooms | 3 Bathrooms
- 3 Bedrooms
Laundry
- Dryer
- Laundry in unit
- Washer
Parking
- 1 Car Garage
Outdoor Features
- Rear Porch
Lot Details
- 2614 Sq Ft Lot
Utilities
- Central Heating and Cooling System
- Electric Water Heater
Listing and Financial Details
- 12 Months Lease Term
- Assessor Parcel Number 0202823440
- Tenant pays for all utilities
- Residential Lease
Community Details
Overview
- Property has a Home Owners Association
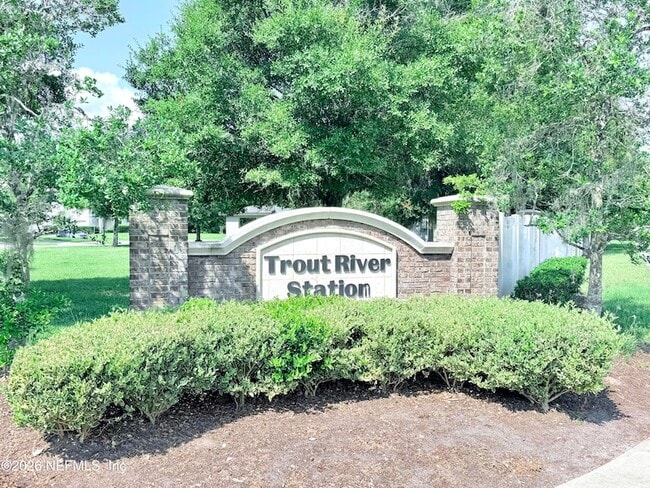
- Trout River Station Subdivision
Recreation
- Community Playground
Pet Policy
- Pets Allowed
Explore Commute Options
What's nearby 3284 Penny Cove Ln
Get In Touch
Jacksonville, FL 32218
Area Scores
Walkability
Fairly walkable
Transit
Limited public transit
Driveability
Exceptionally drivable
Bikeability
Somewhat bikeable
Walkability measures the walking distance to day-to-day needs.
Transit measures access to public transportation.
Driveability measures congestion, parking availability, and access to major roads.
Bikeability measures the suitability for cycling.
Soundscore™
Active
A Sound Score rating aggregates noise caused by vehicle traffic, airplane traffic and local sources.
Travel and Transit
Commuter Rail
14 min Drive

Airport
16 min Drive

Local Education
Primary and Secondary Schools

Garden City Elementary School
Grades PK-5
Public

Highlands Middle School
Grades 6-8
Public

Jean Ribault High School
Grades 9-12
Public

Victory Christian Academy
Grades PK-12
Private
Data provided by GreatSchools.org © 2026. All rights reserved.

Colleges and Universities
| School | Commute Time (Distance) |
|---|---|
| FSCJ North Campus | Drive: 4 min (1.4 mi) |
| UF College of Pharmacy | Drive: 14 min (6.9 mi) |
| Fla. State Coll. Jacksonville | Drive: 16 min (8.2 mi) |
| Jacksonville University | Drive: 28 min (14.4 mi) |
Discover College Park, Jacksonville, FL
Shopping Centers
Shoppers will appreciate 3284 Penny Cove Ln proximity to Family Dollar Center, 2952 Dunn Ave, and Jacksonville Regional. Family Dollar Center is 0.5 miles away, and 2952 Dunn Ave is within a 23 minute walk.
Parks and Recreation
Recreational activities near 3284 Penny Cove Ln are plentiful. Discover 4 parks within 4.9 miles, including Ribault River Preserve, S-Line Rail Trail, and Lonnie Miller Regional Park.
Airports
Living in College Park provides easy access to Jacksonville International, located just 15 minutes from 3284 Penny Cove Ln.
Avoid Scams
Protect yourself from fraud. Do not send money to anyone you don't know.
Nearby Properties You Might Like
Within 50 Miles of 3284 Penny Cove Ln
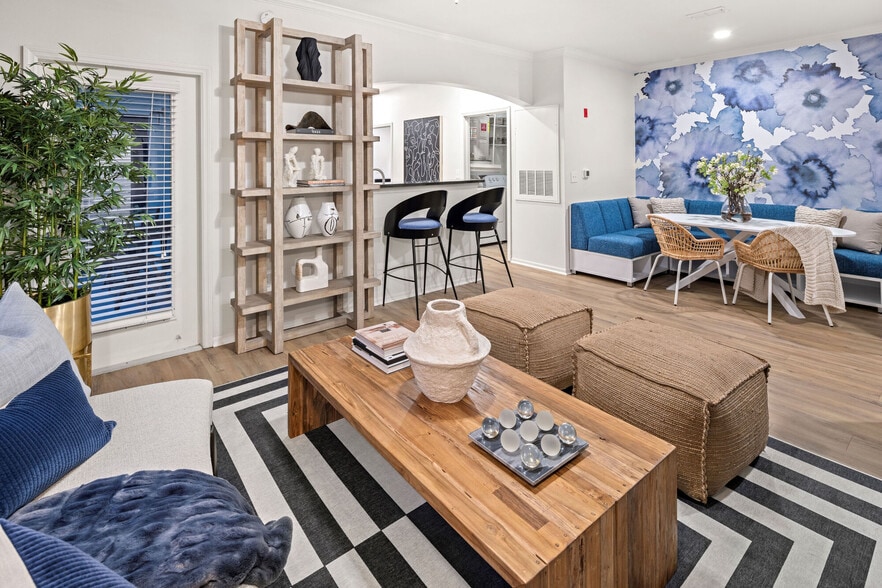
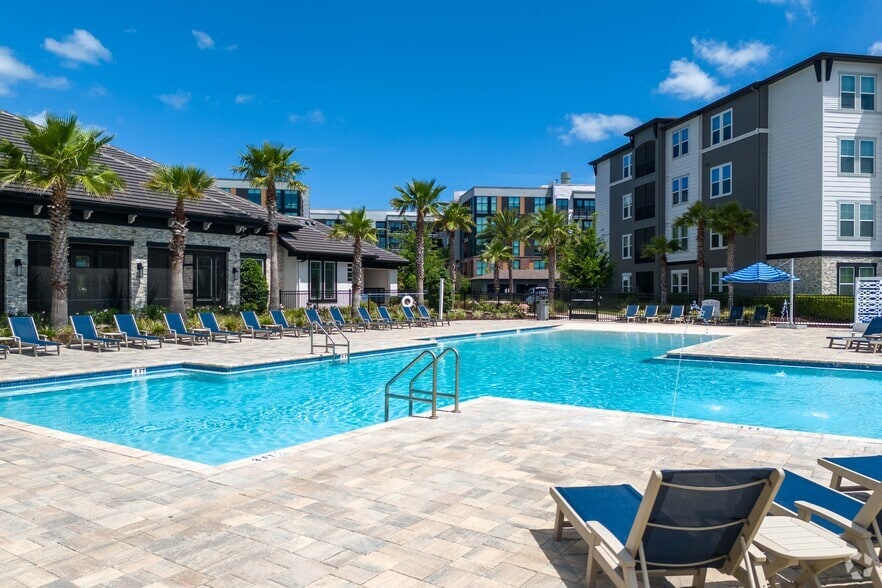
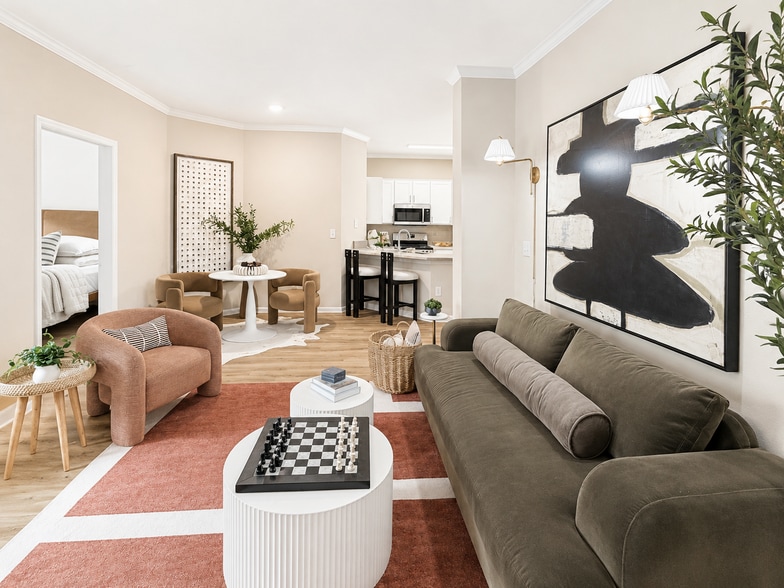
Find More Rentals in Jacksonville
Bedrooms
Other Types of Rentals
Jacksonville Houses for Rent by Amenity
- Houses with Pets Allowed in Jacksonville
- Affordable Houses for Rent in Jacksonville
- Fully Furnished Homes for Rent in Jacksonville
- Modern Homes for Rent in Jacksonville
- Houses for Rent with a Pool in Jacksonville
- Houses for Rent with a Yard in Jacksonville
- Homes for Rent with a Garage in Jacksonville
- Houses for Rent with Fireplace in Jacksonville
- Houses for Rent with a Patio in Jacksonville
- Houses for Rent with Washer and Dryer in Jacksonville
- Houses for Rent with Utilities Paid in Jacksonville