4442 Rock Creek Cir, Jacksonville, FL 32246
What This Townhouse Offers
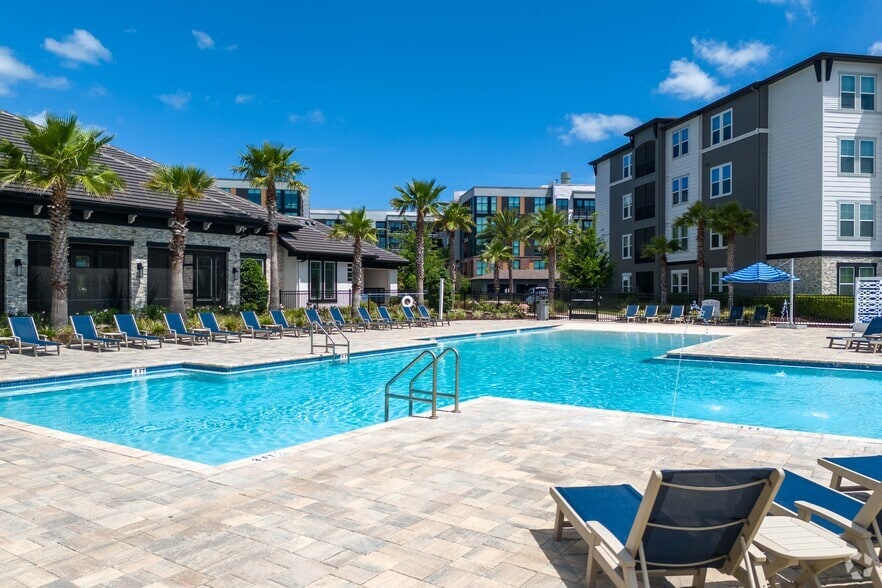
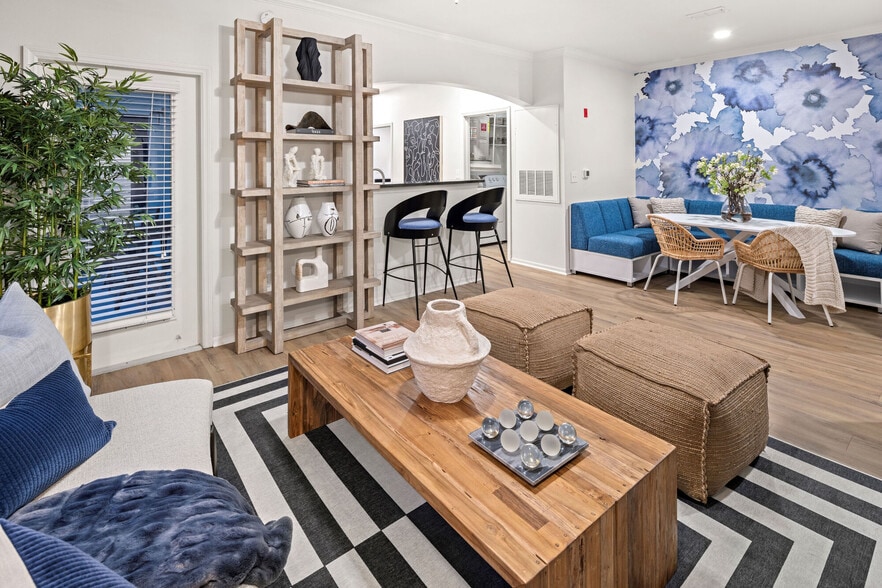
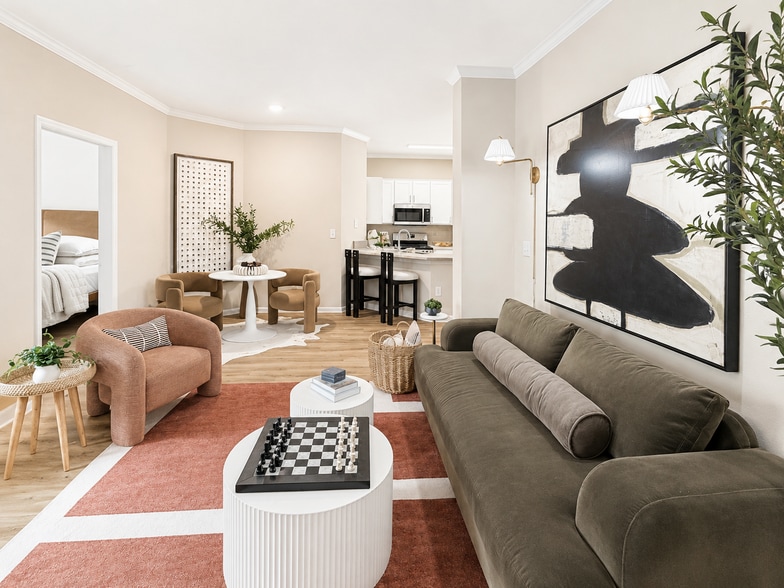
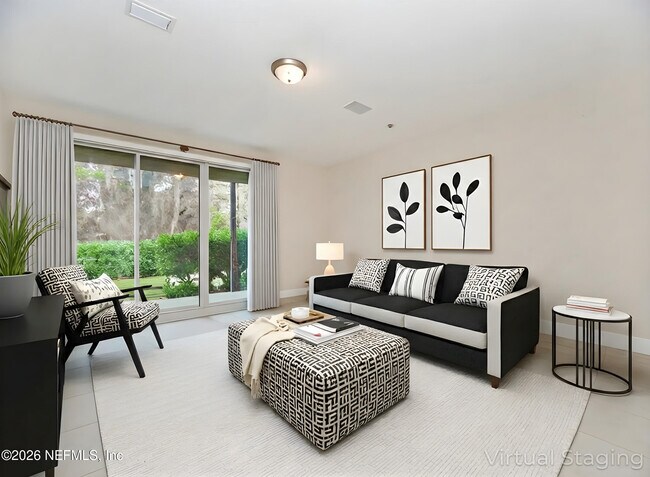
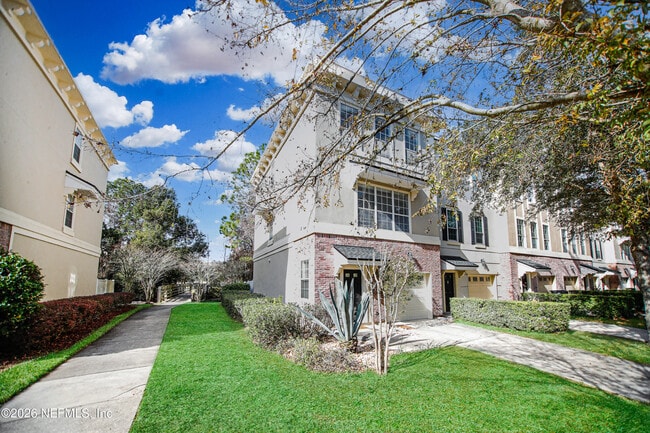
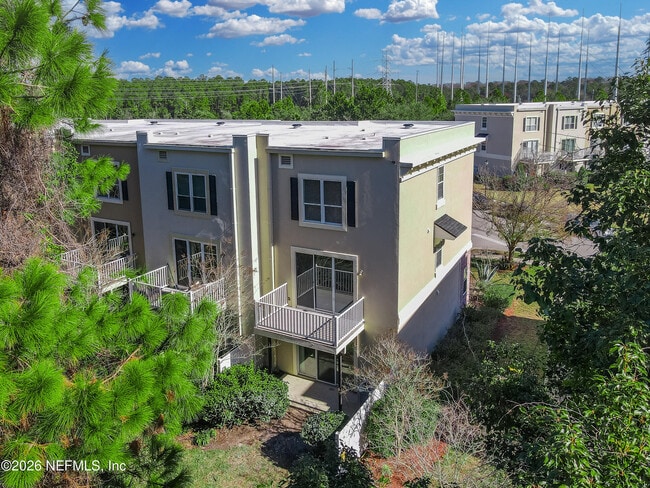
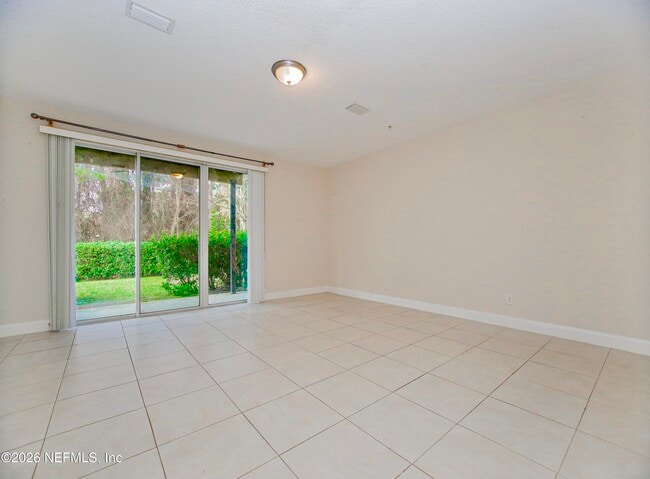
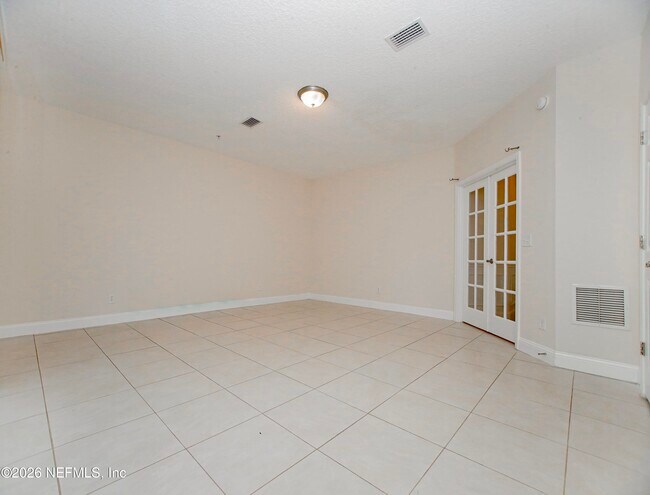
Fully renovated end-unit townhome located in the exclusive gated community of Georgetown at St. Johns Town Center. This spacious and luxurious 3-story end unit is within walking distance to Publix and the St. Johns Town Center mall,and conveniently located near the beaches,UNF,major interstates,NS Mayport,NAS Jax,Costco,and IKEA. The second floor features an open floor plan with a gourmet,eat-in kitchen offering new granite countertops,freshly painted cabinets,42'' cabinetry,new tile flooring,new single-compartment sink,new dishwasher,and new microwave. The kitchen opens to a wooden deck balcony overlooking a wooded preserve and flows into a spacious living and dining area with new wood laminate flooring and a new ceiling fan,plus a half bath. The third floor offers two suites,including a primary suite and a second bedroom. All bathrooms have new tile flooring and new toilets,and the upper-level bathrooms also feature new granite countertops,freshly painted cabinets,and new wood flooring in closets. The laundry area includes new doors and tile flooring. The first floor guest suite features double French doors,sliding glass doors to a private patio,a half bath,and new tile flooring,along with an updated foyer and powder room. Additional upgrades include new wood staircases to the 2nd and 3rd floors,wood flooring on the 2nd and 3rd floors,ceramic tile on the first floor,and fresh interior paint throughout. Beautifully updated and move-in ready,this home offers luxury living in one of Jacksonville's most desirable locations. MLS# 2153660
Unit
4442 Rock Creek Cir is a townhome for rent in Jacksonville, FL
Fees & Policies
The fees below are based on community-supplied data and may exclude additional fees and utilities.
One-Time Basics
Due at Application
-
Application Fee Per Applicant$150
Due at Move-In
-
Security Deposit - Refundable$2,500
Property Fee Disclaimer: Based on community-supplied data and independent market research. Subject to change without notice. May exclude fees for mandatory or optional services and usage-based utilities.
Townhome Details
Views
- Bridge
- Woods
Home Design
- Built in 2005
- Traditional Architecture
- Townhome
Interior Spaces
- Entrance Foyer
- 2121 Sq Ft Home
- 3-Story Property
Kitchen
- Breakfast Area or Nook
- Electric Range
- Eat-In Kitchen
- Breakfast Bar
- Electric Oven
- Microwave
- Dishwasher
- Disposal
Bedrooms and Bathrooms
- Bathtub and Shower Combination in Primary Bathroom
- Split Bedroom Floorplan
- In-Law or Guest Suite
- Walk-In Closet
- 4 Bathrooms
- 3 Bedrooms | 4 Bathrooms
- 3 Bedrooms
Laundry
- Laundry on upper level
Home Security
- Security Gate
- Security Fence, Lighting or Alarms
- Fire and Smoke Detector
Parking
- 1 Car Attached Garage
- Guest Parking
Outdoor Features
- Deck
- Covered Patio or Porch
- Balcony
Lot Details
- 3920 Sq Ft Lot
- Property fronts a private road
Schools
- Windy Hill Elementary School
- Twin Lakes Academy Middle School
- Englewood High School
Utilities
- Central Heating and Cooling System
- Electric Water Heater
Listing and Financial Details
- 12 Months Lease Term
- Assessor Parcel Number 1677273570
- Tenant pays for cable TV, electricity, sewer, water, all utilities
- Residential Lease
Community Details
Overview
- Property has a Home Owners Association
- Georgetown Condos Subdivision
- Association fees include trash
Recreation
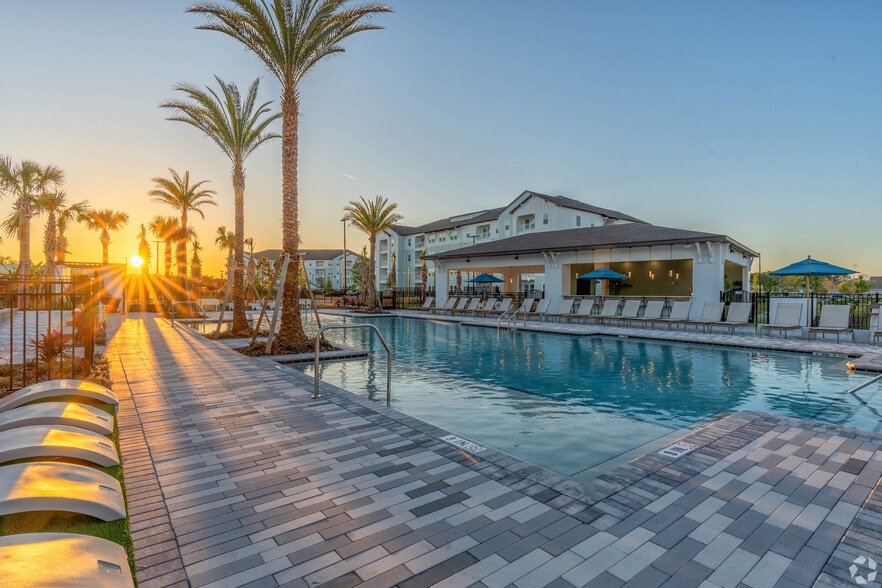
- Fitness Center
Pet Policy
- No Pets Allowed
Security
- Gated Community
Explore Commute Options
What's nearby 4442 Rock Creek Cir
Get In Touch
Jacksonville, FL 32246
Copyright 2026 realMLS. All rights reserved. Information is deemed reliable but not guaranteed.
Area Scores
Walkability
Fairly walkable
Transit
Limited public transit
Driveability
Very drivable
Bikeability
Fairly bikeable
Walkability measures the walking distance to day-to-day needs.
Transit measures access to public transportation.
Driveability measures congestion, parking availability, and access to major roads.
Bikeability measures the suitability for cycling.
Soundscore™
Active
A Sound Score rating aggregates noise caused by vehicle traffic, airplane traffic and local sources.
Travel and Transit
Airport
33 min Drive

Local Education
Primary and Secondary Schools

Windy Hill Elementary School
Grades PK-5
Public

Twin Lakes Academy Middle School
Grades 6-8
Public

Lindamood-Bell Learning Processes Jacksonville
Grades K-8
Private
Blessed Trinity Catholic School
Grades PK-8
Private

Englewood High School
Grades 9-12
Public
American Institute
Grades 9-12
Private
Data provided by GreatSchools.org © 2026. All rights reserved.

Colleges and Universities
| School | Commute Time (Distance) |
|---|---|
| University of North Florida | Drive: 5 min (2.1 mi) |
| Florida Coastal School of Law | Drive: 15 min (7.6 mi) |
| Jacksonville University | Drive: 19 min (11.4 mi) |
| Fla. State Coll. Jacksonville | Drive: 22 min (13.3 mi) |
Discover Deerwood, Jacksonville, FL
Shopping Centers
Shoppers will appreciate 4442 Rock Creek Cir proximity to St. Johns Town Center North, St. Johns Town Center, and The Strand. St. Johns Town Center North is 0.4 miles away, and St. Johns Town Center is within a 15 minute walk.
Commuting
With a TransitScore of 30, 4442 Rock Creek Cir has limited public transit, including 6 transit stops within 17.2 miles. Transit options include Kings Ave Station and Riverplace.
Parks and Recreation
Recreational activities near 4442 Rock Creek Cir are plentiful. Discover 2 parks within 4 miles, including Touchton Road Park and Beach and Peach Park.
Airports
Living in Deerwood provides easy access to Jacksonville International, located just 32 minutes from 4442 Rock Creek Cir.
Avoid Scams
Protect yourself from fraud. Do not send money to anyone you don't know.
Nearby Properties You Might Like
Within 50 Miles of 4442 Rock Creek Cir