
7268 Sabal Ter, Jacksonville, FL 32210
What This Townhouse Offers
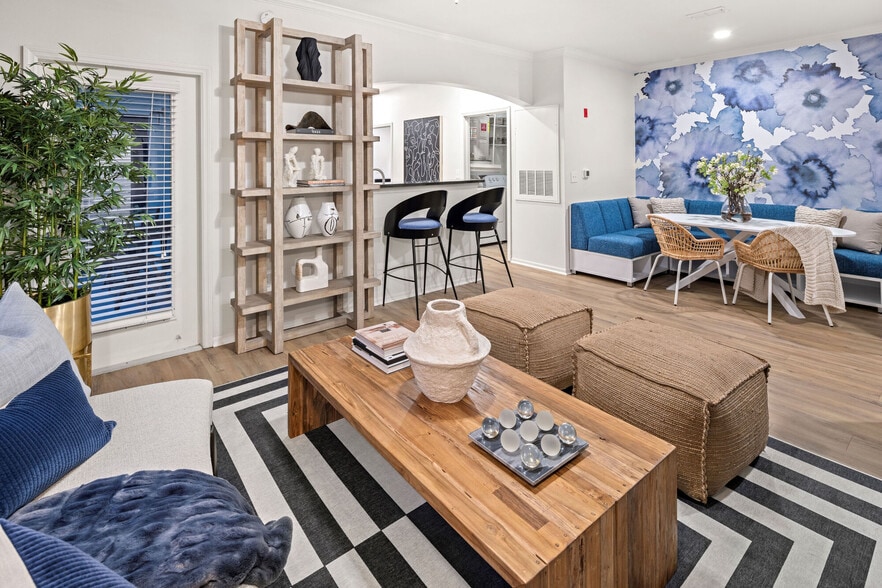
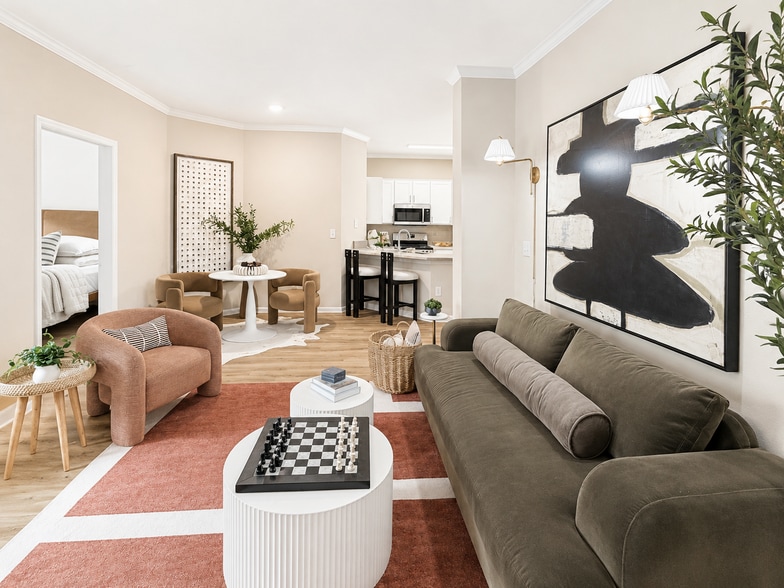
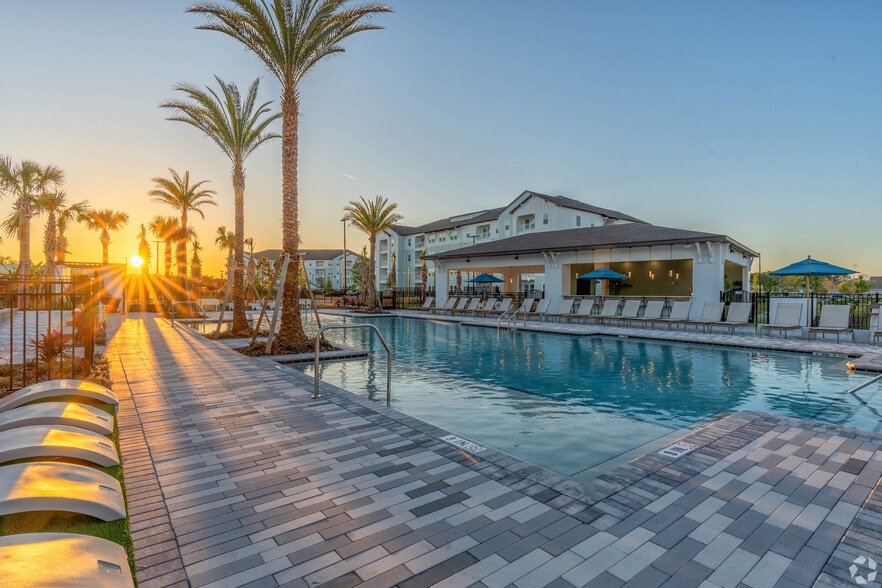
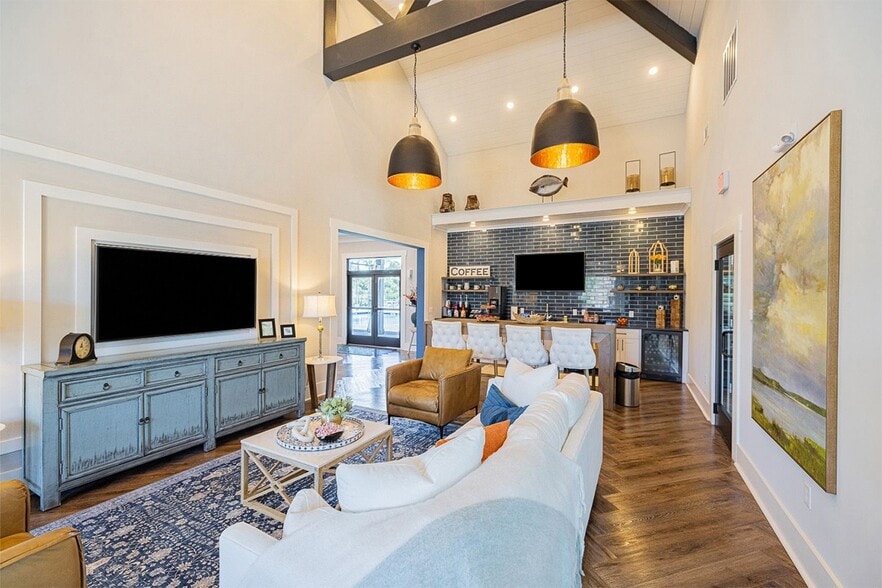
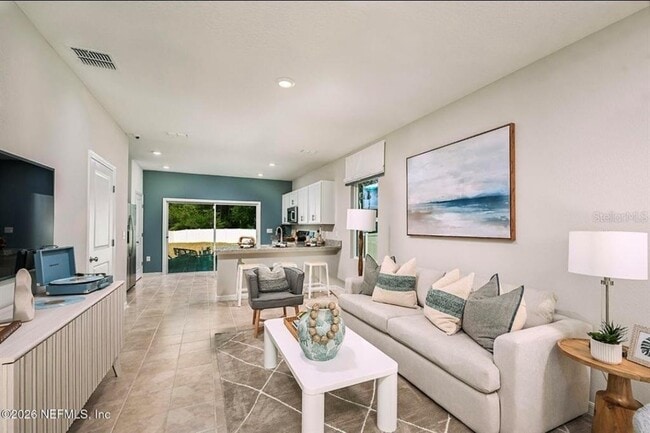
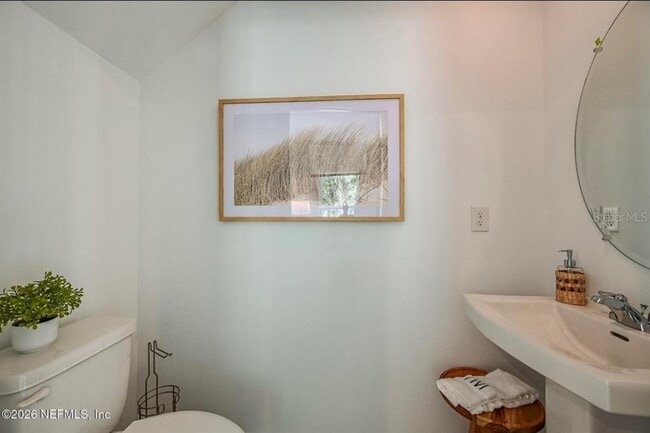
Experience modern luxury in this beautifully crafted 2026 end-unit townhome,located in Jacksonville’s intimate Sabal Terrace community. The highly desirable Rowan floor plan offers 1,180 sq. ft. of optimized,light-filled living space featuring 2 bedrooms and 2.5 bathrooms. The bright,open-concept main level boasts high ceilings,an inviting dining area,and a spacious great room that flows seamlessly into a beautifully appointed kitchen—complete with chic gray cabinets and a full GE appliance package,including the refrigerator. Step outside to your private outdoor lanai,perfect for morning coffee or fresh-air relaxation. Upstairs,the tranquil primary suite serves as a true retreat,offering an en-suite bath and dual large closets. A secondary bedroom with its own full bath and a convenient upstairs laundry area,with washer and dryer included,complete the second floor. Whole-house blinds and a main-level powder room add everyday ease and thoughtful convenience. Sabal Terrace offers an incredible lifestyle with low HOA dues,absolutely no CDD fees,picturesque lake and preserved wetland views,and a planned National Wildlife Federation-certified monarch butterfly garden. Ideally located near I-295,I-10,and everyday conveniences,this pristine home blends comfort and location perfectly. Schedule your private showing today! Staged photos,Home is unfurnished. MLS# TB8529423
Unit
7268 Sabal Ter is a townhome for rent in Jacksonville, FL
Fees & Policies
The fees below are based on community-supplied data and may exclude additional fees and utilities.
One-Time Basics
Due at Application
-
Application Fee Per Applicant$35
Due at Move-In
-
Security Deposit - Refundable$1,675
Dogs Allowed
-
Dogs Allowed
Restrictions
No dogs over 50 lbs
Cats Allowed
-
Cats Allowed
Restrictions
No dogs over 50 lbs
Property Fee Disclaimer: Based on community-supplied data and independent market research. Subject to change without notice. May exclude fees for mandatory or optional services and usage-based utilities.
Townhome Details
Home Design
- Built in 2025 | New Construction
- Townhome
Interior Spaces
- Family Room Off Kitchen
- 1152 Sq Ft Home
- 2-Story Property
Kitchen
- Solid Surface Countertops
- Convection Oven
- Cooktop
- Freezer
- Ice Maker
- Microwave
- Dishwasher
- Disposal
Flooring
- Carpet
Bedrooms and Bathrooms
- En-Suite Bathroom
- 2.5 Bathrooms
- 2 Bedrooms | 3 Bathrooms
- 2 Bedrooms
Laundry
- Laundry Room
- Dryer
- Washer
Lot Details
- 2480 Sq Ft Lot
Utilities
- Thermostat
- Central Heating and Cooling System
- Electric Water Heater
Listing and Financial Details
- Security Deposit $1,675
- Property Available on 2026-07-15
- $35 Application Fee
- Assessor Parcel Number 013844-0150
- The owner pays for common area maintenance, grounds care, trash collection
- 1 to 2-Year Minimum Lease Term
- Residential Lease
Community Details
Overview
- Property has a Home Owners Association
- Nona Association
- Sabal Ter Twnhms Subdivision
- Total HOA Annual Fees
- Total HOA Monthly Fees
Pet Policy
- Breed Restrictions
- Small pets allowed
- Pet Deposit $300
- 2 Pets Allowed
- $300 Pet Fee
Explore Commute Options
What's nearby 7268 Sabal Ter
Get In Touch
Jacksonville, FL 32210

Information is provided by My Florida Regional MLS DBA Stellar MLS. Information deemed reliable but not guaranteed. All properties are subject to prior sale, change or withdrawal. Listing(s) information is provided exclusively for consumers' personal, non-commercial use and may not be used for any purpose other than to identify prospective properties consumers may be interested in purchasing. Copyright © 2026 My Florida Regional MLS DBA Stellar MLS. All rights reserved.
Area Scores
Walkability
Fairly walkable
Transit
Limited public transit
Driveability
Exceptionally drivable
Bikeability
Fairly bikeable
Walkability measures the walking distance to day-to-day needs.
Transit measures access to public transportation.
Driveability measures congestion, parking availability, and access to major roads.
Bikeability measures the suitability for cycling.
Soundscore™
Active
A Sound Score rating aggregates noise caused by vehicle traffic, airplane traffic and local sources.
Travel and Transit
Airport
32 min Drive

Local Education
Primary and Secondary Schools

Jacksonville Heights Elementary School
Grades K-5
Public

Oak Hill Elementary School
Grades PK-5
Public
Project Socks Wcal
Grades PK-5
Private

J. E. B. Stuart Middle School
Grades 6-8
Public
Westside High School
Grades 9-12
Public
Temple Christian Academy
Grades K-12
Private
Data provided by GreatSchools.org © 2026. All rights reserved.

Colleges and Universities
| School | Commute Time (Distance) |
|---|---|
| St. Johns River, Orange Park | Drive: 20 min (11.3 mi) |
| Fla. State Coll. Jacksonville | Drive: 20 min (12.5 mi) |
| UF College of Pharmacy | Drive: 20 min (12.7 mi) |
Discover Cedar Hills, Jacksonville, FL
Shopping Centers
Shoppers will appreciate 7268 Sabal Ter proximity to Family Dollar Shopping Center and 103rd Street Plaza. Family Dollar Shopping Center is 0.2 miles away, and 103rd Street Plaza is within a 14 minute walk.
Commuting
With a TransitScore of 30, 7268 Sabal Ter has limited public transit, including 6 transit stops within 14.3 miles. Transit options include Convention Center and Jefferson Street.
Parks and Recreation
Recreational activities near 7268 Sabal Ter are plentiful. Discover 2 parks within 3.9 miles, including McGirts Creek Park and Ringhaver Park.
Airports
Living in Cedar Hills provides easy access to Jacksonville International, located just 32 minutes from 7268 Sabal Ter.
Avoid Scams
Protect yourself from fraud. Do not send money to anyone you don't know.
Nearby Properties You Might Like
Within 50 Miles of 7268 Sabal Ter