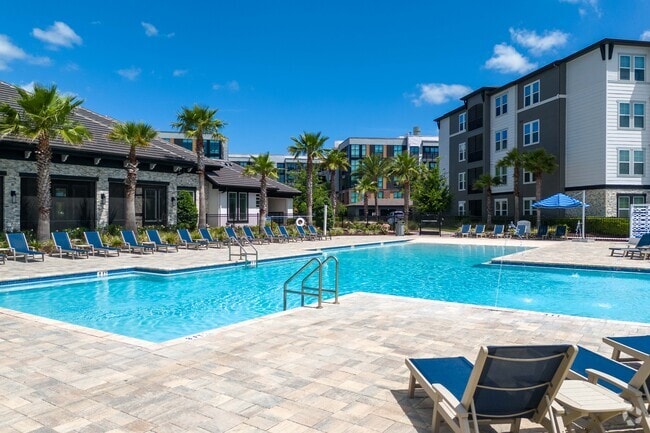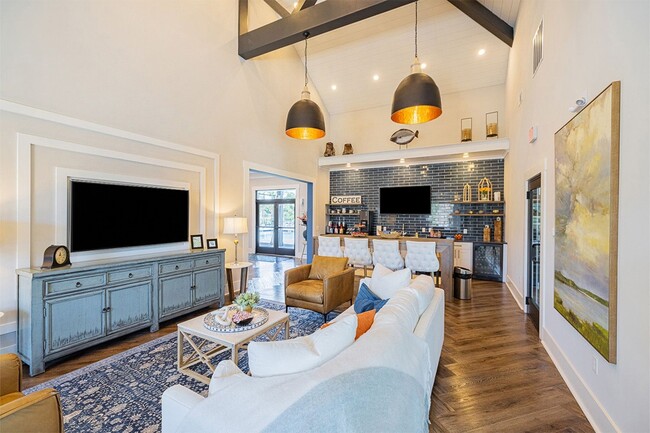
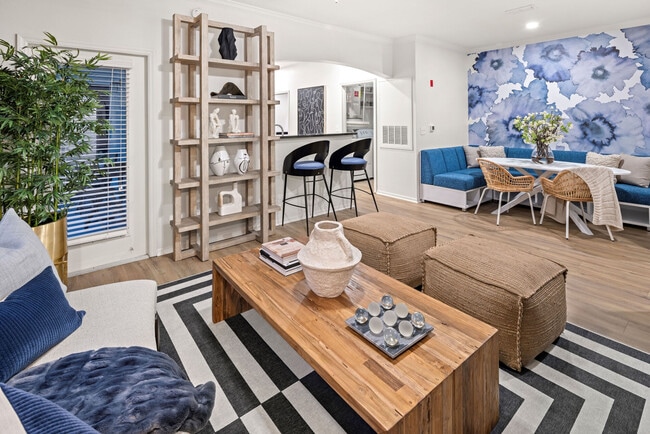
The Drake at Deerwood
1 - 3 Beds
$1,230 - $2,135


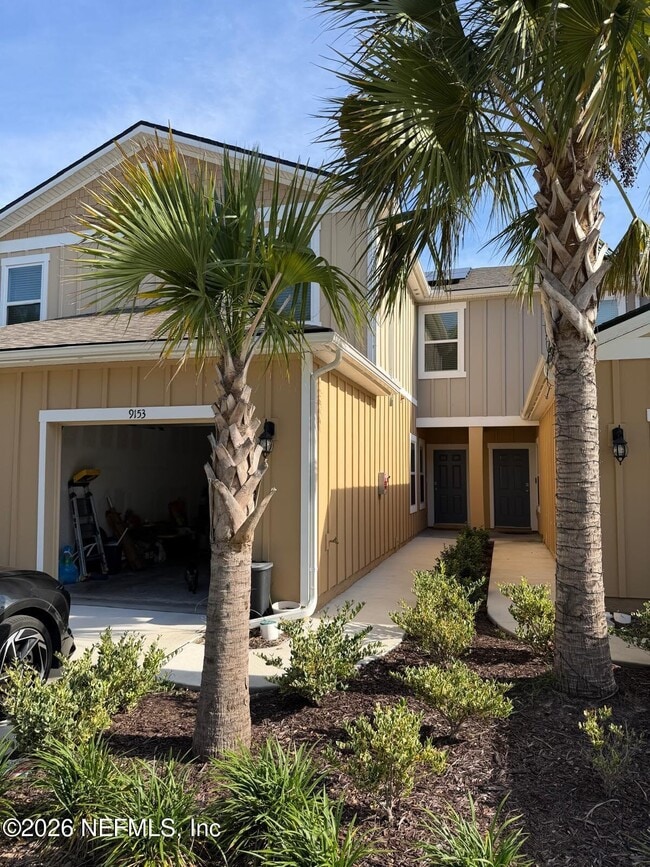
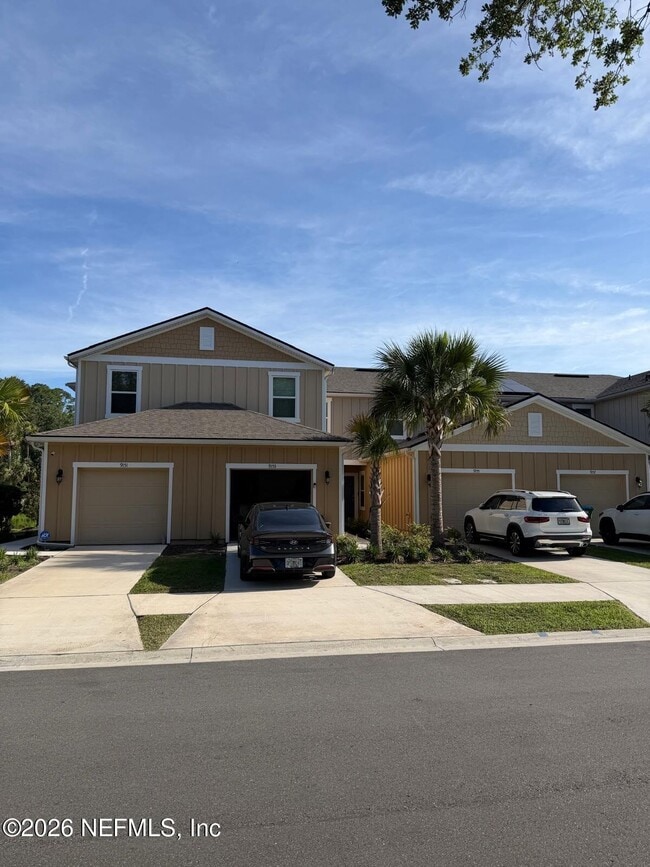
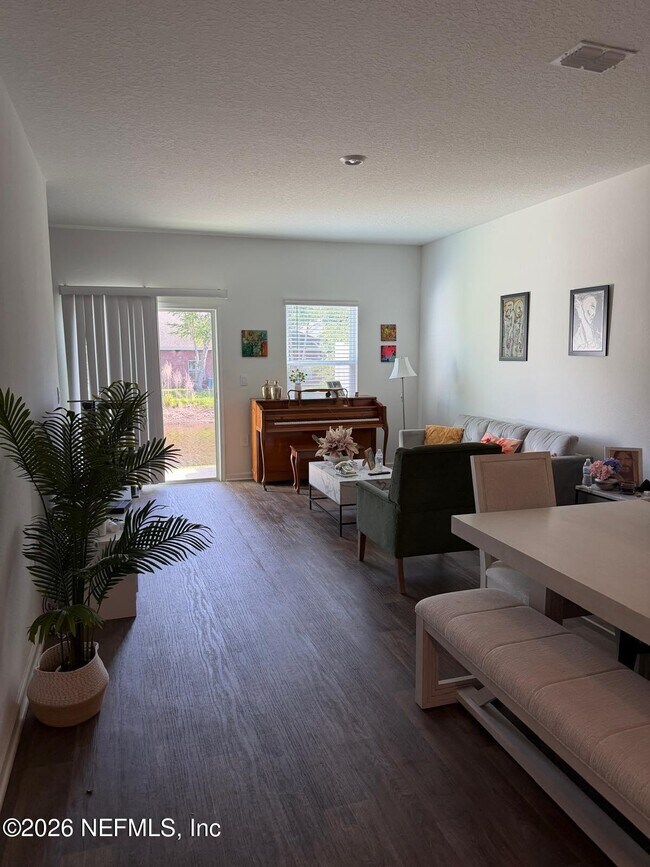
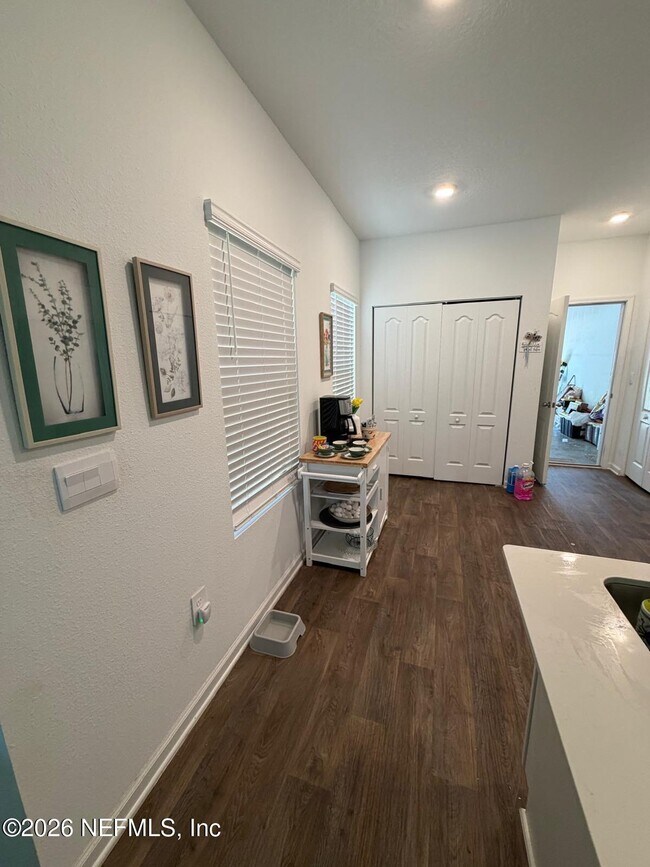
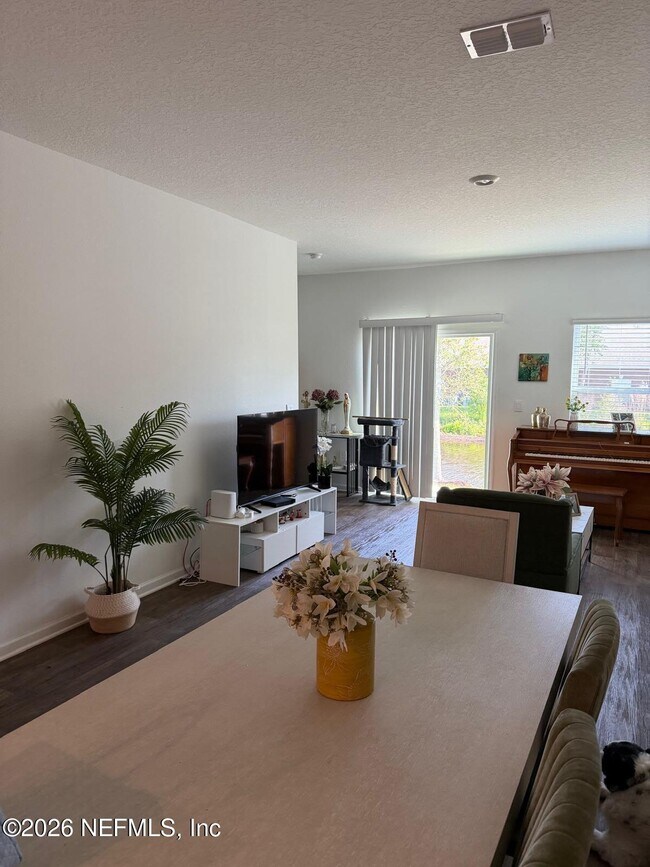
Welcome home to this beautiful 2024-built townhome offering modern finishes,comfort,and convenience. Featuring 3 spacious bedrooms and 2.5 bathrooms,this... thoughtfully designed floor plan provides plenty of space for everyday living. The kitchen comes fully equipped with stainless steel appliances,including a refrigerator,range,microwave,and dishwasher. For added convenience,a washer and dryer are also included,making this home truly move in ready. Enjoy the added benefit of solar panels,designed to help improve energy efficiency and reduce monthly electric costs. With a fresh,modern feel and low-maintenance living,this townhome is the perfect place to call home. Conveniently located near shopping,dining,major roadways,and everything Jacksonville has to offer. Schedule your showing today! MLS# 2153969
9153 Stony Brk Rd is a townhome for rent in Jacksonville, FL
The fees below are based on community-supplied data and may exclude additional fees and utilities.
Property Fee Disclaimer Based on community-supplied data and independent market research. Subject to change without notice. May exclude fees for mandatory or optional services and usage-based utilities.
Copyright 2026 realMLS. All rights reserved. Information is deemed reliable but not guaranteed.
Walkability
Fairly walkable50 / 100
Transit
Limited public transit30 / 100
Driveability
Exceptionally drivable100 / 100
Bikeability
Somewhat bikeable30 / 100

Soundscore ™
Busy63 / 100


Beauclerc Elementary School
Grades PK-5
Public

Southside Middle School
Grades 6-8
Public

Holy Family Catholic School
Grades PK-8
Private

Englewood High School
Grades 9-12
Public
Shepherd of the Woods Lutheran School -2
Grades PK-12
Private
Data provided by GreatSchools.org © 2026. All rights reserved.

School
Commute Time (Distance)
Florida Coastal School of Law
Drive: 6 min (2.1 mi)
University of North Florida
Drive: 15 min (8.6 mi)
Fla. State Coll. Jacksonville
Drive: 17 min (11 mi)
Jacksonville University
Drive: 23 min (11.6 mi)
Shoppers will appreciate 9153 Stony Brk Rd proximity to Baymeadows Place, Baymeadows Commons, and 8661 Baymeadows Rd. Baymeadows Place is 0.8 miles away, and Baymeadows Commons is within a 15 minute walk.
With a TransitScore of 30, 9153 Stony Brk Rd has limited public transit, including 6 transit stops within 16.3 miles. Transit options include Kings Ave Station and San Marco.
Recreational activities near 9153 Stony Brk Rd are plentiful. Discover 2 parks within 4.9 miles, including Camp Tomahawk and Touchton Road Park.
Living in Baymeadows provides easy access to Jacksonville International, located just 37 minutes from 9153 Stony Brk Rd.
Within 50 Miles of 9153 Stony Brk Rd