



Managed By

- Total Monthly Price
- $1,491 - $2,071
- Bedrooms
- 1 - 31 - 3 Beds
- Bathrooms
- 1 - 21 - 2 Baths
- Sq. Ft.
- 779 - 1,409 sq ft
Pricing and Floor Plans
Design 1A Premier 2
Show Floor Plan Details Hide Floor Plan Details
Unable to load floor plan details.
4-0402
$1,603
779 Sq. Ft.
Now
Design 1B
Show Floor Plan Details Hide Floor Plan Details
Unable to load floor plan details.
19-1909
$1,491
805 Sq. Ft.
Oct. 17
Design 1A
Show Floor Plan Details Hide Floor Plan Details
Unable to load floor plan details.
Design 1A Premier
Show Floor Plan Details Hide Floor Plan Details
Unable to load floor plan details.
Design 2B20
Show Floor Plan Details Hide Floor Plan Details
Unable to load floor plan details.
19-1908
$1,676
1,073 Sq. Ft.
Now
4-0408
$1,676
1,073 Sq. Ft.
Oct. 5
Design 2C20
Show Floor Plan Details Hide Floor Plan Details
Unable to load floor plan details.
7-0705
$1,697
1,105 Sq. Ft.
Now
Design 2A10 Premier
Show Floor Plan Details Hide Floor Plan Details
Unable to load floor plan details.
14-1403
$1,734
1,113 Sq. Ft.
Now
New
Design 2B20 Premier 2
Show Floor Plan Details Hide Floor Plan Details
Unable to load floor plan details.
16-1607
$1,821
1,073 Sq. Ft.
Oct. 2
New
Design 2A20
Show Floor Plan Details Hide Floor Plan Details
Unable to load floor plan details.
4-0410
$1,655
1,070 Sq. Ft.
Oct. 10
Design 2A10
Show Floor Plan Details Hide Floor Plan Details
Unable to load floor plan details.
8-0802
$1,644
1,113 Sq. Ft.
Oct. 30
New
Design 2D20
Show Floor Plan Details Hide Floor Plan Details
Unable to load floor plan details.
Design 2A20 Premier
Show Floor Plan Details Hide Floor Plan Details
Unable to load floor plan details.
Design 2A20 Premier 2
Show Floor Plan Details Hide Floor Plan Details
Unable to load floor plan details.
Design 2B20 Premier
Show Floor Plan Details Hide Floor Plan Details
Unable to load floor plan details.
Design 2C20 Premier 2
Show Floor Plan Details Hide Floor Plan Details
Unable to load floor plan details.
Design 3B
Show Floor Plan Details Hide Floor Plan Details
Unable to load floor plan details.
2-0207
$1,901
1,409 Sq. Ft.
Now
14-1407
$1,911
1,409 Sq. Ft.
Now
Design 3A
Show Floor Plan Details Hide Floor Plan Details
Unable to load floor plan details.
8-0806
$1,876
1,293 Sq. Ft.
Oct. 2
New
6-0610
$1,876
1,293 Sq. Ft.
Oct. 16
Design 3B Premier 2
Show Floor Plan Details Hide Floor Plan Details
Unable to load floor plan details.
2-0208
$2,071
1,409 Sq. Ft.
Oct. 24
Design 3A Premier 2
Show Floor Plan Details Hide Floor Plan Details
Unable to load floor plan details.
Details
Property Information
- Built in 1990
- 220 units2 stories
Fees & Policies
The fees below are based on community-supplied data and may exclude additional fees and utilities.
Utilities & Essentials
-
Move Out Service Fee$30
-
Account Setup Fee$30
-
Sewer$4 / mo
-
Pest Control$5 / mo
-
Internet and Technology Service$60 / mo
-
Monthly Service Fee$7.30 / mo
-
ElectricVaries / mo
-
SewerVaries / mo
-
WaterVaries / mo
One-Time Basics
Due at Application
-
Application Fee (per applicant)$75
Due at Move-In
-
Admin Fee$250
Other Pets Allowed
-
Pet Fee$250
-
Pet Rent$25 / mo
Dogs Allowed
-
Dogs Allowed
Cats Allowed
-
Cats Allowed
Personalized Add-Ons
-
Notice Fee3% of base rent
-
Minimum Liability Insurance$15 / mo
-
Short Term Renewal Fee25% of base rent / mo
Situational
-
Late Charges$200
-
Returned Check Fee$75
-
Termination Fee300% of base rent
-
Transfer Fee50% of base rent
Property Fee Disclaimer: Based on community-supplied data and independent market research. Subject to change without notice. May exclude fees for mandatory or optional services and usage-based utilities.
Matterport 3D Tours
Explore Commute Options
Property Highlights
- Appliances Stainless Steel
- Cat Friendly
- Close Proximity To Amenities
- Countertops Granite
- Dog Friendly
- Garage 1-Car
- Garage 2-Car
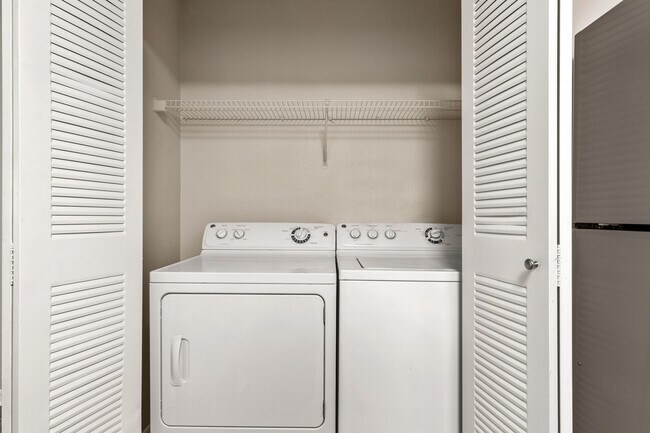
- In-unit Washer and Dryer
- Pool View
- Social Areas and Events
- View Pool
- Walk-In Closet
- Wood Style Flooring
Apartment Features
- Air Conditioning
- Balcony
- Ceiling Fans
- Dishwasher
- Granite Countertops
- Kitchen
- Microwave
- Patio
- Security System
- Stainless Steel Appliances
- Walk-In Closets
- Washer/Dryer
Community Features
- Business Center
- Clubhouse
- Dog Park
- Fitness Center
- Grill
- Picnic Area
- Playground
- Pool
- Sundeck
- Tennis Court
- Walk-Up
Map of Bay Club
Area Scores
Walkability
Fairly walkable
Driveability
Very drivable
Bikeability
Somewhat bikeable
Walkability measures the walking distance to day-to-day needs.
Driveability measures congestion, parking availability, and access to major roads.
Bikeability measures the suitability for cycling.
Soundscore™
Active
A Sound Score rating aggregates noise caused by vehicle traffic, airplane traffic and local sources.
Transit
Airport
39 min Drive

Moving to Royal Lakes, Jacksonville, FL
Shopping Centers
Shoppers will appreciate Bay Club proximity to Antlers I & II, Timberlin Village, and Baymeadows Village. Antlers I & II is 0.8 miles away, and Timberlin Village is within a 15 minute walk.
Parks and Recreation
Recreational activities near Bay Club are plentiful. Discover 2 parks within 4.7 miles, including Camp Tomahawk and Touchton Road Park.
Airports
Living in Royal Lakes provides easy access to Jacksonville International, located just 40 minutes from Bay Club.
Local Education
Primary and Secondary Schools

Mandarin Oaks Elementary School
Grades PK-5
Public

Twin Lakes Academy Elementary School
Grades PK-5
Public

Twin Lakes Academy Middle School
Grades 6-8
Public

Holy Family Catholic School
Grades PK-8
Private
Atlantic Coast High School
Grades 9-12
Public
Shepherd of the Woods Lutheran School -2
Grades PK-12
Private

Florida Virtual Academy At Osceola County
Grades K-12
Public
Data provided by GreatSchools.org © 2026. All rights reserved.

Colleges and Universities
| School | Commute Time (Distance) |
|---|---|
| Florida Coastal School of Law | Drive: 10 min (3.7 mi) |
| University of North Florida | Drive: 15 min (7.1 mi) |
| Fla. State Coll. Jacksonville | Drive: 20 min (12.7 mi) |
| Jacksonville University | Drive: 25 min (13.2 mi) |
About Bay Club
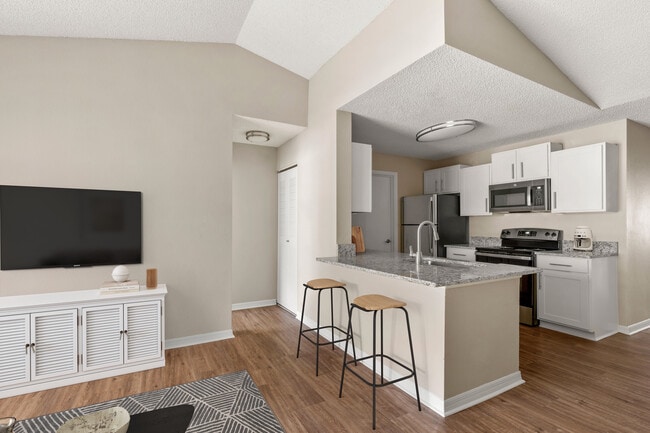
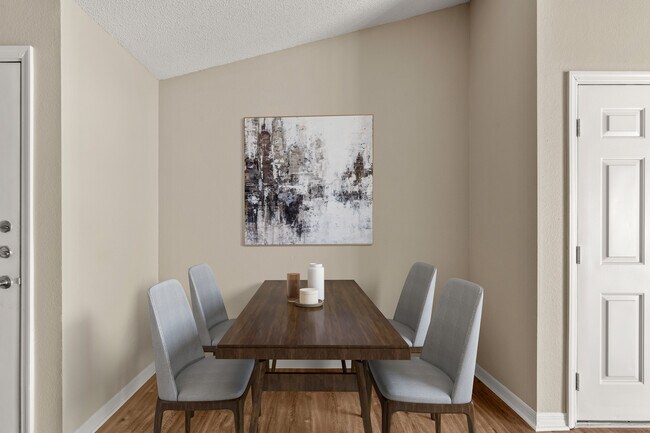
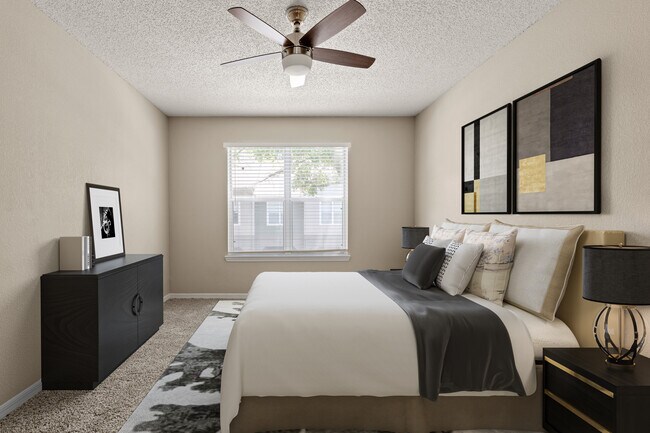
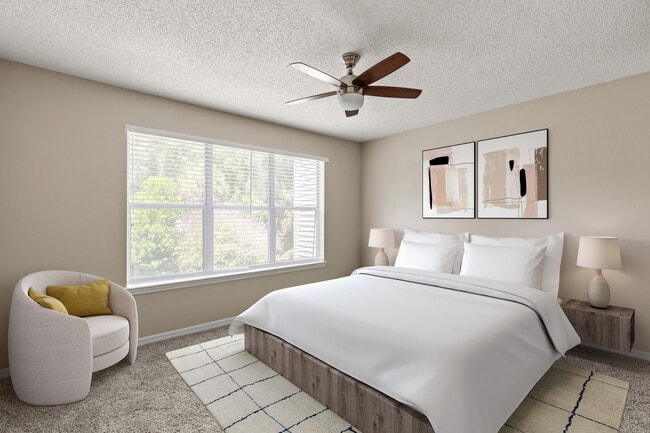
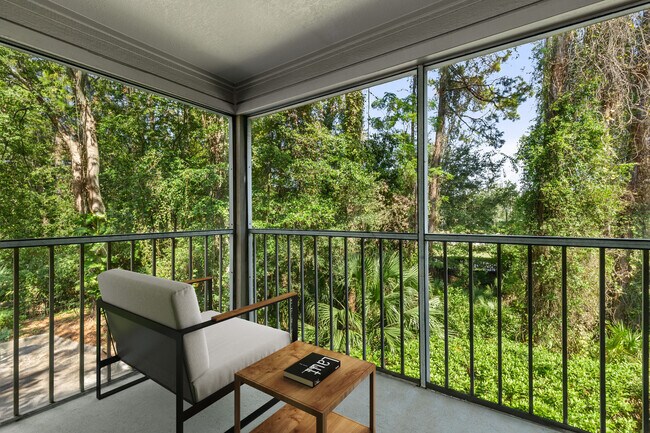
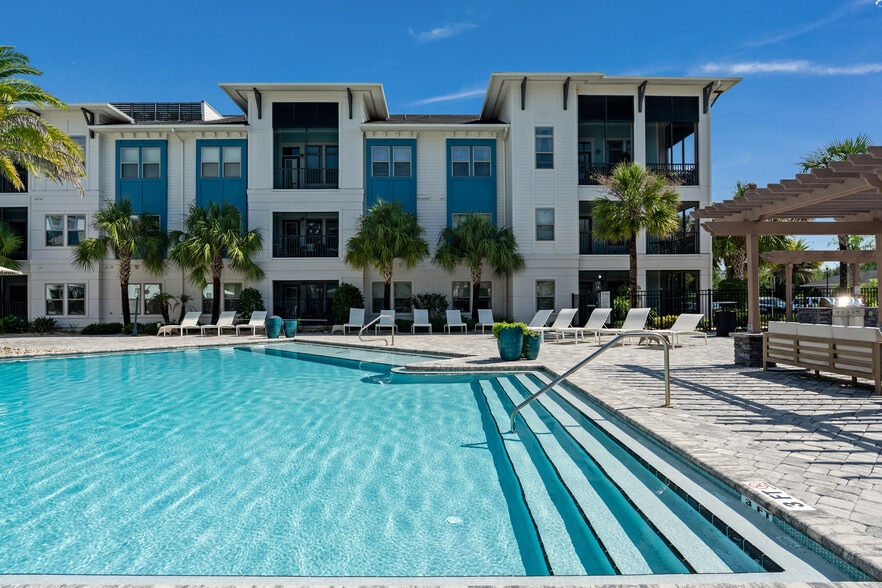
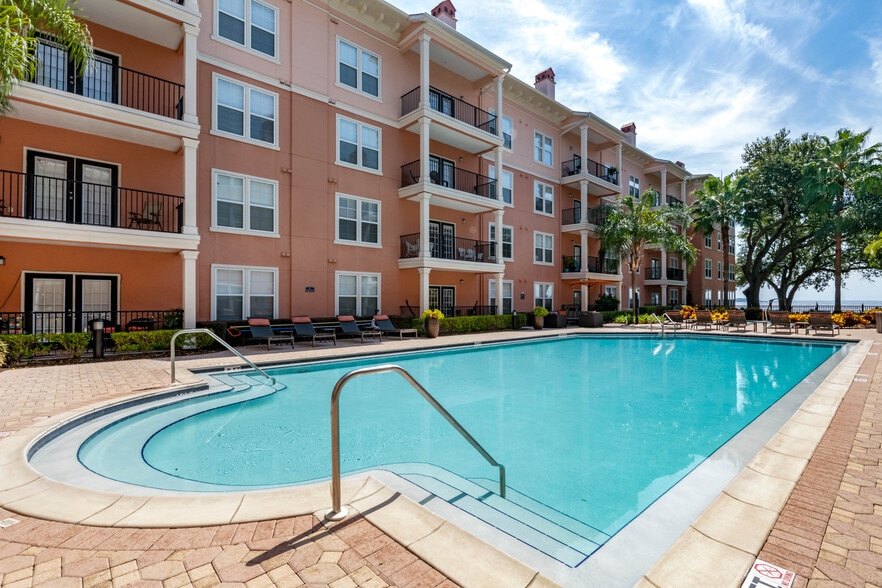
Bay Club delivers comfortable, upscale living with thoughtfully designed one , two , and three bedroom apartment homes featuring modern kitchens with stainless steel appliances and granite countertops, hardwood style flooring, walk in closets,… screened patios or balconies, and private garages included with every home. Residents enjoy a well rounded amenity experience with a refreshing swimming pool and sundeck, 24 hour fitness center, designer clubhouse, business center, tennis courts, picnic areas with grills, and a bark park, along with planned resident events that foster a connected community. Located in Jacksonville s Royal Lakes area near I 95 and I 295, Bay Club provides easy access to shopping, dining, and major employers while offering a peaceful, landscaped setting to come home to.
Bay Club delivers comfortable, upscale living with thoughtfully designed one , two , and three bedroom apartment homes featuring modern kitchens with stainless steel appliances and granite countertops, hardwood style flooring, walk in closets, screened patios or balconies, and private garages included with every home. Residents enjoy a well rounded amenity experience with a refreshing swimming pool and sundeck, 24 hour fitness center, designer clubhouse, business center, tennis courts, picnic areas with grills, and a bark park, along with planned resident events that foster a connected community. Located in Jacksonville s Royal Lakes area near I 95 and I 295, Bay Club provides easy access to shopping, dining, and major employers while offering a peaceful, landscaped setting to come home to.
Bay Club is an apartment community in Jacksonville, FL
Contact
Jacksonville, FL 32256
- Sunday Closed
- Monday 10:00 AM – 6:00 PM
- Tuesday 10:00 AM – 6:00 PM
- Wednesday 10:00 AM – 6:00 PM
- Thursday 10:00 AM – 6:00 PM
- Friday 10:00 AM – 6:00 PM
- Saturday 10:00 AM – 5:00 PM
Renter Reviews
For Bay Club
70 Ratings & Reviews
-
6/29/23
Quiet possibly the worst
There's really nothing good I can say about this place. The new management that took over has zero clue how to run a place health hazards galore stuff recycled instead of putting new stuff in. I mean it's just absolutely the worst. Go somewhere else seriously
Review from Apartments.com
1 Person Found This Helpful
Property Manager at Bay Club responded to this review
Hi, T. We are sorry to see you had a negative experience with our community. Please reach out to us by calling (833) 681-2999 or e-mail bayclub@bellpartnersinc.com so that we can discuss your experience further.
Bay Club Gallery


Nearby Properties You Might Like
Within 50 Miles of Bay Club

Find More Rentals in Jacksonville
Bedrooms
Other Types of Rentals
Jacksonville Apartments by Amenity
- Pet-Friendly Apartments in Jacksonville
- Furnished Apartments in Jacksonville
- Waterfront Apartments in Jacksonville
- Apartments with a Pool in Jacksonville
- Apartments with Wheelchair Access in Jacksonville
- Apartments with Washer & Dryer in Jacksonville
- Apartments with Utilities Included in Jacksonville
- Apartments with a Garage in Jacksonville
- Apartments with EV Charging in Jacksonville
- Apartments with a Virtual Tour in Jacksonville
Apartment Specialties
Apartments in your Budget
- Jacksonville Move-in Specials
- Cheap Apartments in Jacksonville
- Luxury Apartments in Jacksonville
- Apartments under $700 in Jacksonville
- Apartments under $900 in Jacksonville
- Apartments under $1000 in Jacksonville
- Apartments under $1500 in Jacksonville
- Apartments under $2000 in Jacksonville
- Apartments under $2500 in Jacksonville
Find More Rentals Nearby…
Cities
Neighborhoods
Contact This Property
(904) 822-1530Languages: English
Open 10:00 AM – 6:00 PM Today