Managed By

- Bedrooms
- 1 - 31 - 3 Beds
- Bathrooms
- 1 - 31 - 3 Baths
- Sq. Ft.
- 632 - 1,490 sq ft
Pricing and Floor Plans
A6 (1 Bedroom)
Show Floor Plan Details Hide Floor Plan Details
Unable to load floor plan details.
1213
$1,499
796 Sq. Ft.
Now
1211
$1,499
796 Sq. Ft.
Now
1311
$1,499
796 Sq. Ft.
Now
A4 (1 Bedroom)
Show Floor Plan Details Hide Floor Plan Details
Unable to load floor plan details.
2410
$1,449
768 Sq. Ft.
Now
2122
$1,449
768 Sq. Ft.
Now
2128
$1,449
768 Sq. Ft.
Now
A8 (1 Bed+Den / 1.5 Bath)
Show Floor Plan Details Hide Floor Plan Details
Unable to load floor plan details.
2426
$1,650
958 Sq. Ft.
Now
2326
$1,600
958 Sq. Ft.
Now
3106
$1,610
958 Sq. Ft.
Now
A1 (1 Bedroom)
Show Floor Plan Details Hide Floor Plan Details
Unable to load floor plan details.
2314
$1,349
632 Sq. Ft.
Now
1421
$1,349
632 Sq. Ft.
Now
2318
$1,349
632 Sq. Ft.
Oct. 5
1417
$1,349
632 Sq. Ft.
Oct. 15
A5 (1 Bedroom)
Show Floor Plan Details Hide Floor Plan Details
Unable to load floor plan details.
2203
$1,399
783 Sq. Ft.
Now
2303
$1,399
783 Sq. Ft.
Now
2103
$1,449
783 Sq. Ft.
Now
A10 (1 Bed/1.5 Bath)
Show Floor Plan Details Hide Floor Plan Details
Unable to load floor plan details.
2304
$1,849
632 Sq. Ft.
Now
2104
$1,899
632 Sq. Ft.
Now
2404
$1,899
632 Sq. Ft.
Now
A1 LL (1 Bedroom)
Show Floor Plan Details Hide Floor Plan Details
Unable to load floor plan details.
3111
$1,309
632 Sq. Ft.
Oct. 6
1108
$1,299
632 Sq. Ft.
Nov. 4
1407
$1,299
632 Sq. Ft.
Nov. 25
A7 (1 Bedroom)
Show Floor Plan Details Hide Floor Plan Details
Unable to load floor plan details.
2121
$1,549
808 Sq. Ft.
Now
2116
$1,599
808 Sq. Ft.
Now
A1-S (1 Bedroom)
Show Floor Plan Details Hide Floor Plan Details
Unable to load floor plan details.
A2 (1 Bedroom)
Show Floor Plan Details Hide Floor Plan Details
Unable to load floor plan details.
A4 LL (1 Bedroom)
Show Floor Plan Details Hide Floor Plan Details
Unable to load floor plan details.
A2 LL (1 Bedroom)
Show Floor Plan Details Hide Floor Plan Details
Unable to load floor plan details.
A3 (1 Bedroom)
Show Floor Plan Details Hide Floor Plan Details
Unable to load floor plan details.
A9 (Carriage - 1 Bed)
Show Floor Plan Details Hide Floor Plan Details
Unable to load floor plan details.
B4 (2 Bedroom)
Show Floor Plan Details Hide Floor Plan Details
Unable to load floor plan details.
3214
$1,709
1,165 Sq. Ft.
Now
1125
$1,749
1,165 Sq. Ft.
Now
1225
$1,699
1,165 Sq. Ft.
Now
B3 (2 Bedroom)
Show Floor Plan Details Hide Floor Plan Details
Unable to load floor plan details.
2129
$1,765
1,156 Sq. Ft.
Oct. 1
3308
$1,725
1,156 Sq. Ft.
Oct. 6
2433
$1,765
1,156 Sq. Ft.
Nov. 1
3407
$1,775
1,156 Sq. Ft.
Dec. 3
B2 (2 Bedroom)
Show Floor Plan Details Hide Floor Plan Details
Unable to load floor plan details.
1404
$1,775
1,097 Sq. Ft.
Now
3402
$1,785
1,097 Sq. Ft.
Nov. 9
B6 (2 Bed+Den)
Show Floor Plan Details Hide Floor Plan Details
Unable to load floor plan details.
1215
$2,199
1,482 Sq. Ft.
Now
1115
$2,249
1,482 Sq. Ft.
Now
B5 (2 Bedroom)
Show Floor Plan Details Hide Floor Plan Details
Unable to load floor plan details.
1110
$1,799
1,233 Sq. Ft.
Oct. 5
New
B1 (2 Bedroom)
Show Floor Plan Details Hide Floor Plan Details
Unable to load floor plan details.
C1A (3 Bedroom)
Show Floor Plan Details Hide Floor Plan Details
Unable to load floor plan details.
2447
$2,449
1,490 Sq. Ft.
Now
2347
$2,399
1,490 Sq. Ft.
Now
C1 (3 Bedroom)
Show Floor Plan Details Hide Floor Plan Details
Unable to load floor plan details.
1102
$2,449
1,479 Sq. Ft.
Now
1101
$2,449
1,479 Sq. Ft.
Nov. 2
Property Map
Select a unit to view pricing and availability
Details
Lease Term Options
- 7 - 14 Month Leases
Property Information
- Built in 2024
- 295 units4 stories
Fees & Policies
The fees below are based on community-supplied data and may exclude additional fees and utilities.
Utilities & Essentials
-
Hospitality Fee$125 / mo
One-Time Basics
Due at Application
-
Application Fee Per Applicant$75
Due at Move-In
-
Additional Security Deposit - Refundable$500
-
Administrative FeeN/A
Surface Lot
-
Parking Fee$65
-
Parking DepositN/A
Comments
Reserved Parking Available
Garage
-
Parking Fee$250
-
Parking DepositN/A
Comments
Garage Parking Available
Dogs Allowed
-
Monthly Pet Fee$25
-
One-Time Pet Fee$250 - $250
Restrictions
The following breeds are restricted from this community - Pit Bull Terriers /Staffordshire Terriers Rottweilers, Doberman Pinschers, Chows, Presa Canarios, Akitas, Alaskan Malamutes and Wolf-hybrids
Cats Allowed
-
Monthly Pet Fee$25
-
One-Time Pet Fee$250 - $250
Restrictions
The following breeds are restricted from this community - Pit Bull Terriers /Staffordshire Terriers Rottweilers, Doberman Pinschers, Chows, Presa Canarios, Akitas, Alaskan Malamutes and Wolf-hybrids
Property Fee Disclaimer: Based on community-supplied data and independent market research. Subject to change without notice. May exclude fees for mandatory or optional services and usage-based utilities.
Matterport 3D Tours
Explore Commute Options
Property Highlights
- 1st Floor
- 4th Floor
- Conditioned
- View
Apartment Features
- Air Conditioning
- Balcony
- Dishwasher
- Kitchen
- Views
- Washer/Dryer Hookup
Community Features
- Business Center
- Controlled Access
- Elevator
- Fitness Center
- Gameroom
- Garages
- Gated
- Laundry Facilities
- Lounge
- Pool
Map of The Jack
Area Scores
Walkability
Moderately walkable
Transit
Limited public transit
Driveability
Very drivable
Bikeability
Fairly bikeable
Walkability measures the walking distance to day-to-day needs.
Transit measures access to public transportation.
Driveability measures congestion, parking availability, and access to major roads.
Bikeability measures the suitability for cycling.
Soundscore™
Active
A Sound Score rating aggregates noise caused by vehicle traffic, airplane traffic and local sources.
Transit
Commuter Rail
18 min Drive

Airport
29 min Drive

Moving to Spring Park, Jacksonville, FL
Shopping Centers
Shoppers will appreciate The Jack proximity to The Networth Building, St. Nicholas Shopping Center, and St Nicholas Shopping Center. The Networth Building is 0.5 miles away, and St. Nicholas Shopping Center is within an 8 minute walk.
Commuting
With a TransitScore of 30, The Jack has limited public transit, including 6 transit stops within 9.4 miles. Transit options include Kings Ave Station and Riverplace.
Parks and Recreation
Recreational activities near The Jack are plentiful. Discover 5 parks within 4 miles, including Cuba Hunter Park, Jessie Ball DuPont Park, and MOSH - Museum of Science & History.
Airports
Living in Spring Park provides easy access to Jacksonville International, located just 29 minutes from The Jack.
Local Education
Primary and Secondary Schools

Hendricks Avenue Elementary School
Grades PK-5
Public

Spring Park Elementary School
Grades PK-5
Public

Alfred I. Dupont Middle School
Grades 6-8
Public
Southside Middle School
Grades 6-8
Public
Terry Parker High School
Grades 9-12
Public
Englewood High School
Grades 9-12
Public

Hope Haven Association Inc
Grades PK-12
Private
Fathers Harbor Academy
Grades K-12
Private
Data provided by GreatSchools.org © 2026. All rights reserved.

Colleges and Universities
| School | Commute Time (Distance) |
|---|---|
| Fla. State Coll. Jacksonville | Drive: 9 min (4.1 mi) |
| UF College of Pharmacy | Drive: 10 min (4.7 mi) |
| Jacksonville University | Drive: 14 min (5.9 mi) |
| Florida Coastal School of Law | Drive: 14 min (7.4 mi) |
About The Jack
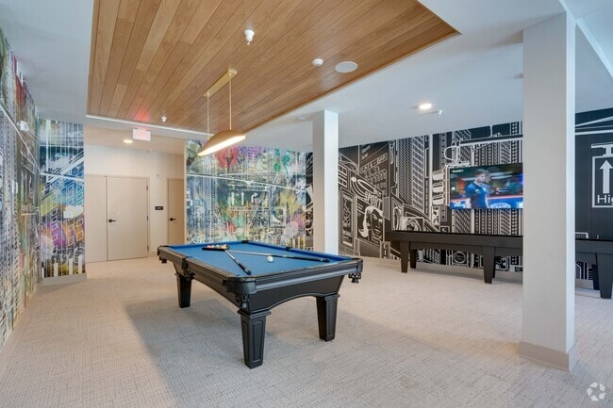
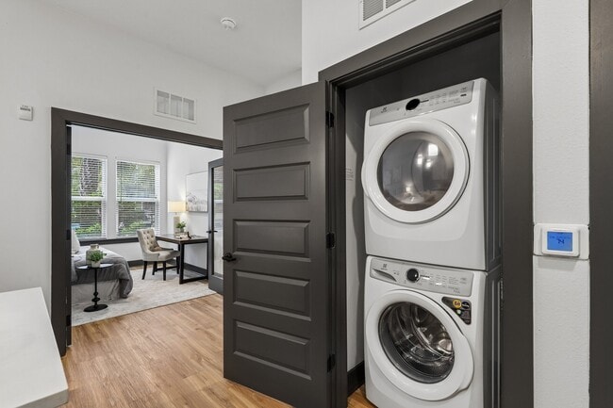
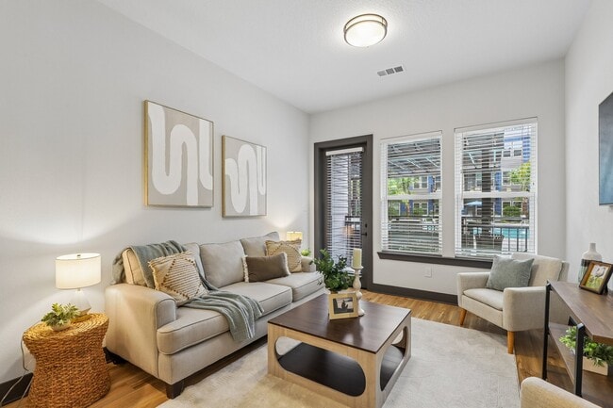
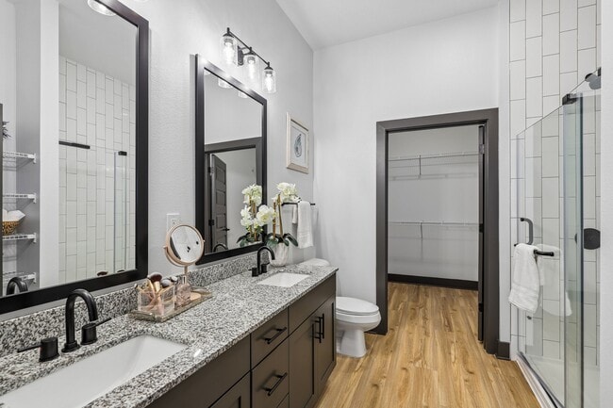
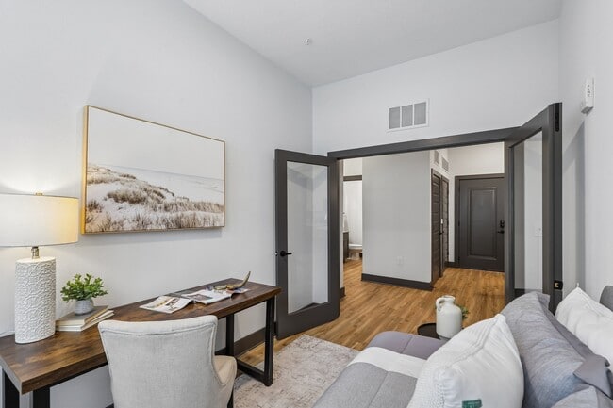
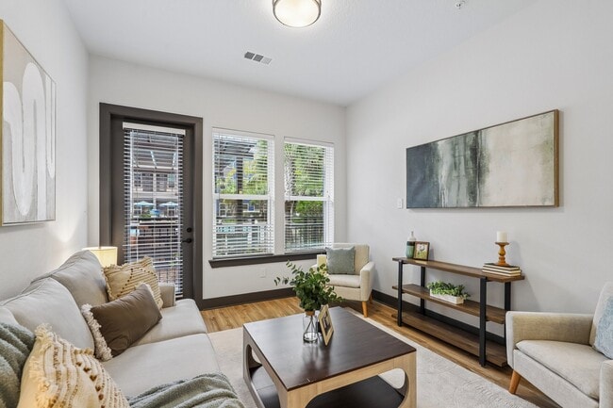
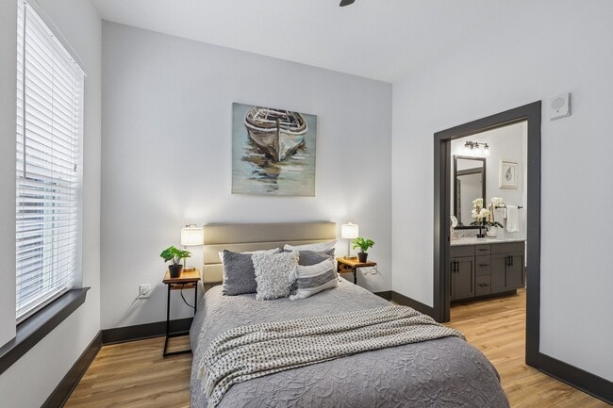
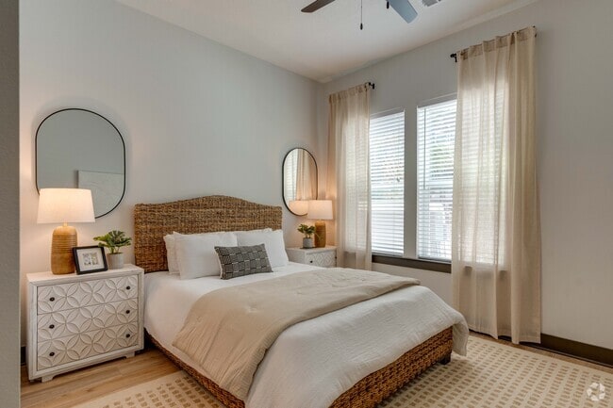
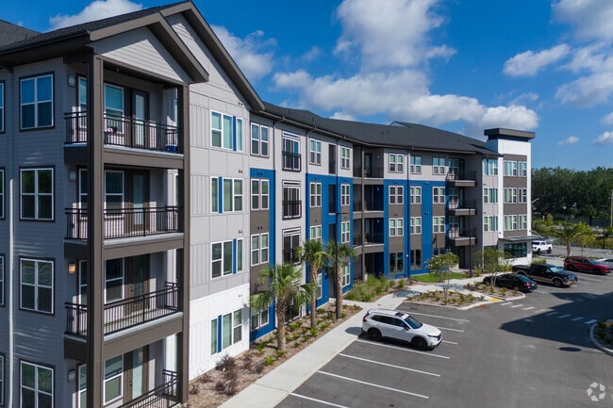
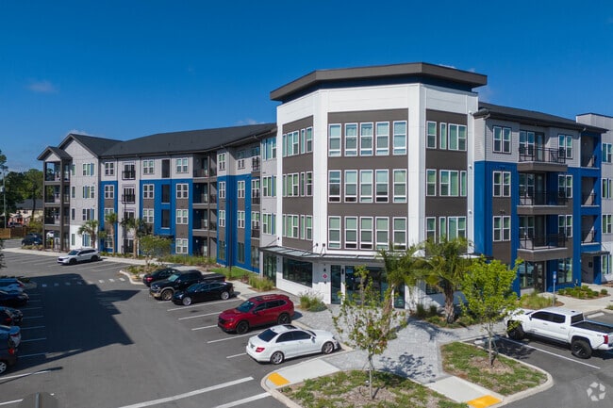
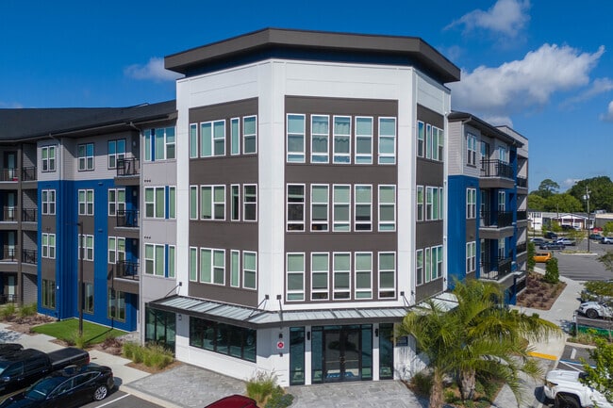
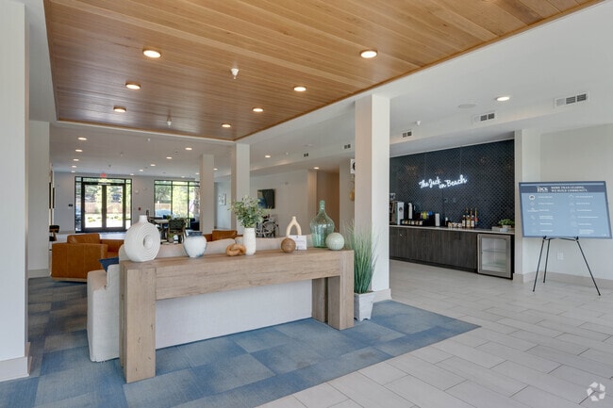
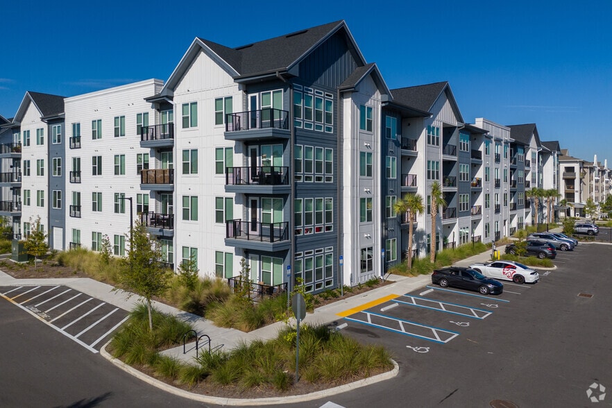
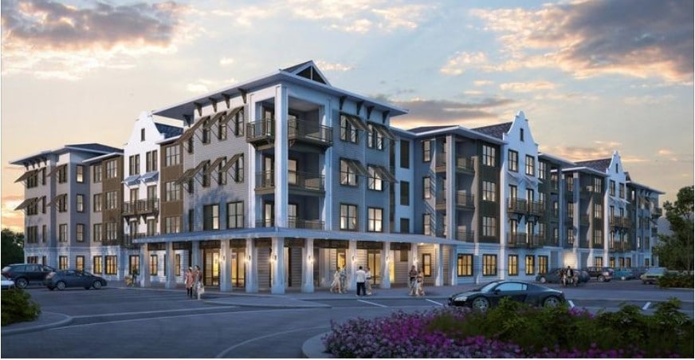
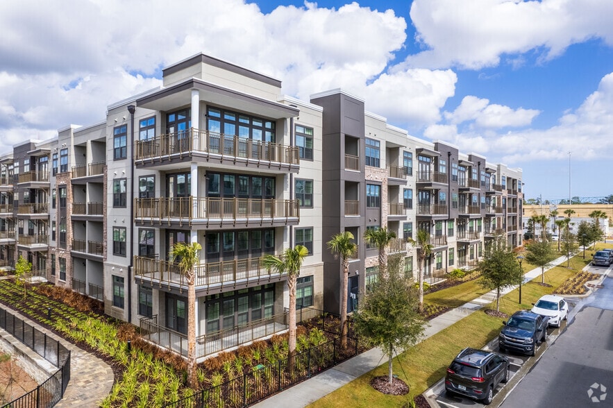
Welcome to The Jack, where modern living meets comfort in Jacksonville, FL. Our studio, one, two, and three-bedroom apartments feature new appliances, spacious closets, and luxurious bathrooms. Enjoy community perks like a resort-style pool, outdoor… lounge with pergolas, fire pit, kitchen, fitness center, game room, and co-working spaces. Located in St. Nicholas near downtown Jacksonville and San Marco Square, The Jack offers everything you need to feel at home.
Welcome to The Jack, where modern living meets comfort in Jacksonville, FL. Our studio, one, two, and three-bedroom apartments feature new appliances, spacious closets, and luxurious bathrooms. Enjoy community perks like a resort-style pool, outdoor lounge with pergolas, fire pit, kitchen, fitness center, game room, and co-working spaces. Located in St. Nicholas near downtown Jacksonville and San Marco Square, The Jack offers everything you need to feel at home.
The Jack is an apartment community in Jacksonville, FL
Contact
Jacksonville, FL 32207
- Sunday 1:00 PM – 5:00 PM
- Monday 9:00 AM – 6:00 PM
- Tuesday 9:00 AM – 6:00 PM
- Wednesday 9:00 AM – 6:00 PM
- Thursday 9:00 AM – 6:00 PM
- Friday 9:00 AM – 6:00 PM
- Saturday 10:00 AM – 5:00 PM
Renter Reviews
For The Jack
2 Ratings & Reviews
-
7/20/26
Tour
Amazing tour and I loved that Rufino doing tour spoke spanish. The property is beautiful and well kept. I plan on coming back with my hubby to tour again.
Review from Apartments.com
The Jack Gallery
Nearby Properties You Might Like
Within 50 Miles of The Jack
Find More Rentals in Jacksonville
Bedrooms
Other Types of Rentals
Jacksonville Apartments by Amenity
- Pet-Friendly Apartments in Jacksonville
- Furnished Apartments in Jacksonville
- Waterfront Apartments in Jacksonville
- Apartments with a Pool in Jacksonville
- Apartments with Wheelchair Access in Jacksonville
- Apartments with Washer & Dryer in Jacksonville
- Apartments with Utilities Included in Jacksonville
- Apartments with a Garage in Jacksonville
- Apartments with EV Charging in Jacksonville
- Apartments with a Virtual Tour in Jacksonville
Apartment Specialties
Apartments in your Budget
- Jacksonville Move-in Specials
- Cheap Apartments in Jacksonville
- Luxury Apartments in Jacksonville
- Apartments under $700 in Jacksonville
- Apartments under $900 in Jacksonville
- Apartments under $1000 in Jacksonville
- Apartments under $1500 in Jacksonville
- Apartments under $2000 in Jacksonville
- Apartments under $2500 in Jacksonville
Find More Rentals Nearby…
Cities
Neighborhoods
Contact This Property
(904) 906-2294Languages: English
Open 9:00 AM – 6:00 PM Today