
Managed By

- Bedrooms
- 3 - 43 - 4 Beds
- Bathrooms
- 2 - 2.52 - 2.5 Baths
- Sq. Ft.
- 1,509 - 1,549 sq ft
Pricing and Floor Plans
The Hanna
Show Floor Plan Details Hide Floor Plan Details
Unable to load floor plan details.
9785
$1,645
1,509 Sq. Ft.
Oct. 15
9744
$1,645
1,509 Sq. Ft.
Nov. 29
The Ribault
Show Floor Plan Details Hide Floor Plan Details
Unable to load floor plan details.
9801
$1,645
1,509 Sq. Ft.
Dec. 31
The Bethesda
Show Floor Plan Details Hide Floor Plan Details
Unable to load floor plan details.
9882
$1,825
1,549 Sq. Ft.
Now
The Huguenot
Show Floor Plan Details Hide Floor Plan Details
Unable to load floor plan details.
9841
$1,825
1,539 Sq. Ft.
Now
Property Map
Select a unit to view pricing and availability
Details
Lease Term Options
- 12 - 15 Month Leases
Property Information
- Built in 2023
- 76 units2 stories
Fees & Policies
The fees below are based on community-supplied data and may exclude additional fees and utilities.
One-Time Basics
-
DepositVaries by unit
Due at Application
-
Application Fee Per Applicant$75
Due at Move-In
-
Administrative Fee$250
-
Other
-
Garage
Dogs Allowed
-
Dog Fee$300
-
Dog Rent$25 / mo
Restrictions
Breed restrictions apply. See an agent for more details.
Comments
Pet Fee (Non-Refundable)
Cats Allowed
-
Cat Fee$300
-
Cat Rent$25 / mo
Restrictions
Breed restrictions apply. See an agent for more details.
Comments
Pet Fee (Non-Refundable)
Property Fee Disclaimer: Based on community-supplied data and independent market research. Subject to change without notice. May exclude fees for mandatory or optional services and usage-based utilities.
Matterport 3D Tours
Explore Commute Options
Property Highlights
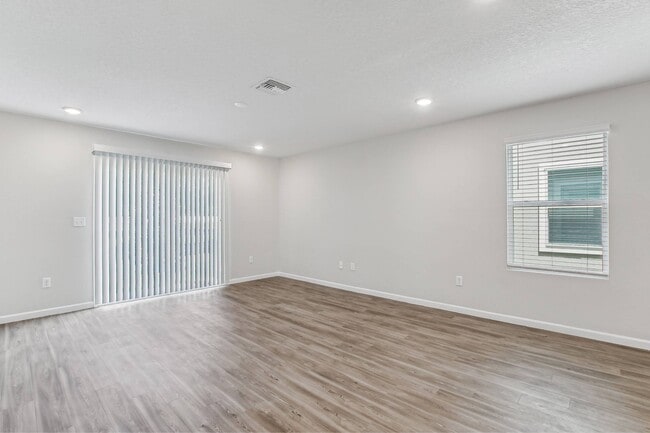
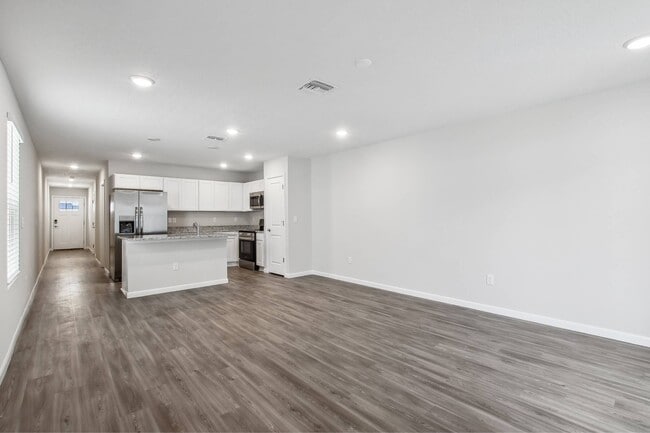
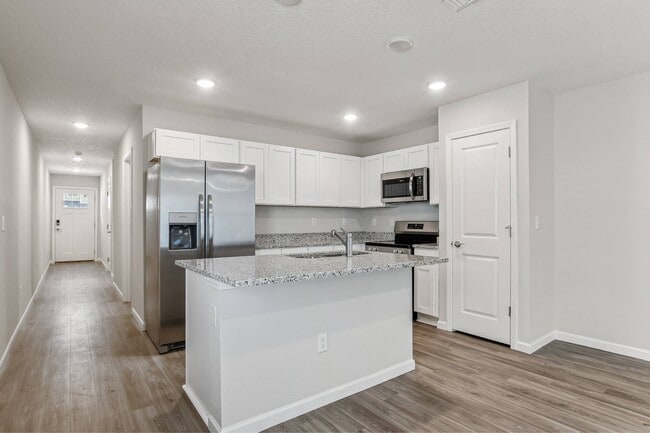
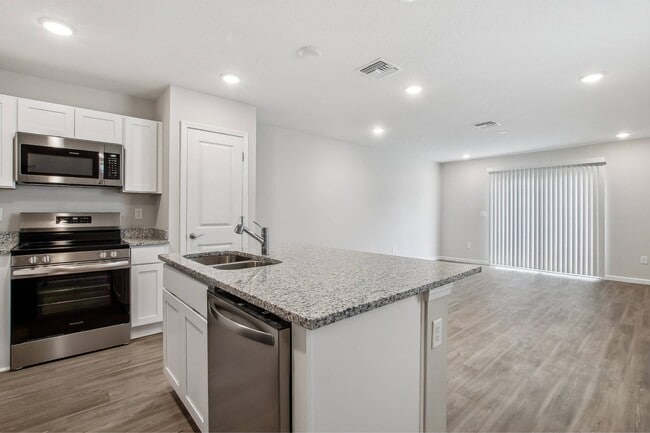
- Chef Inspired Kitchen
- Deep Modern Sinks
- Designer Finishes
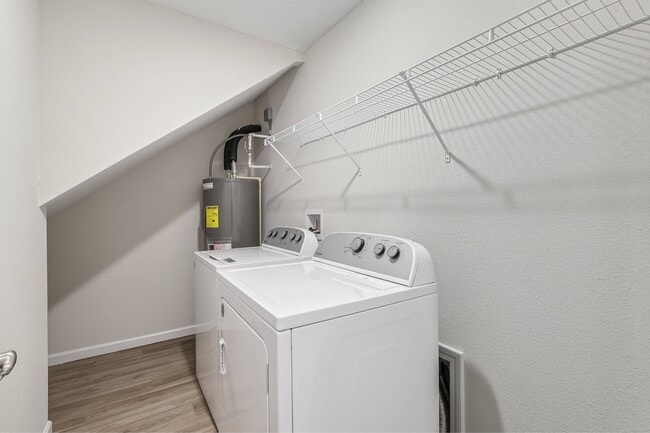
- In-Home Full-Size Washer & Dryer
- Large Kitchen Island *
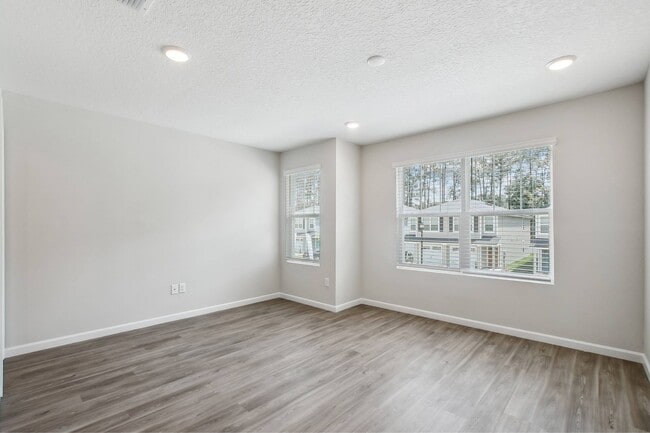
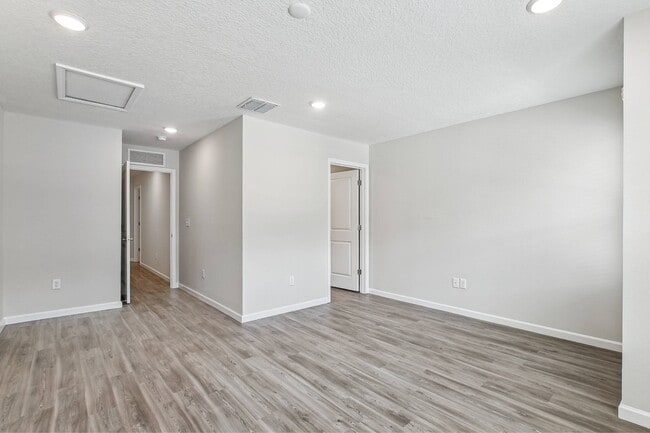
- Luxury Vinyl Flooring Throughout
- Manicured Landscaping
- Online Service Requests and Rent Payments
- Open Concept Floor Plans
- Pond Views *
- Private Entrance
- Private Patios
- Recessed Lighting
- Smart Home Technology Included
- Stainless Steel Samsung Appliance Package
- Tiled Showers *
- Trash & Recycling Pick Up
Apartment Features
- Kitchen
- Patio
- Vinyl Flooring
- Walk-In Closets
Community Features
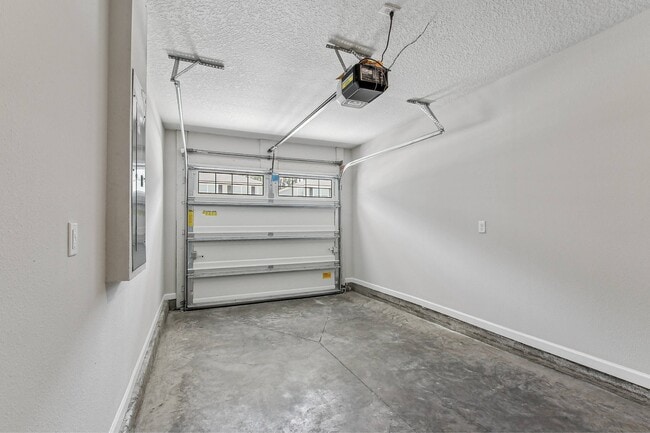
- Garages
- Maintenance on site
- Online Services
- Pond
- Recycling
Map of The Harper at Trout River
Area Scores
Walkability
Somewhat walkable
Driveability
Exceptionally drivable
Bikeability
Somewhat bikeable
Walkability measures the walking distance to day-to-day needs.
Driveability measures congestion, parking availability, and access to major roads.
Bikeability measures the suitability for cycling.
Soundscore™
Busy
A Sound Score rating aggregates noise caused by vehicle traffic, airplane traffic and local sources.
Transit
Commuter Rail
7 min Drive

Airport
19 min Drive

Moving to Dinsmore, Jacksonville, FL
Parks and Recreation
Recreational activities near The Harper at Trout River are plentiful. Discover 3 parks within 4.7 miles, including Lonnie Miller Regional Park, Bethesda Park - Lake Bethesda, and Ribault River Preserve.
Airports
Living in Dinsmore provides easy access to Jacksonville International, located just 18 minutes from The Harper at Trout River.
Local Education
Primary and Secondary Schools

Dinsmore Elementary School
Grades PK-5
Public

Rutledge H. Pearson Elementary School
Grades PK-5
Public

Jean Ribault Middle School
Grades 6-8
Public

Esprit De Corps Center For Learning
Grades K-8
Private

Jean Ribault High School
Grades 9-12
Public
Inner City Christian School
Grades K-12
Private
Victory Christian Academy
Grades PK-12
Private
Data provided by GreatSchools.org © 2026. All rights reserved.

Colleges and Universities
| School | Commute Time (Distance) |
|---|---|
| FSCJ North Campus | Drive: 9 min (4.8 mi) |
| UF College of Pharmacy | Drive: 15 min (8.4 mi) |
| Fla. State Coll. Jacksonville | Drive: 18 min (9.5 mi) |
About The Harper at Trout River
Welcome to The Harper at Trout River, a modern townhome community in Jacksonville, FL, designed for comfort, style, and convenience. Our pet-friendly three- and four-bedroom townhomes feature spacious floor plans, attached one-car garages, and… high-end finishes throughout. Inside, enjoy open-concept living areas, chef-inspired kitchens with stainless steel appliances, and thoughtfully designed bathrooms that elevate everyday living.Surrounded by beautifully landscaped grounds, the community offers a peaceful setting with outdoor recreation nearby, including kayaking, fishing, and scenic walks along the Trout River. Ideally located near major highways, shopping, dining, and entertainment, with downtown Jacksonville just minutes away, The Harper at Trout River delivers the perfect balance of modern living and connected convenience.
Welcome to The Harper at Trout River, a modern townhome community in Jacksonville, FL, designed for comfort, style, and convenience. Our pet-friendly three- and four-bedroom townhomes feature spacious floor plans, attached one-car garages, and high-end finishes throughout. Inside, enjoy open-concept living areas, chef-inspired kitchens with stainless steel appliances, and thoughtfully designed bathrooms that elevate everyday living.Surrounded by beautifully landscaped grounds, the community offers a peaceful setting with outdoor recreation nearby, including kayaking, fishing, and scenic walks along the Trout River. Ideally located near major highways, shopping, dining, and entertainment, with downtown Jacksonville just minutes away, The Harper at Trout River delivers the perfect balance of modern living and connected convenience.
The Harper at Trout River is a townhome community in Jacksonville, FL
Contact
Jacksonville, FL 32219
- Sunday Closed
- Monday 9:00 AM – 5:00 PM
- Tuesday 9:00 AM – 5:00 PM
- Wednesday 9:00 AM – 5:00 PM
- Thursday 9:00 AM – 5:00 PM
- Friday 9:00 AM – 5:00 PM
- Saturday Closed
Renter Reviews
For The Harper at Trout River
35 Ratings & Reviews
-
7/19/25
Verified Renter
Submitted by a verified resident of the apartment community. Participating residents may receive reward points in exchange for posting a review during their lease term, regardless of the nature of the review.Need a gate at the front of the community for safety and the Parking needs to be better need amenities and doggy bags need to be refilled. Trash around property needs to be cleaned up
Review from Apartments.com
Property Manager at The Harper at Trout River responded to this review
Thank you for sharing your experience. We value your feedback and are committed to improving our community. Please reach out to us at 1 904-426-1434 or harpertroutrivermgr@willowbridgepc.com to discuss your concerns further.
Sincerely,
The… Harper at Trout River Management Team
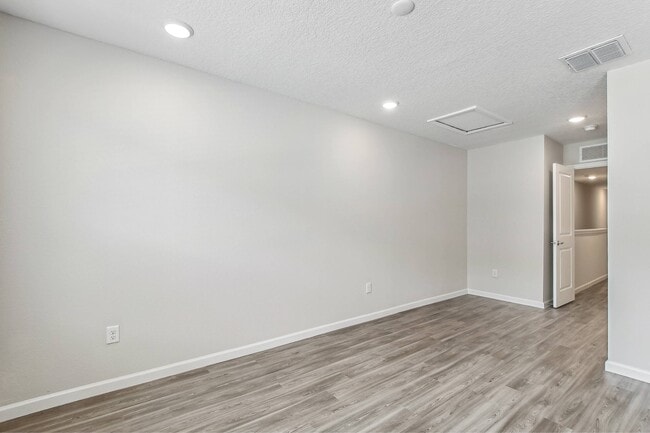
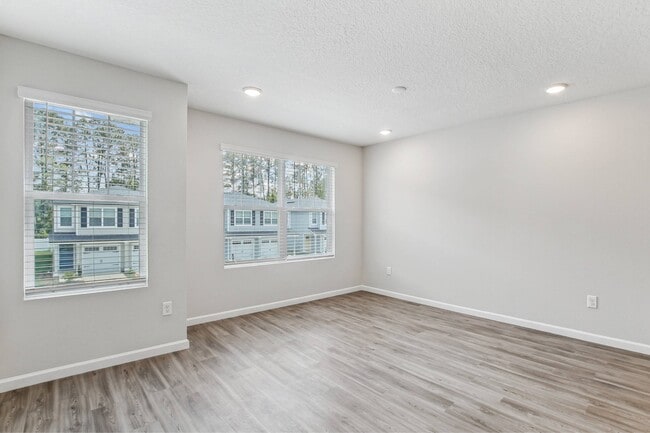
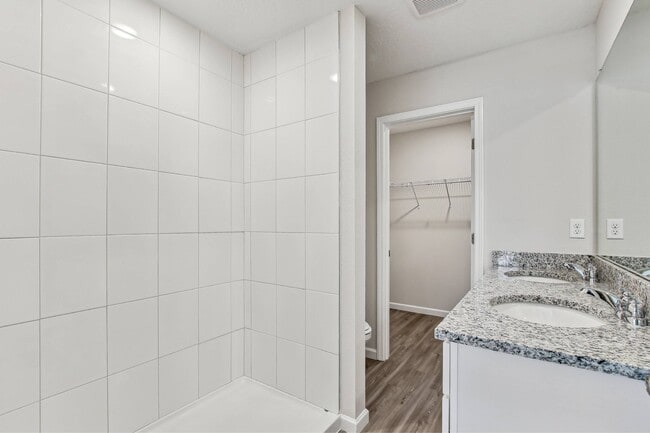
The Harper at Trout River Gallery
Nearby Properties You Might Like
Within 50 Miles of The Harper at Trout River
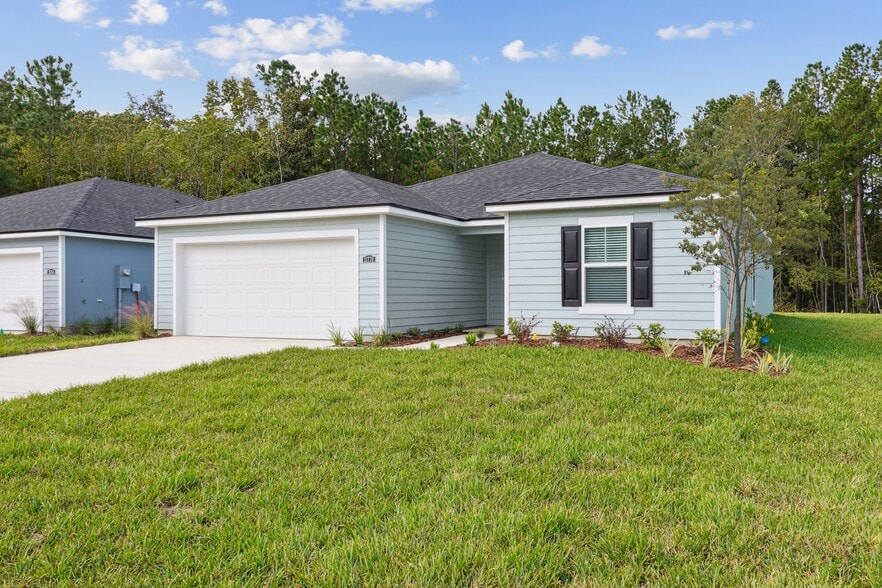
Find More Rentals in Jacksonville
Bedrooms
Jacksonville Townhomes for Rent by Amenity
Find More Rentals Nearby…
Cities
Neighborhoods
Contact This Property
(904) 664-1897Languages: English
Open 9:00 AM – 5:00 PM Today