

7821 Spectrum Dr, Kissimmee, FL 34747
What This Townhouse Offers
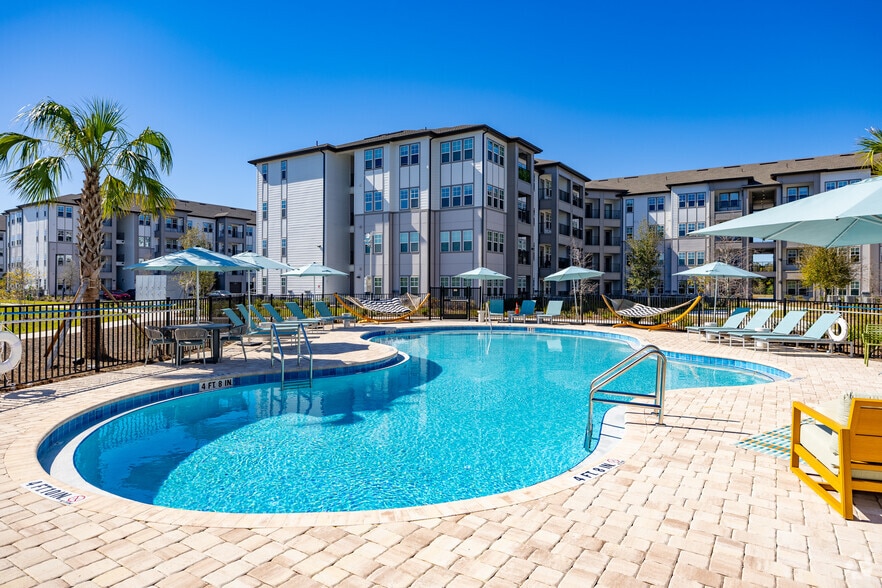
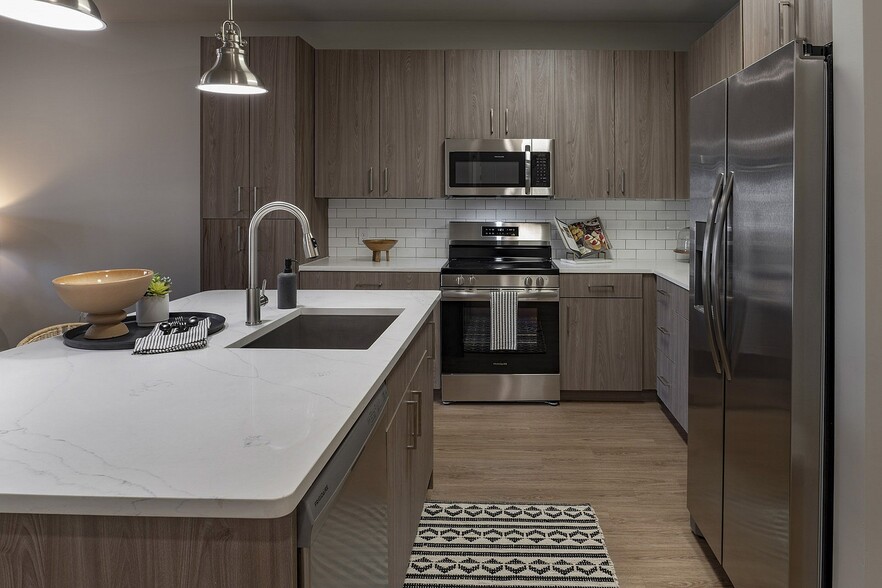
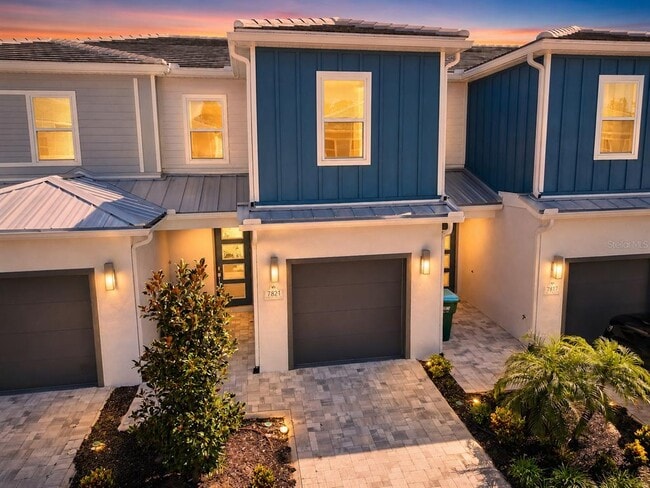
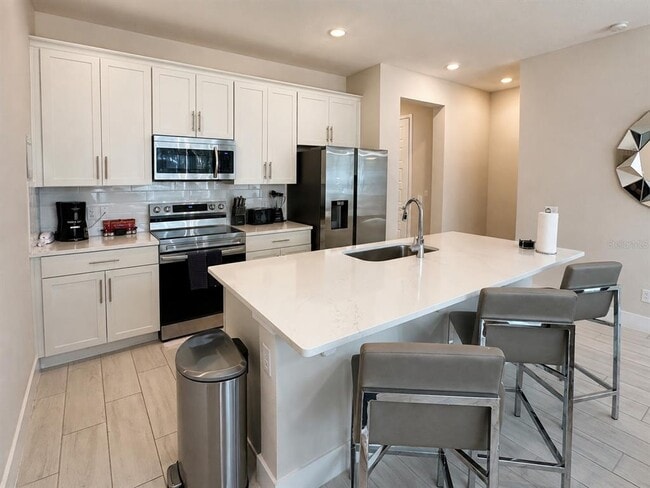
Welcome to 7821 Spectrum Drive,a beautifully furnished 3-bedroom,2.5-bath townhome offering 1,708 square feet of modern living in Spectrum at Reunion Resort. Built in 2024,this move-in-ready residence combines contemporary design with one of Central Florida's most convenient resort locations. Step inside to an open-concept main level filled with natural light,featuring high ceilings,modern finishes,and a spacious kitchen with quartz countertops,stainless-steel appliances,abundant cabinetry,and an oversized island ideal for dining and entertaining. The adjoining dining and living areas flow naturally toward the rear patio,creating an inviting indoor-outdoor layout. Upstairs,the spacious primary suite features a walk-in closet and private bath with dual vanities and an oversized glass-enclosed shower. Two additional bedrooms,a full guest bath,and conveniently located upper-level laundry complete the second floor. Additional highlights include ceiling fans throughout,stylish flooring,a private paver patio,and an attached 1-car garage with a clean finished floor. The furniture and décor shown throughout give the home a polished,turnkey presentation. Set within the gated Reunion area,the property is surrounded by championship golf,resort pools,recreation,fitness facilities,dining and water-park attractions; specific amenity access should be verified based on the applicable association or membership. The location is particularly strong: approximately 7–8 miles from Walt Disney World,8 miles from ESPN Wide World of Sports,about 11 miles from Disney Springs,15–16 miles from SeaWorld,20 miles from Universal Orlando,and roughly 27–30 miles from Orlando International Airport,with convenient access to I-4 through the ChampionsGate/Reunion corridor. MLS# O6439403
Unit
Community Features
- Garages
7821 Spectrum Dr is a townhome for rent in Kissimmee, FL
Fees & Policies
The fees below are based on community-supplied data and may exclude additional fees and utilities.
One-Time Basics
Due at Application
-
Application Fee Per Applicant$50
Due at Move-In
-
Security Deposit - Refundable$2,500
-
Garage
Dogs Allowed
-
Dogs Allowed
Cats Allowed
-
Cats Allowed
Property Fee Disclaimer: Based on community-supplied data and independent market research. Subject to change without notice. May exclude fees for mandatory or optional services and usage-based utilities.
Townhome Details
Home Design
- Built in 2024
- Townhome
- Entry on the 2nd floor
Interior Spaces
- Open Floorplan
- Family Room Off Kitchen
- Combination Dining and Living Room
- Ceiling Fan
- 1708 Sq Ft Home
- 2-Story Property
Kitchen
- Stone Countertops
- Eat-In Kitchen
- Range
- Microwave
- Dishwasher
- Disposal
Flooring
- Tile
- Carpet
Bedrooms and Bathrooms
- Split Bedroom Floorplan
- Walk-In Closet
- Primary Bedroom Upstairs
- 2.5 Bathrooms
- 3 Bedrooms | 3 Bathrooms
- 3 Bedrooms
Laundry
- Dryer
- Laundry on upper level
- Washer
Home Security
- Security Gate
Parking
- 1 Car Attached Garage
Eco-Friendly Details
- Energy-Efficient Appliances
- Reclaimed Water Irrigation System
- Energy-Efficient HVAC
Outdoor Features
- Patio
- Rain Gutters
- Private Mailbox
Lot Details
- 1307 Sq Ft Lot
- Partially Fenced Property
Utilities
- Thermostat
- Central Heating and Cooling System
- High Speed Internet
- Cable TV Available
- Electricity Available
- Sewer Available
- Underground Utilities
- Public Water Source
- Water Available
- Electric Water Heater
- Public Sewer
Listing and Financial Details
- Security Deposit $2,500
- Property Available on 2026-09-22
- $50 Application Fee
- Assessor Parcel Number 27-25-27-5736-0001-0200
- The owner pays for grounds care, security
- 8 to 12-Month Minimum Lease Term
- Residential Lease
Community Details
Overview
- Community Lake
- On-Site Maintenance
- Property has a Home Owners Association
- Merari Santiago Association
- The community has rules related to allowable golf cart usage in the community
- Spectrum At Reunion Ph 2 Subdivision
- Total HOA Annual Fees
- Total HOA Monthly Fees
Amenities
- Clubhouse
Recreation
- Golf Course Community
- Fitness Center
- Community Pool
- Community Playground
- Park
- Dog Park
Pet Policy
- Dogs and Cats Allowed
- Pets up to 40 lbs
- Pet Deposit $400
- 1 Pet Allowed
- $400 Pet Fee
Security
- Gated Community
- Security Guard
Explore Commute Options
What's nearby 7821 Spectrum Dr
Get In Touch
Kissimmee, FL 34747

Information is provided by My Florida Regional MLS DBA Stellar MLS. Information deemed reliable but not guaranteed. All properties are subject to prior sale, change or withdrawal. Listing(s) information is provided exclusively for consumers' personal, non-commercial use and may not be used for any purpose other than to identify prospective properties consumers may be interested in purchasing. Copyright © 2026 My Florida Regional MLS DBA Stellar MLS. All rights reserved.
Area Scores
Walkability
Somewhat walkable
Driveability
Exceptionally drivable
Bikeability
Fairly bikeable
Walkability measures the walking distance to day-to-day needs.
Driveability measures congestion, parking availability, and access to major roads.
Bikeability measures the suitability for cycling.
Soundscore™
Active
A Sound Score rating aggregates noise caused by vehicle traffic, airplane traffic and local sources.
Travel and Transit
Commuter Rail
15 min Drive
Airport
40 min Drive

Local Education
Primary and Secondary Schools

Island Village Elementary School
Grades PK-5
Public

Mater Academy Davenport Middle School
Grades K-8
Public

Poinciana High School
Grades 9-12
Public

Montessori School Of Celebration
Grades PK-12
Private
Data provided by GreatSchools.org © 2026. All rights reserved.

Colleges and Universities
| School | Commute Time (Distance) |
|---|---|
| Valencia College, Poinciana | Drive: 25 min (14.9 mi) |
Discover Reunion, Kissimmee, FL
Shopping Centers
Shoppers will appreciate 7821 Spectrum Dr proximity to Rafina and Shoppes at Reunion. Rafina is 1.4 miles away, and Shoppes at Reunion is within a 44 minute walk.
Airports
Living in Reunion provides easy access to Orlando International, located just 39 minutes from 7821 Spectrum Dr.
Avoid Scams
Protect yourself from fraud. Do not send money to anyone you don't know.
Nearby Properties You Might Like
Within 50 Miles of 7821 Spectrum Dr