

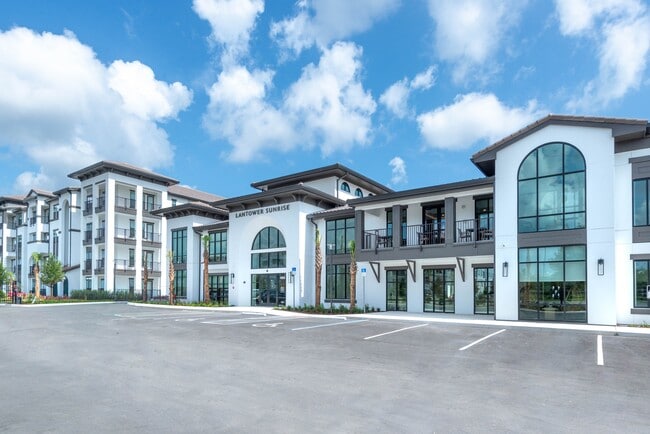

Lantower Sunrise
4865 Big Pine Loop, Kissimmee, FL 34746
Managed By

- Total Monthly Price
- $1,975 - $3,265
- Bedrooms
- Studio - 3Studio - 3 Beds
- Bathrooms
- 1 - 21 - 2 Baths
- Sq. Ft.
- 620 - 1,426 sq ft
Pricing and Floor Plans
E1
Show Floor Plan Details Hide Floor Plan Details
Unable to load floor plan details.
2-252
$1,975
620 Sq. Ft.
Now
1-226
$1,975
620 Sq. Ft.
Now
2-352
$1,985
620 Sq. Ft.
Now
A2
Show Floor Plan Details Hide Floor Plan Details
Unable to load floor plan details.
2-238
$2,145
781 Sq. Ft.
Now
2-340
$2,155
781 Sq. Ft.
Now
1-240
$2,170
781 Sq. Ft.
Now
A1
Show Floor Plan Details Hide Floor Plan Details
Unable to load floor plan details.
2-150
$2,135
716 Sq. Ft.
Now
2-132
$2,135
716 Sq. Ft.
Now
2-130
$2,135
716 Sq. Ft.
Now
A3
Show Floor Plan Details Hide Floor Plan Details
Unable to load floor plan details.
2-237
$2,220
819 Sq. Ft.
Now
2-211
$2,220
819 Sq. Ft.
Now
2-337
$2,230
819 Sq. Ft.
Now
A4
Show Floor Plan Details Hide Floor Plan Details
Unable to load floor plan details.
2-146
$2,330
870 Sq. Ft.
Now
2-134
$2,330
870 Sq. Ft.
Now
1-120
$2,330
870 Sq. Ft.
Now
B1
Show Floor Plan Details Hide Floor Plan Details
Unable to load floor plan details.
2-246
$2,605
1,257 Sq. Ft.
Now
2-244
$2,755
1,257 Sq. Ft.
Now
1-218
$2,755
1,257 Sq. Ft.
Now
B3
Show Floor Plan Details Hide Floor Plan Details
Unable to load floor plan details.
1-125
$2,885
1,380 Sq. Ft.
Now
2-215
$2,895
1,380 Sq. Ft.
Now
2-241
$2,895
1,380 Sq. Ft.
Now
B2
Show Floor Plan Details Hide Floor Plan Details
Unable to load floor plan details.
1-216
$3,010
1,343 Sq. Ft.
Now
2-142
$3,010
1,343 Sq. Ft.
Now
1-316
$3,020
1,343 Sq. Ft.
Now
B1.1
Show Floor Plan Details Hide Floor Plan Details
Unable to load floor plan details.
2-421
$2,775
1,231 Sq. Ft.
Now
2-447
$2,775
1,231 Sq. Ft.
Now
1-421
$2,810
1,231 Sq. Ft.
Now
C1
Show Floor Plan Details Hide Floor Plan Details
Unable to load floor plan details.
1-123
$3,185
1,426 Sq. Ft.
Now
1-223
$3,200
1,426 Sq. Ft.
Now
2-123
$3,210
1,426 Sq. Ft.
Now
Property Map
Select a unit to view pricing and availability
Details
Lease Term Options
- 12 - 14 Month Leases
Property Information
- Built in 2026
- 330 units4 stories
Fees & Policies
The fees below are based on community-supplied data and may exclude additional fees and utilities.
Utilities & Essentials
-
Package Services$19 / mo
-
Trash Services - Doorstep$25 / mo
-
Smart Home Services$29 / mo
-
Utility - Billing Administrative Fee$5.78 / mo
-
Internet Services$56 / mo
-
Renters Liability Insurance - Third PartyVaries / moDisclaimer: Price varies based on amount of coverage.
One-Time Basics
Due at Application
-
Administrative Fee$225
-
Application Fee$80
Due at Move-In
-
Utility - Billing Administrative Fee$17
-
Security Deposit (Refundable)$750
Due at Move-Out
-
Utility - Final Bill Fee$17
Garage
-
Parking - Garage$200 / mo
Comments
Max of 1
Other Pets Allowed
-
Pet Fee$350 - $500Disclaimer: Price varies based on number of pets.
-
Pet Rent$25 / mo
-
Pet Management - Third Party$30 / lease
Cats Allowed
-
Cats Allowed
Max of 3, 0 lbs. Weight Limit
Dogs Allowed
-
Dogs Allowed
Max of 3, 0 lbs. Weight Limit
Situational
-
Express Move Out$215
-
Access Device - Replacement$100 / occurrence
-
Resident Change Fee$325 / occurrence
-
Access/Lock Change Fee$50 / occurrence
-
Utility - Vacant Processing Fee$50 / occurrence
-
Renters Liability Only - Non-Compliance$65 / occurrence
-
Returned Payment Fee (NSF)$75 / occurrence
-
Late Fee10% of base rent / occurrence
-
Liquidated Damages100% of base rent / occurrence
-
Early Lease Termination/Cancellation200% of base rent / occurrence
-
Security Deposit - Additional (Refundable)200% of base rent / occurrenceMax chargeable amount: 200% of base rent
-
Utility - Vacant Cost RecoveryVaries / occurrenceDisclaimer: Utility apportionment is direct metered.
-
Intra-Community Transfer FeeVaries / occurrenceDisclaimer: Price varies based on length of occupancy.
Property Fee Disclaimer: Total Monthly Leasing Price includes base rent, all monthly mandatory and any user-selected optional fees. Excludes variable, usage-based, and required charges due at or prior to move-in or at move-out. Security Deposit may change based on screening results, but total will not exceed legal maximums. Some items may be taxed under applicable law. Some fees may not apply to rental homes subject to an affordable program. All fees are subject to application and/or lease terms. Prices and availability subject to change. Resident is responsible for damages beyond ordinary wear and tear. Resident may need to maintain insurance and to activate and maintain utility services, including but not limited to electricity, water, gas, and internet, per the lease. Additional fees may apply as detailed in the application and/or lease agreement, which can be requested prior to applying. Pets: Pet breed and other pet restrictions apply. Rentable Items: All Parking, storage, and other rentable items are subject to availability. Final pricing and availability will be determined during lease agreement. See Leasing Agent for details.
Explore Commute Options
Property Highlights
- 10'+ Ceilings
- 16,000 SQFT of Amenity Space
- 1st Floor Location
- 2nd Floor Location
- 3rd Floor Location
- 4th Floor Location
- All-inclusive Pricing, No Hidden Fees
- Amenity Proximity
- Built-in Mud Bench*
- Community-wide Wi-Fi
- Dry Bar with Integrated Lighting*
- Elevator Proximity
- EV Charging Stations
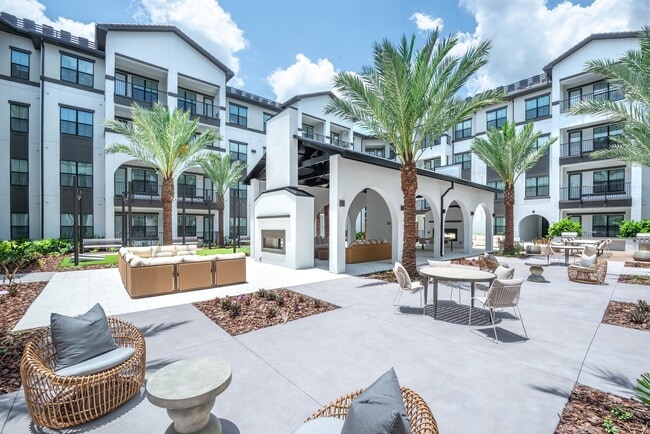
- Expansive Courtyard with Hammocks, Grills, & Fireside Lounge
- GE Energy Star Rated Appliance Package
- HardSurfaceCounterTops
- In-home, Full-size Washer & Dryer
- In-home, High-speed WiFi Included
- Integrated Smart Home Technology with App & Remote Access
- LED Edge-Lit Vanity Mirrors
- Lux Plank Flooring
- Modern Lighting Package
- National Green Building Standard® (NGBS) Silver Certification
- Pet-centric Community with Pet Park and Spa
- Podcast Studio
- Privacy Roller Shades
- Quartz Countertops (Kitchen & Bath)
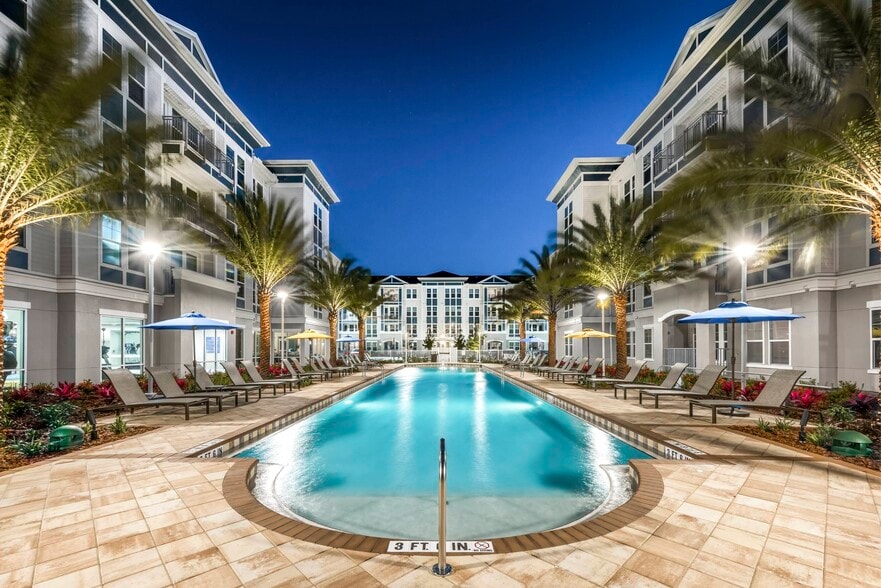
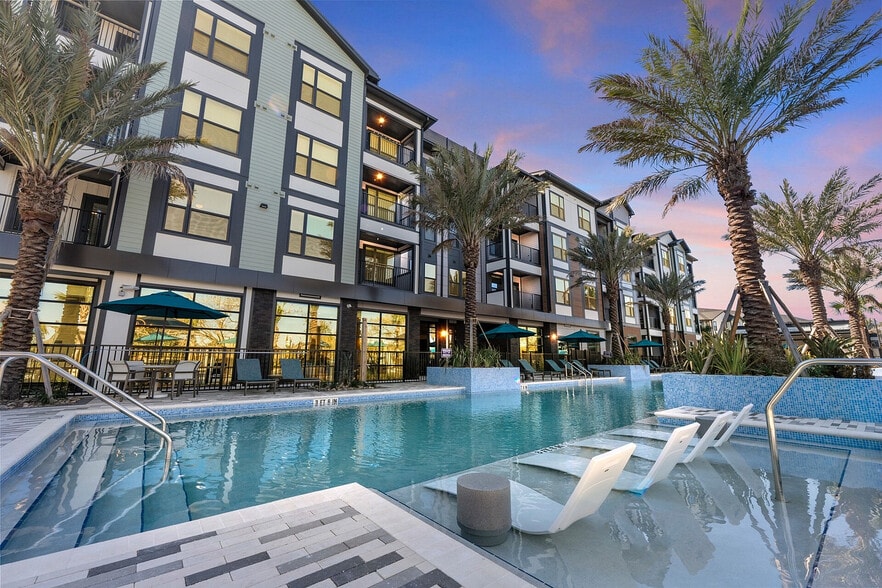
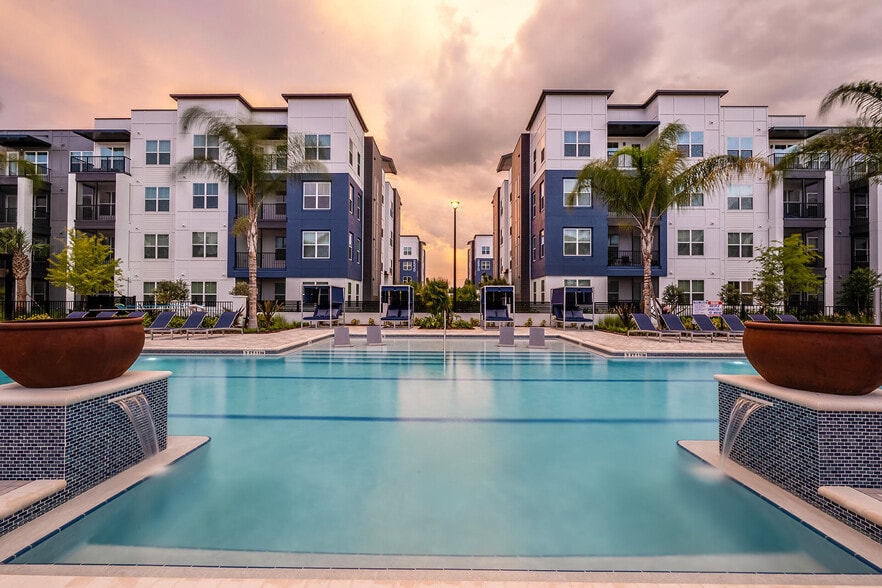
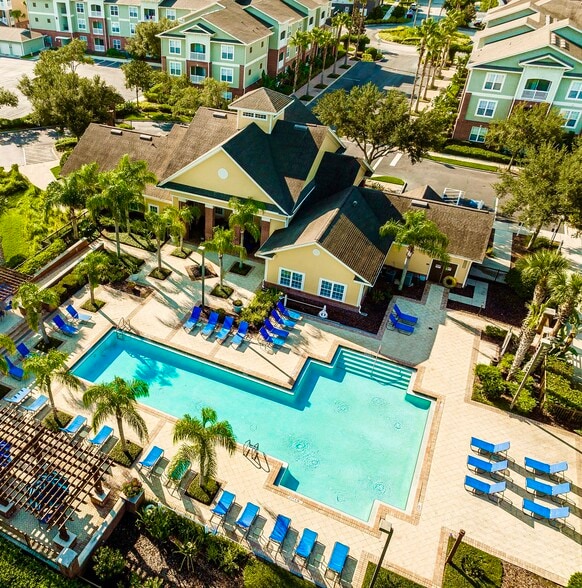
- Refreshing Pool with Private Cabanas & Lounges
- Relaxing Soaker Tubs & Walk-In Showers
- Soft-close Cabinetry + Modern Hardware
- Sound Mitigation Technology
- Spacious Patios & Balconies*
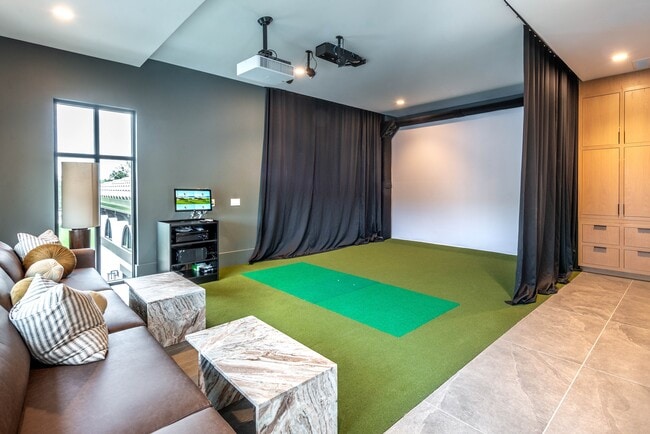
- Sports Simulator
- Sunrise Market + Convenience Onsite
- Table Tap, Self-serve Kombucha & Coffee Bar
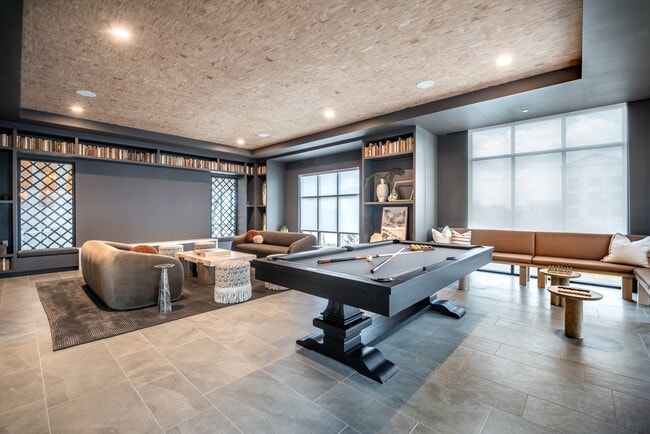
- Tech-forward Social Gaming Lounge with Billiards
- Wrap around balcony/patio (Corner Unit)
- Yoga + Spin Studio
Apartment Features
- Air Conditioning
- Balcony
- Cable Ready
- Ceiling Fans
- Dishwasher
- Disposal
- Double Vanities
- Floor to Ceiling Windows
- Framed Mirrors
- Freezer
- Hardwood Floors
- High Ceilings
- High Speed Internet Access
- Island Kitchen
- Kitchen
- Linen Closet
- Microwave
- Oven
- Patio
- Quartz Countertops
- Refrigerator
- Smoke Free
- Sprinkler System
- Stainless Steel Appliances
- Trash Compactor
- Tub/Shower
- Vaulted Ceiling
- Views
- Vinyl Flooring
- Washer/Dryer
- Washer/Dryer Hookup
- Wi-Fi
- Window Coverings
Community Features
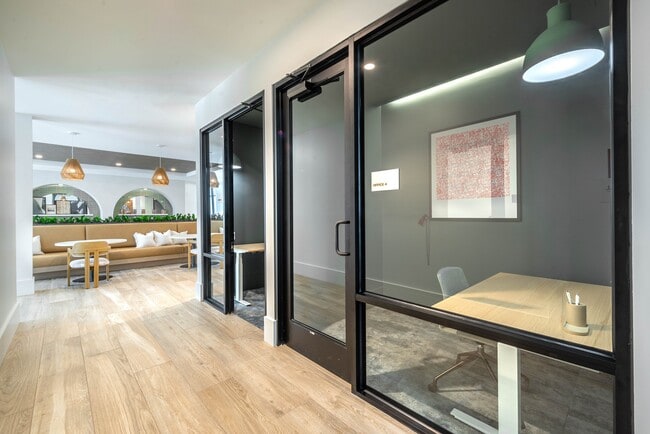
- Business Center
- Cabana
- Car Charging Station
- Clubhouse
- Controlled Access
- Courtyard
- Dog Park
- Elevator
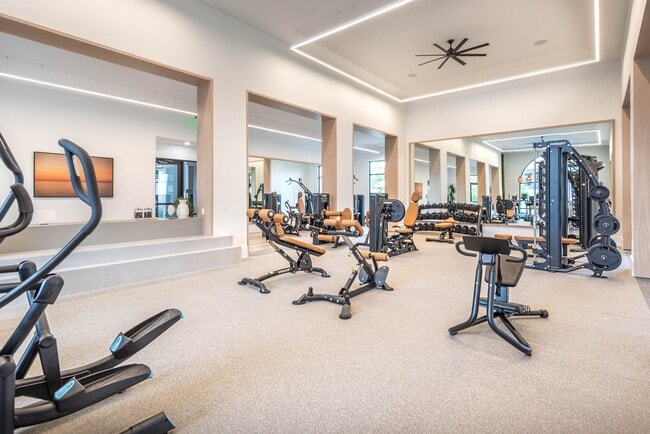
- Fitness Center
- Gameroom
- Garages
- Grill
- Key Fob Entry
- Lounge
- Maintenance on site
- Multi Use Room
- Pet Play Area
- Pet Washing Station
- Pool
- Property Manager on Site
- Sauna
- Spa
- Trash Pickup - Door to Door
- Wi-Fi
Map of Lantower Sunrise
Area Scores
Walkability
Somewhat walkable
Driveability
Exceptionally drivable
Bikeability
Fairly bikeable
Walkability measures the walking distance to day-to-day needs.
Driveability measures congestion, parking availability, and access to major roads.
Bikeability measures the suitability for cycling.
Soundscore™
Active
A Sound Score rating aggregates noise caused by vehicle traffic, airplane traffic and local sources.
Transit
Commuter Rail
13 min Drive
Commuter Rail
15 min Drive
Airport
20 min Drive

Moving to North Kissimmee, Kissimmee, FL
Shopping Centers
Shoppers will appreciate Lantower Sunrise proximity to Sunrise City Plaza and Calypso Commons. Sunrise City Plaza is 0.6 miles away, and Calypso Commons is within an 18 minute walk.
Airports
Living in North Kissimmee provides easy access to Orlando International, located just 27 minutes from Lantower Sunrise. Another nearby airport is Orlando Sanford International, located 45 miles away.
Local Education
Primary and Secondary Schools

West Creek Elementary School
Grades PK-5
Public

Primrose School Of Hunter's Creek
Grades PK-5
Private

Flora Ridge Elementary School
Grades PK-5
Public

Kissimmee Middle School
Grades 6-8
Public
Celebration High School
Grades 9-12
Public
Trinity Lutheran School
Grades PK-12
Private
Data provided by GreatSchools.org © 2026. All rights reserved.

Colleges and Universities
| School | Commute Time (Distance) |
|---|---|
| Valencia College, Osceola | Drive: 15 min (8.1 mi) |
| University of Central Florida | Drive: 16 min (9.7 mi) |
| Everest Univ., South Orlando | Drive: 18 min (10.3 mi) |
| Valencia College, Poinciana | Drive: 23 min (12.6 mi) |
About Lantower Sunrise
Welcome to Lantower Sunrise, the premier choice for apartments in Kissimmee, FL. Our Mediterranean-inspired community offers studio, one, two, and three-bedroom floor plans where wellness meets resort-style comfort. Inside your residence, you will… find soaring 10-foot ceilings, premium quartz countertops, and integrated smart home technology. Our pet-friendly property features over 16,000 square feet of amenities designed to enhance your lifestyle. You can relax by the resort-style pool, rejuvenate in the dry sauna and cold plunge, or gather with neighbors at the supper club and community market. We invite you to experience a lifestyle that is truly Life Illuminated. Contact our leasing team.
Welcome to Lantower Sunrise, the premier choice for apartments in Kissimmee, FL. Our Mediterranean-inspired community offers studio, one, two, and three-bedroom floor plans where wellness meets resort-style comfort. Inside your residence, you will find soaring 10-foot ceilings, premium quartz countertops, and integrated smart home technology. Our pet-friendly property features over 16,000 square feet of amenities designed to enhance your lifestyle. You can relax by the resort-style pool, rejuvenate in the dry sauna and cold plunge, or gather with neighbors at the supper club and community market. We invite you to experience a lifestyle that is truly Life Illuminated. Contact our leasing team.
Lantower Sunrise is an apartment community in Kissimmee, FL
Contact
Kissimmee, FL 34746
- Sunday 1:00 PM – 5:00 PM
- Monday 10:00 AM – 6:00 PM
- Tuesday 10:00 AM – 6:00 PM
- Wednesday 10:00 AM – 6:00 PM
- Thursday 10:00 AM – 6:00 PM
- Friday 10:00 AM – 6:00 PM
- Saturday 10:00 AM – 5:00 PM
Lantower Sunrise Gallery



Nearby Properties You Might Like
Within 50 Miles of Lantower Sunrise

Find More Rentals in Kissimmee
Bedrooms
Other Types of Rentals
Kissimmee Apartments by Amenity
- Pet-Friendly Apartments in Kissimmee
- Furnished Apartments in Kissimmee
- Waterfront Apartments in Kissimmee
- Apartments with a Pool in Kissimmee
- Apartments with Wheelchair Access in Kissimmee
- Apartments with Washer & Dryer in Kissimmee
- Apartments with Utilities Included in Kissimmee
- Apartments with a Garage in Kissimmee
- Apartments with EV Charging in Kissimmee
- Apartments with a Virtual Tour in Kissimmee
Apartment Specialties
Apartments in your Budget
- Kissimmee Move-in Specials
- Cheap Apartments in Kissimmee
- Luxury Apartments in Kissimmee
- Apartments under $700 in Kissimmee
- Apartments under $900 in Kissimmee
- Apartments under $1000 in Kissimmee
- Apartments under $1500 in Kissimmee
- Apartments under $2000 in Kissimmee
- Apartments under $2500 in Kissimmee
Find More Rentals Nearby…
Cities
Neighborhoods
Contact This Property
(469) 804-5865Languages: English, Spanish
Open 10:00 AM – 6:00 PM Today