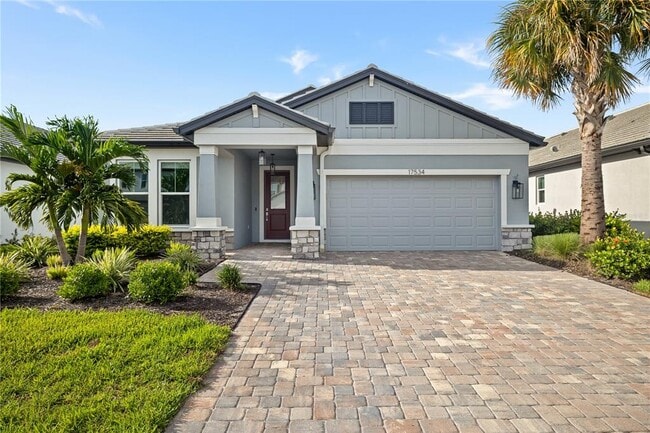
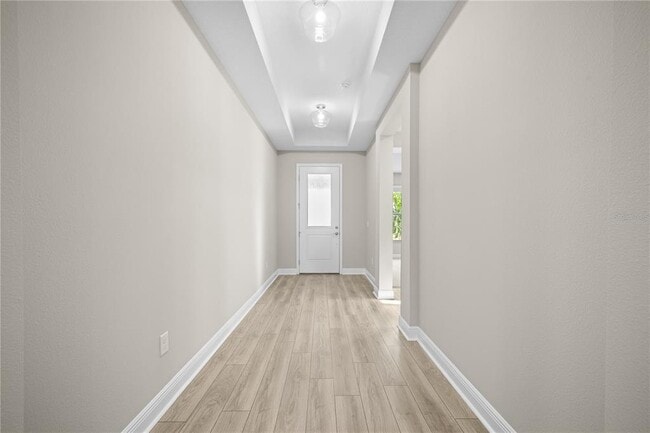
17534 Savory Mist Cir, Lakewood Ranch, FL 34211
What This House Offers
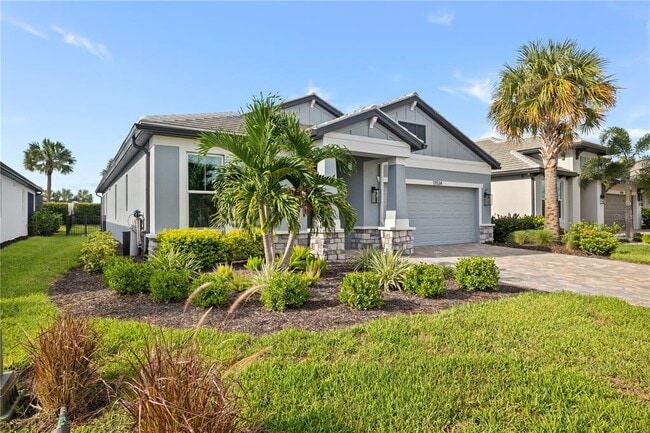
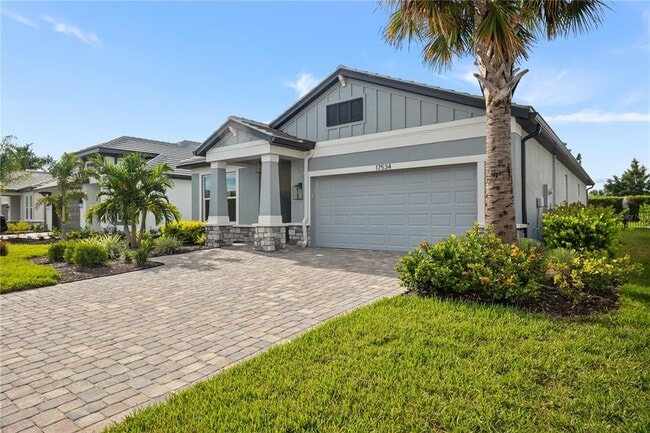
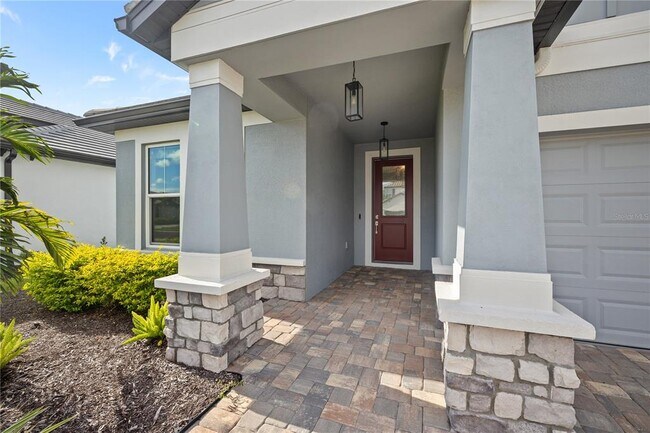
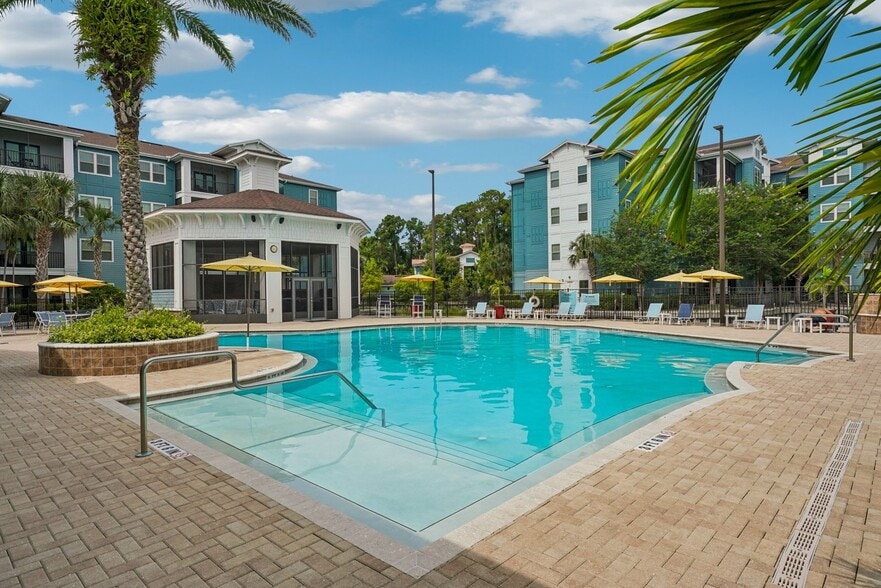
Built to live in,not to rent out. Fully upgraded since construction and available now for long-term lease. The Calusa model by M/I Homes,2024,in gated Sweetwater at Lakewood Ranch. Four bedrooms,three full baths,two-car attached garage,2,195 square feet under air. Open floorplan with tray ceilings connects the great room,kitchen,and dinette. Built-in cabinetry in the living room. Upgraded interior lighting on dimmers,ceiling fans throughout,and curtain rods installed. Tile in the living areas,carpet in the bedrooms. Kitchen and laundry feature upgraded appliance packages,with tile backsplash in the laundry room. Whole-home water filtration. Washer and dryer included. Outside,a screened and paver-finished lanai with a patio fan opens to a fully fenced backyard with upgraded front and back landscaping. Extended driveway,gutters,and a glass-insert front door. Impact-rated double-pane windows throughout. Lawn care included. Community amenities include clubhouse,fitness center,pool,playground,and sidewalks. Zoned for Gullett Elementary,Dr. Mona Jain Middle,and Lakewood Ranch High. Roughly ten minutes to I-75. MLS# A4705490
Unit
Community Features
- Garages
17534 Savory Mist Cir is a single-family home for rent in Lakewood Ranch, FL
Fees & Policies
The fees below are based on community-supplied data and may exclude additional fees and utilities.
One-Time Basics
Due at Application
-
Application Fee Per Applicant$150
Due at Move-In
-
Security Deposit - Refundable$3,950
-
Garage
Dogs Allowed
-
Dogs Allowed
Cats Allowed
-
Cats Allowed
Property Fee Disclaimer: Based on community-supplied data and independent market research. Subject to change without notice. May exclude fees for mandatory or optional services and usage-based utilities.
Home Details
Home Design
- Built in 2024
- Single Family Detached Home
- Entry on the 1st floor
Interior Spaces
- Open Floorplan
- High Ceiling
- Great Room
- Family Room Off Kitchen
- Shades
- Tray Ceiling
- Double Pane Windows
- Built-In Features
- Crown Molding
- Dry Bar
- Entrance Foyer
- Inside Utility
- Combination Dining and Living Room
- Ceiling Fan
- ENERGY STAR Qualified Windows with Low Emissivity
- 2195 Sq Ft Home
- 1-Story Property
- Insulated Windows
- Rods
Kitchen
- Stone Countertops
- Built-In Oven
- Solid Wood Cabinet
- Cooktop with Range Hood
- Freezer
- Microwave
- Dishwasher
- Disposal
- Recirculated Exhaust Fan
- Dinette
Flooring
- Ceramic Tile
- Travertine
- Luxury Vinyl Tile
- Carpet
Bedrooms and Bathrooms
- Split Bedroom Floorplan
- Walk-In Closet
- 3 Full Bathrooms
- 4 Bedrooms | 3 Bathrooms
- 4 Bedrooms
Laundry
- Laundry Room
- Dryer
- Washer
Home Security
- Security Gate
- Home Security System
- Smart Home
- Security Fence, Lighting or Alarms
- Fire and Smoke Detector
- Fire Sprinkler System
- In Wall Pest System
- Pest Guard System
- Security Lights
Parking
- 2 Car Attached Garage
- Off-Street Parking
- Garage Door Opener
- Driveway
- Ground Level Parking
Accessible Home Design
- Wheelchair Access
Eco-Friendly Details
- Reclaimed Water Irrigation System
Outdoor Features
- Porch
- Screened Patio
- Rain Gutters
Lot Details
- 6939 Sq Ft Lot
- Back Yard Fenced
Schools
- Gullett Elementary School
- Dr Mona Jain Middle School
- Lakewood Ranch High School
Utilities
- Thermostat
- Central Heating and Cooling System
- Humidity Control
- Water Softener
- High Speed Internet
- Gas Water Heater
- Cable TV Available
- Electricity Connected
- Natural Gas Connected
- Phone Available
- Sewer Connected
- Underground Utilities
- Public Water Source
- Water Connected
- Water Filtration System
- Heat Pump System
- Heating System Uses Natural Gas
- Public Sewer
- Vented Exhaust Fan
Listing and Financial Details
- Security Deposit $3,950
- Property Available on 2026-09-09
- 12-Month Minimum Lease Term
- $150 Application Fee
- Assessor Parcel Number 581157909
- Tenant pays for cleaning fee
- The owner pays for grounds care
- 1 to 2-Year Minimum Lease Term
- Residential Lease
Community Details
Overview
- Property has a Home Owners Association
- Lucas Labanauskas Association
- The community has rules related to fencing, allowable golf cart usage in the community
- Built by M/I Homes
- Sweetwater At Lakewood Ranch Ph I & II Subdivision, Calusa Floorplan
- Lakewood Ranch Community
- Total HOA Annual Fees
- Total HOA Monthly Fees
Amenities
- Clubhouse
Recreation
- Fitness Center
- Community Pool
- Tennis Courts
- Community Basketball Court
- Pickleball Courts
- Racquetball
- Recreation Facilities
- Community Playground
- Park
Pet Policy
- Breed Restrictions
- Pets up to 75 lbs
- Pet Deposit $250
- 2 Pets Allowed
- $50 Pet Fee
Security
- Gated Community
- Security Service
- Card or Code Access
Explore Commute Options
What's nearby 17534 Savory Mist Cir
Get In Touch
Lakewood Ranch, FL 34211

Information is provided by My Florida Regional MLS DBA Stellar MLS. Information deemed reliable but not guaranteed. All properties are subject to prior sale, change or withdrawal. Listing(s) information is provided exclusively for consumers' personal, non-commercial use and may not be used for any purpose other than to identify prospective properties consumers may be interested in purchasing. Copyright © 2026 My Florida Regional MLS DBA Stellar MLS. All rights reserved.
Area Scores
Driveability
Exceptionally drivable
Bikeability
Fairly bikeable
Driveability measures congestion, parking availability, and access to major roads.
Bikeability measures the suitability for cycling.
Soundscore™
Active
A Sound Score rating aggregates noise caused by vehicle traffic, airplane traffic and local sources.
Travel and Transit
Airport
34 min Drive

Local Education
Primary and Secondary Schools

B.D. Gullett Elementary School
Grades PK-5
Public
Dr Mona Jain Middle School
Grades 6-8
Public

Risen Savior Academy
Grades K-8
Private

Lakewood Ranch High School
Grades PK-12
Public
Pinnacle Academy
Grades PK-12
Private
Data provided by GreatSchools.org © 2026. All rights reserved.

Colleges and Universities
| School | Commute Time (Distance) |
|---|---|
| SCF, Sarasota, Lakewood Ranch | Drive: 21 min (9.1 mi) |
Discover Lakewood Ranch, Lakewood Ranch, FL
Parks and Recreation
Recreational activities near 17534 Savory Mist Cir are plentiful. Discover 1 park within 3 miles, including Lake Manatee State Park.
Airports
Living in Lakewood Ranch provides easy access to Sarasota/Bradenton International, located just 33 minutes from 17534 Savory Mist Cir.
Avoid Scams
Protect yourself from fraud. Do not send money to anyone you don't know.
Nearby Properties You Might Like
Within 50 Miles of 17534 Savory Mist Cir


Find More Rentals in Lakewood Ranch
Bedrooms
Other Types of Rentals
Lakewood Ranch Houses for Rent by Amenity
- Houses with Pets Allowed in Lakewood Ranch
- Affordable Houses for Rent in Lakewood Ranch
- Fully Furnished Homes for Rent in Lakewood Ranch
- Modern Homes for Rent in Lakewood Ranch
- Houses for Rent with a Pool in Lakewood Ranch
- Houses for Rent with a Yard in Lakewood Ranch
- Homes for Rent with a Garage in Lakewood Ranch
- Houses for Rent with Fireplace in Lakewood Ranch
- Houses for Rent with a Patio in Lakewood Ranch
- Houses for Rent with Washer and Dryer in Lakewood Ranch
- Houses for Rent with Utilities Paid in Lakewood Ranch