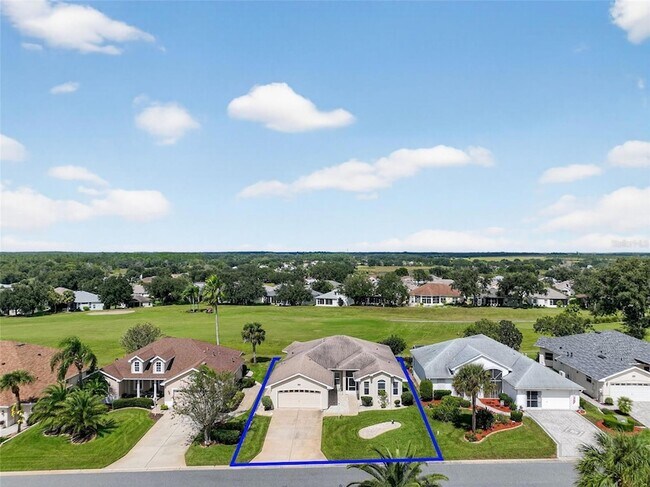
4528 Glen Coe St, Leesburg, FL 34748
What This House Offers
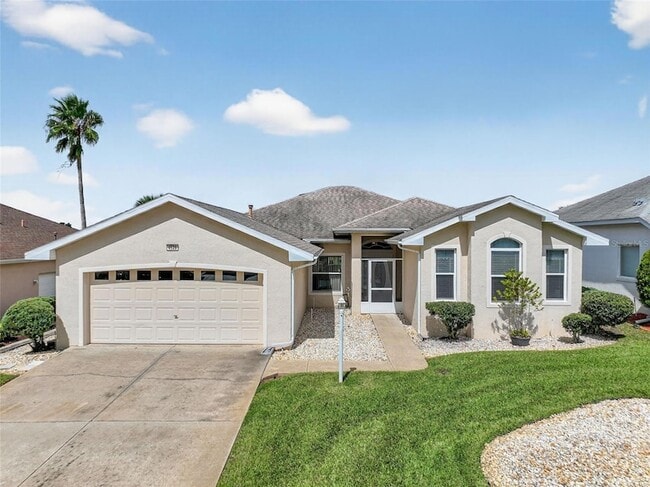
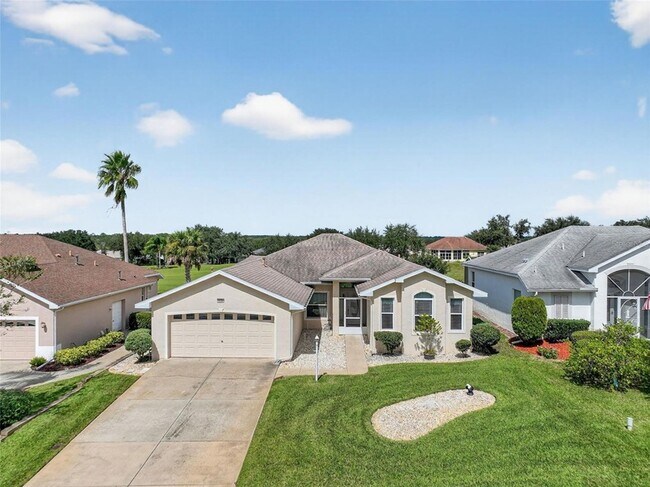
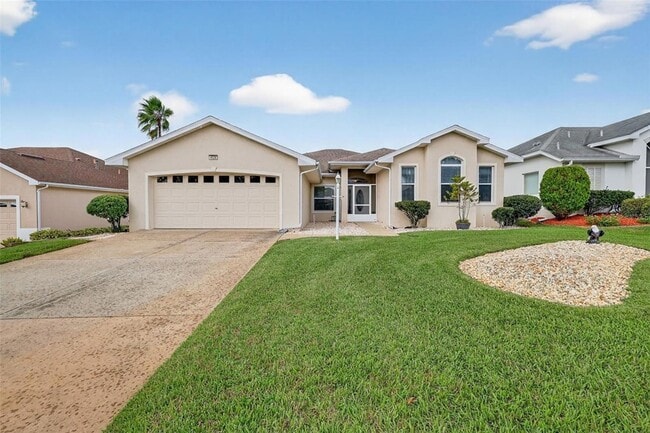
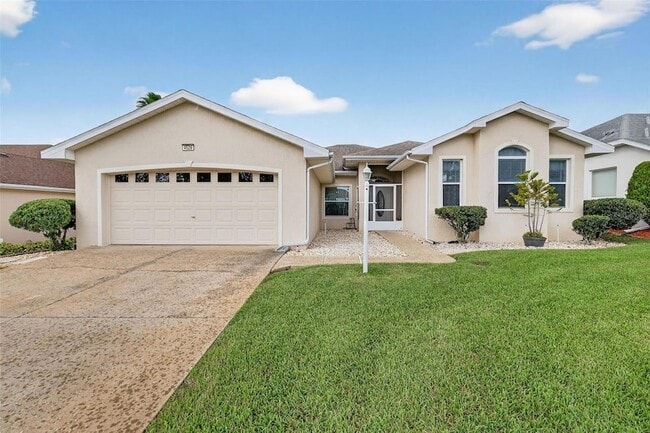
GOLF COURSE & RIVER VIEWS ENJOY THE ROYAL HIGHLANDS LIFESTYLE!Beautifully maintained and updated, this spacious 2-bedroom, 2-bath home with den offers a… comfortable, easy Florida lifestyle with peaceful golf course and river views. The bright, open floor plan features solid-surface flooring throughout the main living areas, a formal dining room with tray ceiling, and a generous great room that opens to a versatile bonus room overlooking the scenic backyard views. The upgraded kitchen offers granite countertops, attractive cabinetry, and stainless steel appliances with plenty of space for everyday living and entertaining. The spacious primary suite features a tray ceiling, large walk-in closet, dual sinks, jetted tub, and separate walk-in shower. A comfortable guest bedroom and separate den provide additional space for visitors, a home office, or hobbies. Located in the gated 55+ community of Royal Highlands, residents can enjoy an active lifestyle with indoor and outdoor pools, an 18-hole golf course, restaurant, fitness center, and a wide variety of social activities. Cable and internet are included, making this an excellent opportunity to enjoy everything Royal Highlands has to offer without the commitment of homeownership.
Unit
Home Features
- Air Conditioning
- Cable Ready
- Ceiling Fans
- Dining Room
- Dishwasher
- Disposal
- Heating
- High Speed Internet Access
- Kitchen
- Microwave
- Office
- Porch
- Range
- Refrigerator
- Views
- Walk-In Closets
- Washer/Dryer
Community Features
- Fitness Center
- Garages
- Gated
- Pool
- Tennis Court
4528 Glen Coe St is a single-family home for rent in Leesburg, FL
Fees & Policies
The fees below are based on community-supplied data and may exclude additional fees and utilities.
-
Garage Attached
-
Garage
Dogs Allowed
-
Dogs Allowed
Property Fee Disclaimer: Based on community-supplied data and independent market research. Subject to change without notice. May exclude fees for mandatory or optional services and usage-based utilities.
Home Details
Views
- Golf Course Views
Home Design
- Built in 2000
- Single Family Detached Home
Interior Spaces
- Open Floorplan
- Bonus Room
- High Ceiling
- Great Room
- Home Office
- Dining Room
- Ceiling Fan
- 2200 Sq Ft Home
- 1-Story Property
Kitchen
- Granite Countertops
- Breakfast Bar
- Range
- Microwave
- Dishwasher
- Disposal
- Dinette
Flooring
- Ceramic Tile
- Laminate
Bedrooms and Bathrooms
- Shower
- Walk-In Closet
- Garden Bath
- 2 Full Bathrooms
- 2 Bedrooms | 2 Bathrooms
- 2 Bedrooms
- Bathtub With Separate Shower Stall
Laundry
- Laundry Room
Home Security
- Fire and Smoke Detector
Parking
- 2 Car Attached Garage
- Oversized Parking
- Garage Door Opener
Outdoor Features
- Front Porch
- Screened Patio
- Rain Gutters
Lot Details
- On Golf Course
- 6240 Sq Ft Lot
- Private Lot
- South Facing Home
- Irrigation Equipment
Utilities
- Central Heating and Cooling System
- High Speed Internet
- Gas Water Heater
- Cable TV Available
- Underground Utilities
- Public Water Source
- Heating System Uses Natural Gas
- Public Sewer
Listing and Financial Details
- Security Deposit $2,400
- Property Available on 2026-11-01
- 12-Month Minimum Lease Term
- $35 Application Fee
- Assessor Parcel Number 13-21-24-1825-000-94400
- The owner pays for cable TV, internet, recreational
- 1 to 2-Year Minimum Lease Term
- Residential Lease
Community Details
Overview
- Active Adult
- Property has a Home Owners Association
- Keneshia Shepherd Association, Phone Number (352) 326-8007
- The community has rules related to fencing, allowable golf cart usage in the community
- Built by Pringle
- Royal Highlands Ph 01E Subdivision, Duchess Floorplan
- Total HOA Annual Fees
- Total HOA Monthly Fees
- Association Owns Recreation Facilities
Amenities
- Clubhouse
- Restaurant
Recreation
- Golf Course Community
- Fitness Center
- Community Pool
- Tennis Courts
- Pickleball Courts
- Recreation Facilities
- Shuffleboard Court
Pet Policy
- Pets up to 25 lbs
- Pet Deposit $250
- 1 Pet Allowed
- $250 Pet Fee
Security
- Gated Community
- Security Guard
Explore Commute Options
What's nearby 4528 Glen Coe St
Get In Touch
Leesburg, FL 34748
Area Scores
Walkability
Not walkable
Driveability
Exceptionally drivable
Bikeability
Somewhat bikeable
Walkability measures the walking distance to day-to-day needs.
Driveability measures congestion, parking availability, and access to major roads.
Bikeability measures the suitability for cycling.
Soundscore™
Calm
A Sound Score rating aggregates noise caused by vehicle traffic, airplane traffic and local sources.
Local Education
Primary and Secondary Schools

South Lake Montessori School
Grades PK-5
Private

Leesburg Elementary School
Grades PK-5
Public

Oak Park Middle School
Grades 6-8
Public
Bright Horizons Christian Academy
Grades K-8
Private
Leesburg High School
Grades 9-12
Public
Praise Temple Christian Academy
Grades K-12
Private
Data provided by GreatSchools.org © 2026. All rights reserved.

Avoid Scams
Protect yourself from fraud. Do not send money to anyone you don't know.
Nearby Properties You Might Like
Within 50 Miles of 4528 Glen Coe St




Find More Rentals in Leesburg
Bedrooms
Other Types of Rentals
Leesburg Houses for Rent by Amenity
- Houses with Pets Allowed in Leesburg
- Affordable Houses for Rent in Leesburg
- Fully Furnished Homes for Rent in Leesburg
- Modern Homes for Rent in Leesburg
- Houses for Rent with a Pool in Leesburg
- Houses for Rent with a Yard in Leesburg
- Homes for Rent with a Garage in Leesburg
- Houses for Rent with Fireplace in Leesburg
- Houses for Rent with Washer and Dryer in Leesburg
- Houses for Rent with Utilities Paid in Leesburg