2026 Sarno Rd, Melbourne, FL 32935
What This House Offers
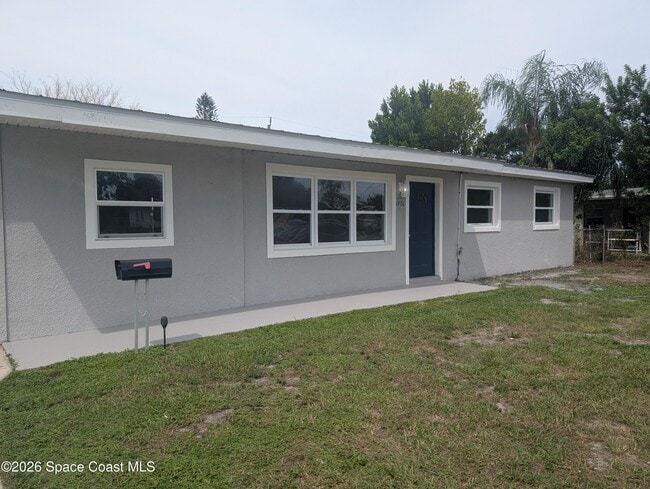
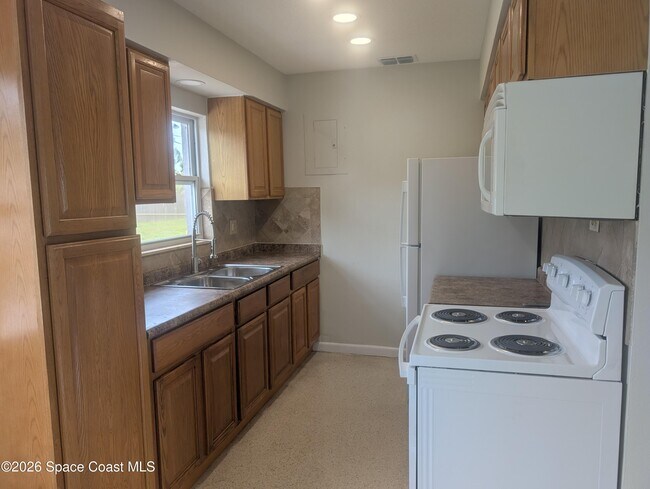
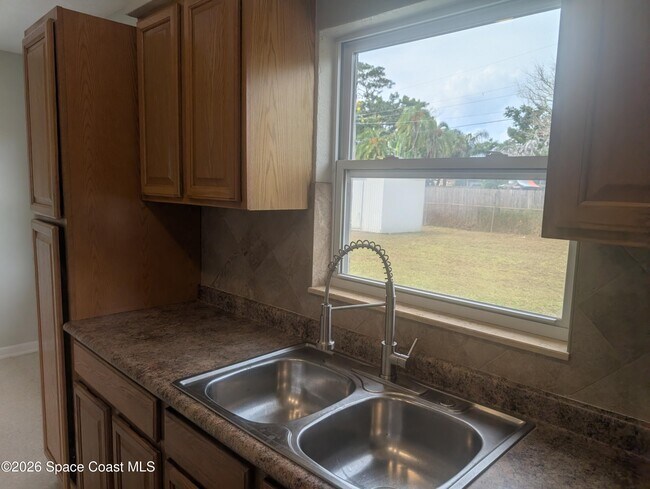
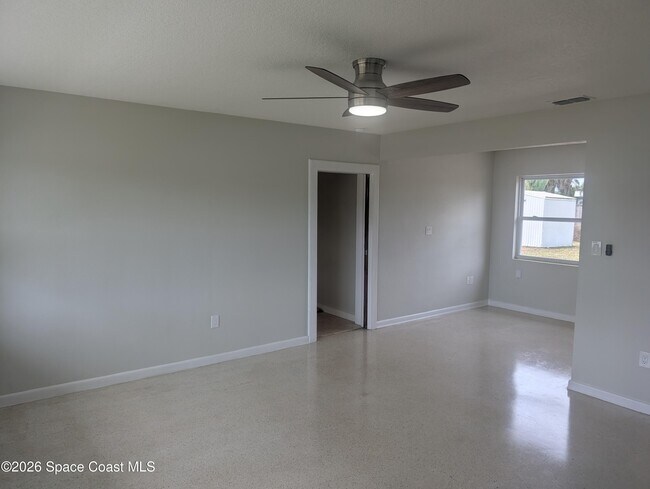
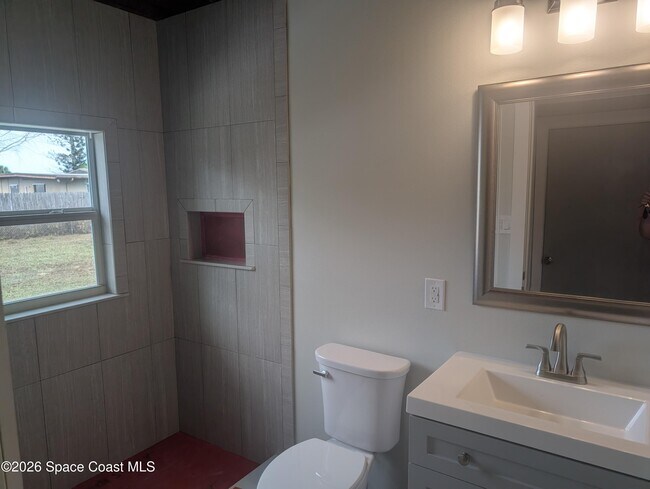
Move-In Ready 3-Bedroom Rental with Extensive Updates & Fantastic Location! Welcome home! This beautifully updated 3-bedroom,2-bathroom rental offers… comfortable living space,modern updates,and a convenient location just minutes from shopping,dining,and the beach. The home has been freshly painted throughout and features a brand-new second bathroom,adding both convenience and functionality. The kitchen is equipped with a new refrigerator and electric range,while a new washer and dryer make everyday living even easier. Additional updates include an improved air-conditioning system and new ductwork for enhanced comfort. A portion of the former carport has been thoughtfully converted into a versatile flex room,providing valuable additional living space that can be used as a home office,playroom,hobby room,or whatever best suits your needs. Large windows fill the home with an abundance of natural light,creating a bright and inviting atmosphere. Outside,you'll appreciate the convenience of a sprinkler system with a new pump,along with a storage shed available for the tenant's use. The 1-car carport provides convenient covered parking,and the property is pet friendly for pets up to 30 pounds. Lawn care is the tenant's responsibility. Located close to area shopping and restaurants and less than a 10-minute drive to the beach,this home offers the perfect combination of comfort,convenience,and coastal living. With extensive recent updates and plenty of flexible living and storage space,this move-in-ready rental is one you'll want to see! MLS # 1085226
Unit
2026 Sarno Rd is a single-family home for rent in Melbourne, FL
Fees & Policies
The fees below are based on community-supplied data and may exclude additional fees and utilities.
One-Time Basics
Due at Application
-
Application Fee Per Applicant$49.99
Due at Move-In
-
Security Deposit - Refundable$1,825
Property Fee Disclaimer: Based on community-supplied data and independent market research. Subject to change without notice. May exclude fees for mandatory or optional services and usage-based utilities.
Home Details
Home Design
- Built in 1957
- Traditional Architecture
- Single Family Detached Home
- Asphalt
Interior Spaces
- Ceiling Fan
- 1152 Sq Ft Home
- 1-Story Property
Kitchen
- Electric Range
- Microwave
Bedrooms and Bathrooms
- Bathtub and Shower Combination in Primary Bathroom
- 2 Full Bathrooms
- 3 Bedrooms | 2 Bathrooms
- 3 Bedrooms
Laundry
- Laundry in Carport
- Dryer
- Washer
Home Security
- Fire and Smoke Detector
Parking
- 1 Attached Carport Space
Outdoor Features
- Patio
Lot Details
- 8712 Sq Ft Lot
- South Facing Home
- Back Yard Fenced
Schools
- Croton Elementary School
- Johnson Middle School
Utilities
- Central Heating and Cooling System
- Gas Water Heater
- Cable TV Available
- Natural Gas Connected
- Sewer Connected
- Water Connected
- 150 Amp Service
Listing and Financial Details
- Security Deposit $1,825
- Property Available on 2026-08-21
- $49.99 Application Fee
- Assessor Parcel Number 27-37-20-26-0000b.0-0024.00
- Tenant pays for cable TV, electricity, gas, sewer, trash collection, water, hot water, telephone
- The owner pays for repairs, taxes
Community Details
Overview
- No Home Owners Association
- Bowe Gardens Sec A Subdivision
Pet Policy
- Dogs and Cats Allowed
- Breed Restrictions
- Pets up to 30 lbs
- Pet Size Limit
- Pet Deposit $250
- 1 Pet Allowed
Explore Commute Options
What's nearby 2026 Sarno Rd
Get In Touch
Melbourne, FL 32935

Information is provided by Space Coast Association of REALTORS®, Inc. Information deemed reliable but not guaranteed. All properties are subject to prior sale, change or withdrawal. Listing(s) information is provided exclusively for consumers' personal, non-commercial use and may not be used for any purpose other than to identify prospective properties consumers may be interested in purchasing. Copyright © 2026 Space Coast Association of REALTORS®, Inc. All rights reserved.
Area Scores
Walkability
Fairly walkable
Transit
Limited public transit
Driveability
Exceptionally drivable
Bikeability
Fairly bikeable
Walkability measures the walking distance to day-to-day needs.
Transit measures access to public transportation.
Driveability measures congestion, parking availability, and access to major roads.
Bikeability measures the suitability for cycling.
Soundscore™
Active
A Sound Score rating aggregates noise caused by vehicle traffic, airplane traffic and local sources.
Travel and Transit
Airport
14 min Drive

Local Education
Primary and Secondary Schools

Croton Elementary School
Grades PK-5
Public
Lyndon B. Johnson Middle School
Grades 6-8
Public
Eau Gallie High School
Grades PK-12
Public

Rising Stars Academy
Grades K-12
Private
Wavecrest Academy
Grades PK-12
Private
Data provided by GreatSchools.org © 2026. All rights reserved.

Colleges and Universities
| School | Commute Time (Distance) |
|---|---|
| EFSC Melbourne Campus | Drive: 10 min (5.1 mi) |
| Florida Tech | Drive: 12 min (5.8 mi) |
| EFSC Palm Bay | Drive: 21 min (14.5 mi) |
Discover Melbourne, Melbourne, FL
Shopping Centers
Shoppers will appreciate 2026 Sarno Rd proximity to Bowe Gardens Shopping Center, Sarno Plaza, and Apollo/Samo Shopping Center. Bowe Gardens Shopping Center is 0 miles away, and Sarno Plaza is within a 1 minute walk.
Parks and Recreation
Recreational activities near 2026 Sarno Rd are plentiful. Discover 1 park within 4.2 miles, including Erna Nixon Nature Center.
Airports
Living in Melbourne provides easy access to Melbourne Orlando International, located just 14 minutes from 2026 Sarno Rd.
Avoid Scams
Protect yourself from fraud. Do not send money to anyone you don't know.
Nearby Properties You Might Like
Within 50 Miles of 2026 Sarno Rd

Find More Rentals in Melbourne
Bedrooms
Other Types of Rentals
Melbourne Houses for Rent by Amenity
- Houses with Pets Allowed in Melbourne
- Affordable Houses for Rent in Melbourne
- Fully Furnished Homes for Rent in Melbourne
- Modern Homes for Rent in Melbourne
- Houses for Rent with a Pool in Melbourne
- Houses for Rent with a Yard in Melbourne
- Homes for Rent with a Garage in Melbourne
- Houses for Rent with Fireplace in Melbourne
- Houses for Rent with Washer and Dryer in Melbourne
- Houses for Rent with Utilities Paid in Melbourne