

- Bedrooms
- Studio - 3Studio - 3 Beds
- Bathrooms
- 1 - 21 - 2 Baths
- Sq. Ft.
- 553 - 1,436 sq ft
Pricing and Floor Plans
Studio Grand Courtyard
Show Floor Plan Details Hide Floor Plan Details
Unable to load floor plan details.
11110
$1,412
553 Sq. Ft.
Now
3110
$1,351
553 Sq. Ft.
Now
10110
$1,351
553 Sq. Ft.
Now
Studio Grand Overlook
Show Floor Plan Details Hide Floor Plan Details
Unable to load floor plan details.
7241
$1,397
662 Sq. Ft.
Now
1 BR Grand Courtyard
Show Floor Plan Details Hide Floor Plan Details
Unable to load floor plan details.
9112
$1,486
831 Sq. Ft.
Now
3123
$1,518
831 Sq. Ft.
Oct. 31
1 BR Designer Overlook
Show Floor Plan Details Hide Floor Plan Details
Unable to load floor plan details.
8205
$1,568
907 Sq. Ft.
Now
2205
$1,563
907 Sq. Ft.
Nov. 22
1 BR Designer Courtyard Garage
Show Floor Plan Details Hide Floor Plan Details
Unable to load floor plan details.
8106
$1,803
798 Sq. Ft.
Now
1 BR Designer Courtyard
Show Floor Plan Details Hide Floor Plan Details
Unable to load floor plan details.
10117
$1,568
798 Sq. Ft.
Nov. 12
1 BR Grand Overlook
Show Floor Plan Details Hide Floor Plan Details
Unable to load floor plan details.
2 BR Grand Courtyard
Show Floor Plan Details Hide Floor Plan Details
Unable to load floor plan details.
4134
$1,888
1,088 Sq. Ft.
Oct. 17
11116
$1,948
1,088 Sq. Ft.
Dec. 8
2 BR Grand Overlook
Show Floor Plan Details Hide Floor Plan Details
Unable to load floor plan details.
11208
$1,873
1,202 Sq. Ft.
Now
2 BR Designer Overlook
Show Floor Plan Details Hide Floor Plan Details
Unable to load floor plan details.
12222
$1,843
1,209 Sq. Ft.
Sep. 27
2 BR Designer Courtyard
Show Floor Plan Details Hide Floor Plan Details
Unable to load floor plan details.
2 BR Grand Courtyard Garage
Show Floor Plan Details Hide Floor Plan Details
Unable to load floor plan details.
2 BR Designer Courtyard Garage
Show Floor Plan Details Hide Floor Plan Details
Unable to load floor plan details.
2 BR Grand Overlook Garage
Show Floor Plan Details Hide Floor Plan Details
Unable to load floor plan details.
3 BR Grand Courtyard
Show Floor Plan Details Hide Floor Plan Details
Unable to load floor plan details.
6114
$2,039
1,334 Sq. Ft.
Now
3114
$1,984
1,334 Sq. Ft.
Now
10114
$1,994
1,334 Sq. Ft.
Now
3 BR Grand Overlook
Show Floor Plan Details Hide Floor Plan Details
Unable to load floor plan details.
3 BR Grand Courtyard Garage
Show Floor Plan Details Hide Floor Plan Details
Unable to load floor plan details.
Property Map
Select a unit to view pricing and availability
Details
Lease Term Options
- 3 - 15 Month Leases
Property Information
- Built in 2019
- 288 units2 stories
Fees & Policies
The fees below are based on community-supplied data and may exclude additional fees and utilities.
One-Time Basics
Due at Application
-
Application Fee Per Applicant$100
-
Administrative Fee$300
Surface Lot
-
Parking DepositN/A
Comments
Surface lots and garages are available. Please call for complete parking information.
Dogs Allowed
-
Monthly Pet Fee$25
-
One-Time Pet Fee$325
Pet Interview, Spayed/Neutered
Restrictions
No pet weight limits. Pet park and pet spa on-site.
Cats Allowed
-
Monthly Pet Fee$25
-
One-Time Pet Fee$325
Pet Interview, Spayed/Neutered
Restrictions
No pet weight limits. Pet park and pet spa on-site.
Property Fee Disclaimer: Based on community-supplied data and independent market research. Subject to change without notice. May exclude fees for mandatory or optional services and usage-based utilities.
Matterport 3D Tours
Explore Commute Options
Property Highlights
- 24 Hour Availability
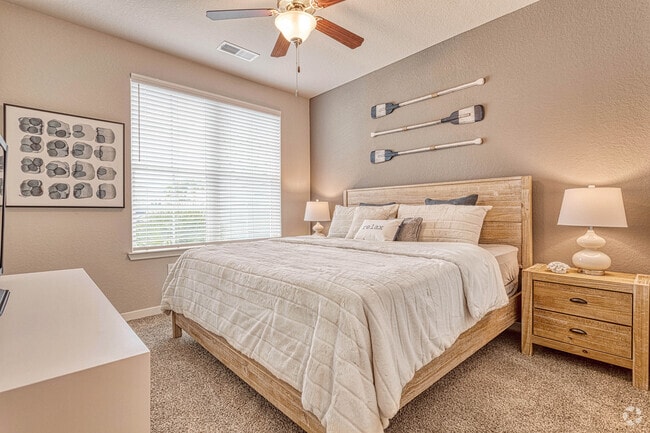
- Carpet in all bedrooms
- Concierge - 1 Bedroom
- Concierge - 2 Bedroom
- Concierge - 3 Bedroom
- Concierge - Studio
- Corner unit
- Disability access
- Enclosed Yard
- First Floor Unit
- Full-size washer/dryer in unit
- Pet Free Building
- Private Patio
- Screened Balcony
- Screened patio/balcony
- Second Floor Unit
- Smart Home
- Smoke Free Building
- Stand Up Shower
- Upgraded Finishes
- Walk in Shower
- Wine Fridge
Apartment Features
- Air Conditioning
- Balcony
- Carpet
- Ceiling Fans
- Dishwasher
- Freezer
- Hardwood Floors
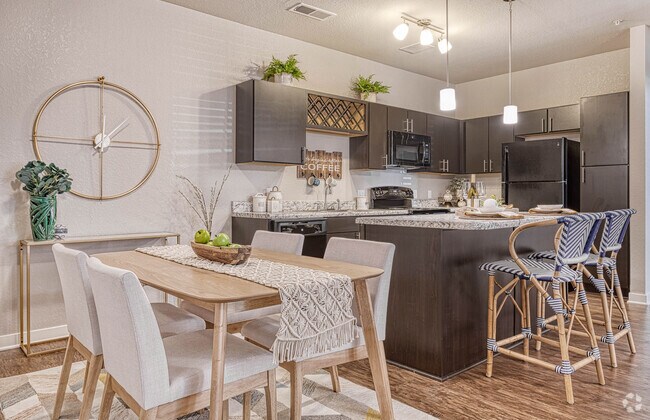
- Island Kitchen
- Kitchen
- Microwave
- Pantry
- Patio
- Range
- Refrigerator
- Smoke Free
- Stainless Steel Appliances
- Walk-In Closets
- Washer/Dryer
- Washer/Dryer Hookup
- Wheelchair Accessible (Rooms)
- Yard
Community Features
- 24 Hour Access
- Car Wash Area
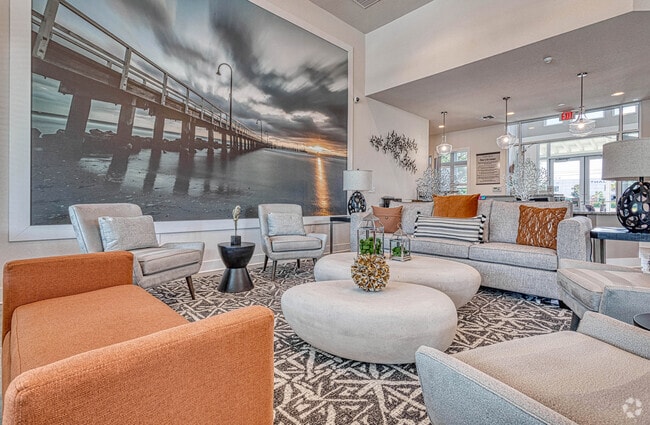
- Clubhouse
- Concierge
- Dog Park
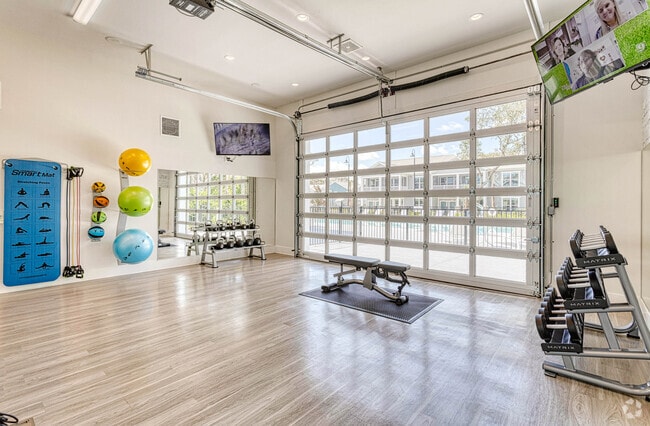
- Fitness Center
- Gated
- Grill
- Maintenance on site
- Pet Washing Station
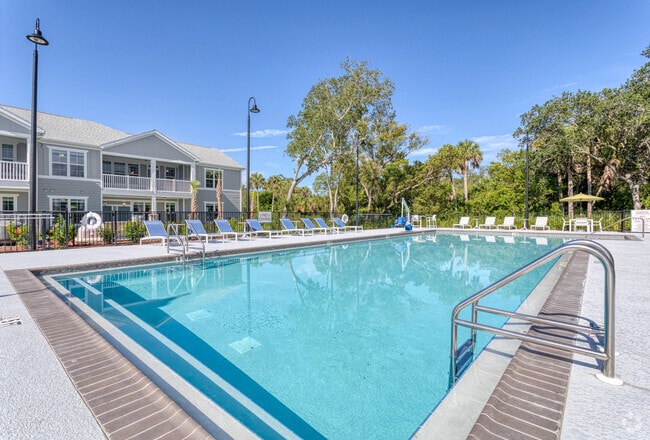
- Pool
- Property Manager on Site
- Short Term Lease
Map of Springs at Hibiscus Crossing
Area Scores
Walkability
Fairly walkable
Transit
Limited public transit
Driveability
Exceptionally drivable
Bikeability
Somewhat bikeable
Walkability measures the walking distance to day-to-day needs.
Transit measures access to public transportation.
Driveability measures congestion, parking availability, and access to major roads.
Bikeability measures the suitability for cycling.
Soundscore™
Active
A Sound Score rating aggregates noise caused by vehicle traffic, airplane traffic and local sources.
Transit
Airport
7 min Drive

Moving to Melbourne, Melbourne, FL
Shopping Centers
Shoppers will appreciate Springs at Hibiscus Crossing proximity to Melbourne Square Mall. Melbourne Square Mall is 1.4 miles away.
Parks and Recreation
Recreational activities near Springs at Hibiscus Crossing are plentiful. Discover 2 parks within 3.4 miles, including Erna Nixon Nature Center and Florida Tech Botanical Garden.
Airports
Living in Melbourne provides easy access to Melbourne Orlando International, located just 7 minutes from Springs at Hibiscus Crossing.
Local Education
Primary and Secondary Schools

University Park Elementary School
Grades PK-5
Public
Stone Magnet Middle School
Grades 6-8
Public

Central Middle School
Grades 6-8
Public

Melbourne Senior High School
Grades 9-12
Public

Brevard Academy for Individual Excellence
Grades K-12
Private
Brevard Christian School
Grades PK-12
Private
Data provided by GreatSchools.org © 2026. All rights reserved.

Colleges and Universities
| School | Commute Time (Distance) |
|---|---|
| Florida Tech | Drive: 7 min (3.1 mi) |
| EFSC Melbourne Campus | Drive: 16 min (8 mi) |
| EFSC Palm Bay | Drive: 17 min (8.8 mi) |
About Springs at Hibiscus Crossing
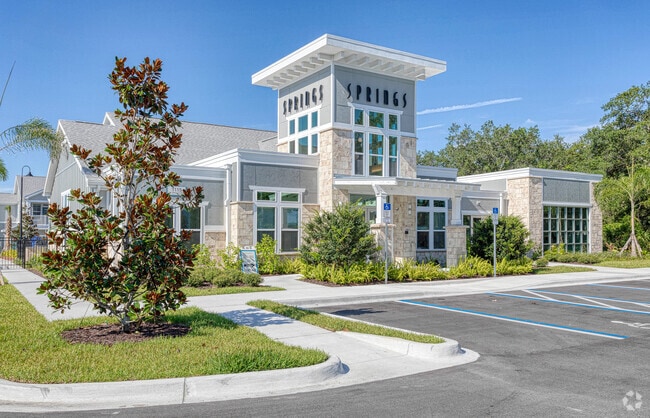
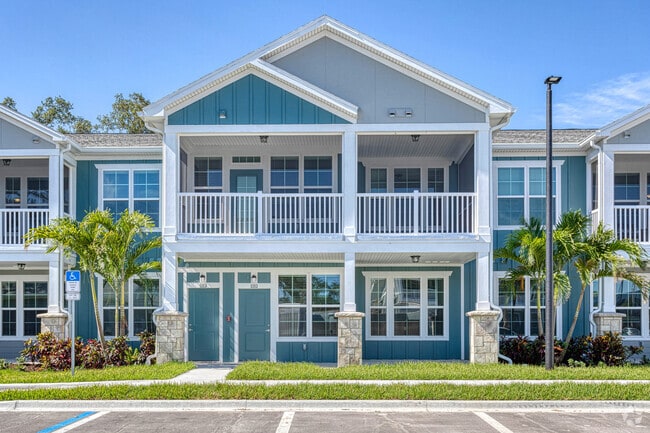
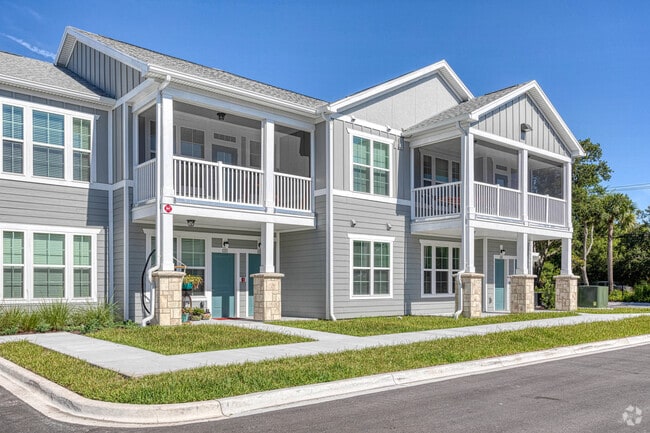
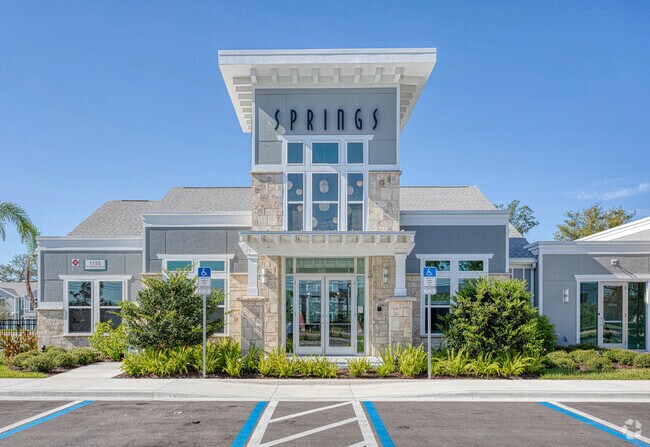
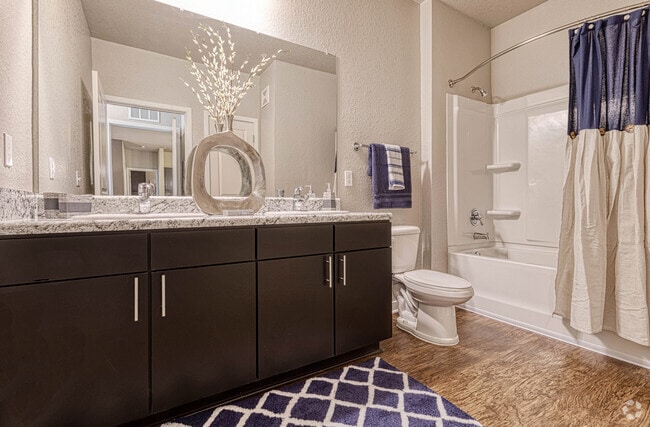
Springs at Hibiscus Crossing is a gated, garden-style apartment community in West Melbourne, Florida, near Melbourne, Northrop Grumman, and Health First. Residents enjoy private entry living with an in-home washer/dryer, a private balcony or patio,… and a professional onsite team. Springs at Hibiscus Crossing offers studio, one, two, and three bedroom floor plans. Pricing varies by floor plan, lease length, and availability. The community is pet-friendly with no weight limits. Springs at Hibiscus Crossing is proudly owned and managed by Continental Properties.
Springs at Hibiscus Crossing is a gated, garden-style apartment community in West Melbourne, Florida, near Melbourne, Northrop Grumman, and Health First. Residents enjoy private entry living with an in-home washer/dryer, a private balcony or patio, and a professional onsite team. Springs at Hibiscus Crossing offers studio, one, two, and three bedroom floor plans. Pricing varies by floor plan, lease length, and availability. The community is pet-friendly with no weight limits. Springs at Hibiscus Crossing is proudly owned and managed by Continental Properties.
Springs at Hibiscus Crossing is an apartment community in Melbourne, FL
Contact
Melbourne, FL 32901
- Sunday Closed
- Monday 9:00 AM – 6:00 PM
- Tuesday 9:00 AM – 6:00 PM
- Wednesday 9:00 AM – 6:00 PM
- Thursday 9:00 AM – 6:00 PM
- Friday 9:00 AM – 6:00 PM
- Saturday 9:00 AM – 5:00 PM

Renter Reviews
For Springs at Hibiscus Crossing
2 Ratings & Reviews
-
10/19/23
Worst place to rent.
I applied for a studio apartment, I just recently moved here,and the management gave me high confidence that I was qualified for the studio rental and all I want is for 3months they do say that in there ad that they have short term rentals that's misadvertised. They only rent 4months and up. They are not honest about there policies and they overcharge you. They asked me to pay upfront for 4months rent plus 12% tax on that because I was short of$500.to meet the income qualication what a bs so I… wasted my time and they just don't care. I would not recommend anyone renting at that place.
Review from Apartments.com
12 People Found This Helpful
Springs at Hibiscus Crossing Gallery
Find More Rentals in Melbourne
Bedrooms
Other Types of Rentals
Melbourne Apartments by Amenity
- Pet-Friendly Apartments in Melbourne
- Furnished Apartments in Melbourne
- Waterfront Apartments in Melbourne
- Apartments with a Pool in Melbourne
- Apartments with Wheelchair Access in Melbourne
- Apartments with Washer & Dryer in Melbourne
- Apartments with Utilities Included in Melbourne
- Apartments with a Garage in Melbourne
- Apartments with EV Charging in Melbourne
- Apartments with a Virtual Tour in Melbourne
Apartment Specialties
Find More Rentals Nearby…
Cities
Neighborhoods
Contact This Property
(321) 341-6945Languages: English
Open 9:00 AM – 5:00 PM Today