
- Bedrooms
- 1 - 31 - 3 Beds
- Bathrooms
- 1 - 21 - 2 Baths
- Sq. Ft.
- 798 - 1,422 sq ft
Pricing and Floor Plans
Regent
Show Floor Plan Details Hide Floor Plan Details
Unable to load floor plan details.
09-103
$2,300
798 Sq. Ft.
Now
07-204
$2,275
798 Sq. Ft.
Now
03-201
$2,240
798 Sq. Ft.
Now
Hampton
Show Floor Plan Details Hide Floor Plan Details
Unable to load floor plan details.
Kensington
Show Floor Plan Details Hide Floor Plan Details
Unable to load floor plan details.
Manchester
Show Floor Plan Details Hide Floor Plan Details
Unable to load floor plan details.
Chelsea
Show Floor Plan Details Hide Floor Plan Details
Unable to load floor plan details.
11-211
$2,890
1,209 Sq. Ft.
Now
02-301
$2,780
1,209 Sq. Ft.
Now
09-207
$2,870
1,169 Sq. Ft.
Now
11-302
$2,780
1,209 Sq. Ft.
Dec. 12
St. James
Show Floor Plan Details Hide Floor Plan Details
Unable to load floor plan details.
09-302
$2,870
1,288 Sq. Ft.
Now
Mayfair
Show Floor Plan Details Hide Floor Plan Details
Unable to load floor plan details.
Knightsbridge
Show Floor Plan Details Hide Floor Plan Details
Unable to load floor plan details.
05-210
$3,367
1,405 Sq. Ft.
Oct. 14
Buckingham
Show Floor Plan Details Hide Floor Plan Details
Unable to load floor plan details.
Details
Lease Term Options
- 7 - 16 Month Leases
Property Information
- Built in 2000
- 325 units3 stories
Fees & Policies
The fees below are based on community-supplied data and may exclude additional fees and utilities.
One-Time Basics
-
DepositVaries by unit
Due at Application
-
Application Fee Per Applicant$125
Due at Move-In
-
Administrative Fee$350
Garage Detached
-
Parking Fee$200 / mo
Additional Parking Options
-
Surface Lot
-
Other
Dogs Allowed
-
Dog Fee$400
-
Dog Rent$20 / mo
Restrictions
No weight limit; Breed restrictions apply
Comments
$400 Non-refundable fee for first pet, $200 for second pet
Cats Allowed
-
Cat Fee$400
-
Cat Rent$20 / mo
Restrictions
No weight limit; Breed restrictions apply
Comments
$400 Non-refundable fee for first pet, $200 for second pet
Property Fee Disclaimer: Based on community-supplied data and independent market research. Subject to change without notice. May exclude fees for mandatory or optional services and usage-based utilities.
Matterport 3D Tours
Explore Commute Options
Property Highlights
- 9ft. ceilings
- Air Conditioner
- Bi-lingual onsite staff
- Ceiling fan in bedrooms
- Conference room available to residents
- Covered private balconies with storage closets
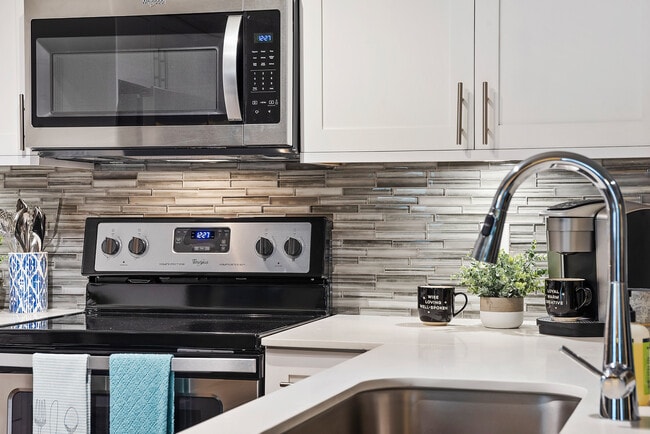
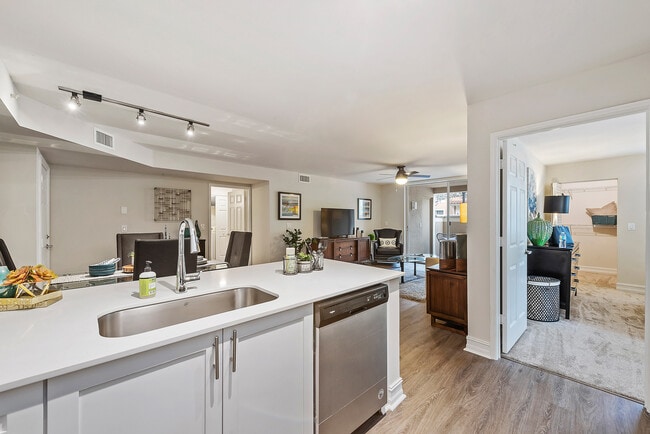
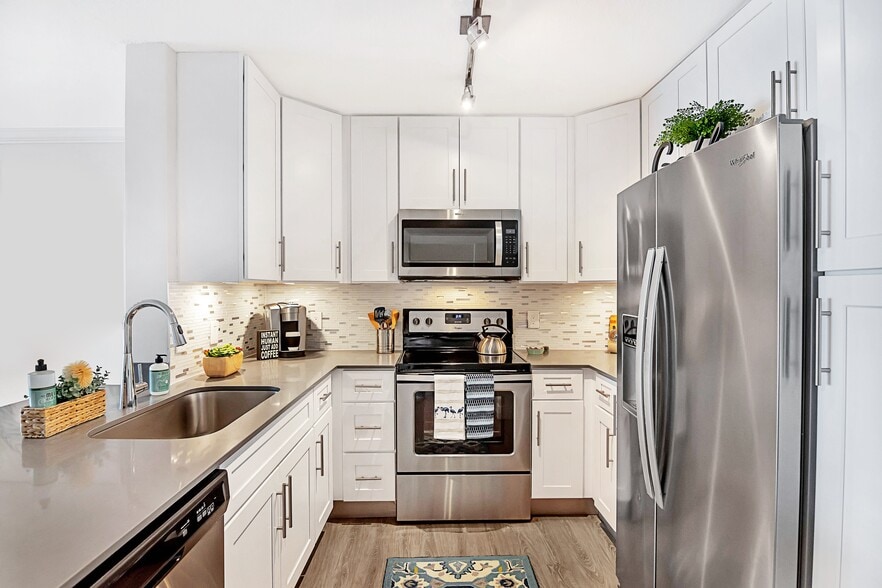
- Custom kitchen cabinetry with shaker doors
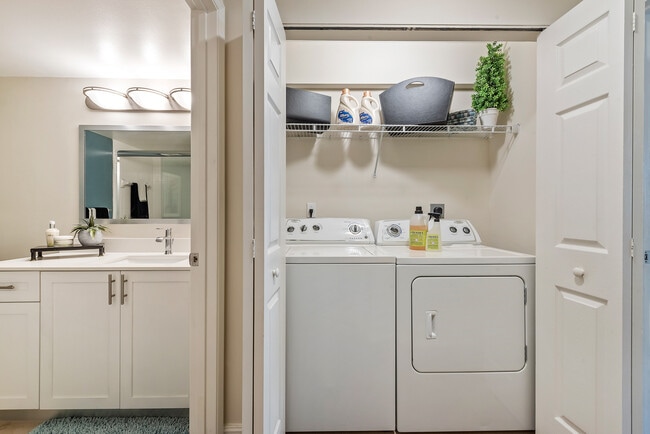
- Full-size washer and dryer
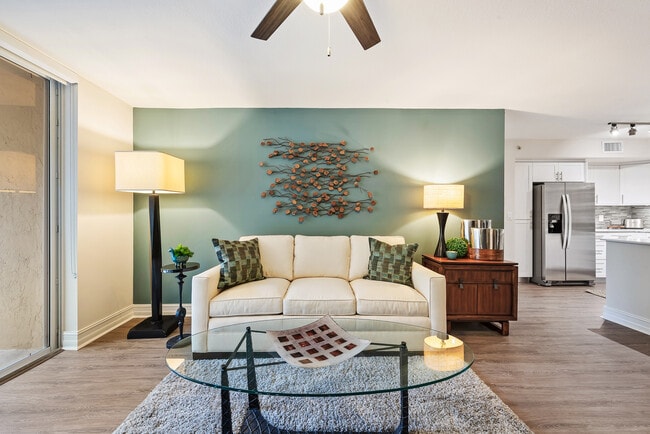
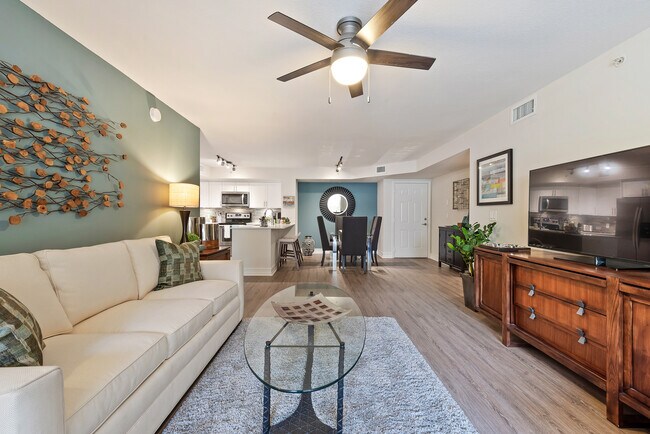
- Fully Renovated Apartment
- Near I-75 & 826
- Pay rent online
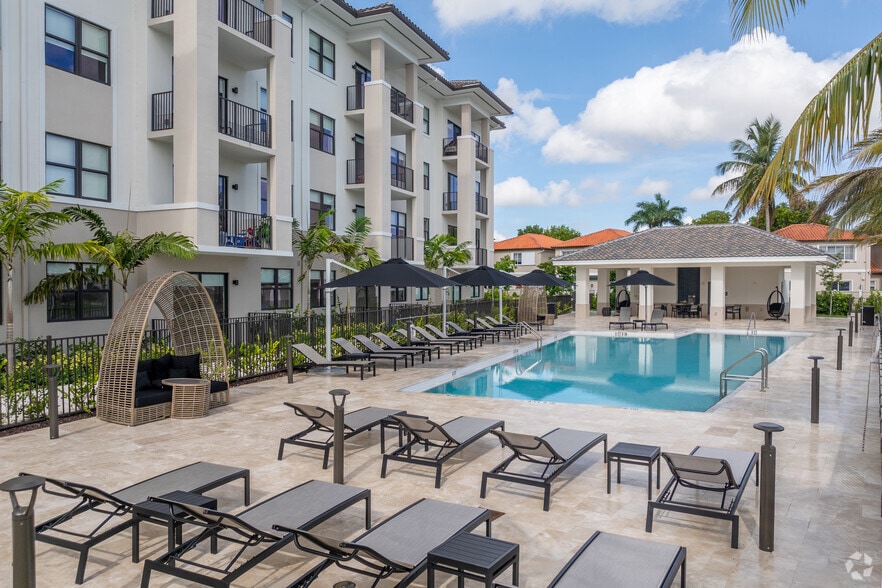
- Poolside gazebo with barbecue grills
- Private garages available
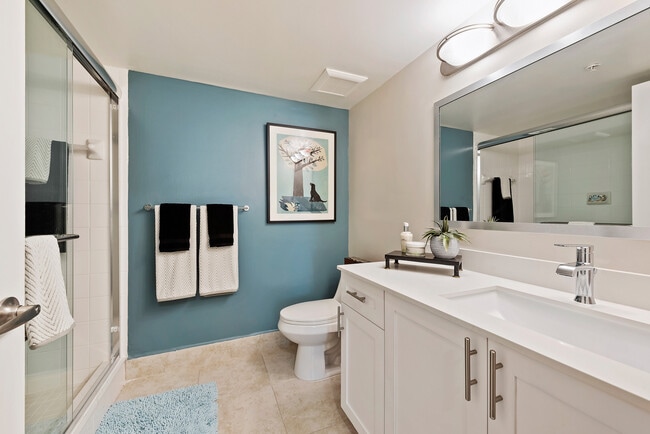
- Quartz top vanities in bathrooms (Select units)
- Roman tub in master bathroom (Select units)
- Split floor plans with duo master suites
- Submit service requests online
- Top-rated schools
- Walk to Main Street Shopping and Dining
Apartment Features
- Air Conditioning
- Balcony
- Carpet
- Ceiling Fans
- Deck
- Dishwasher
- Disposal
- Freezer
- High Speed Internet Access
- Ice Maker
- Kitchen
- Oven
- Pantry
- Patio
- Quartz Countertops
- Range
- Refrigerator
- Stainless Steel Appliances
- Views
- Vinyl Flooring
- Wi-Fi
- Window Coverings
Community Features
- Business Center
- Car Wash Area
- Conference Rooms
- Controlled Access
- Gated
- Grill
- Lounge
- Maintenance on site
- Online Services
- Pool
- Property Manager on Site
- Storage Space
- Sundeck
- Utilities Included
Map of Crescent House Apartments
Area Scores
Walkability
Moderately walkable
Transit
Limited public transit
Driveability
Moderately drivable
Bikeability
Fairly bikeable
Walkability measures the walking distance to day-to-day needs.
Transit measures access to public transportation.
Driveability measures congestion, parking availability, and access to major roads.
Bikeability measures the suitability for cycling.
Soundscore™
Active
A Sound Score rating aggregates noise caused by vehicle traffic, airplane traffic and local sources.
Transit
Commuter Rail
9 min Drive
Commuter Rail
12 min Drive

Airport
22 min Drive

Airport
30 min Drive

Moving to Miami Lakes, Miami Lakes, FL
Shopping Centers
Shoppers will appreciate Crescent House Apartments proximity to Main Street Shopping Center, Lake Katharine Shopping Center, and Lake Katherine Shopping Center. Main Street Shopping Center is 0.4 miles away, and Lake Katharine Shopping Center is within a 10 minute walk.
Commuting
With a TransitScore of 30, Crescent House Apartments has limited public transit, including 7 transit stops within 10.3 miles. Transit options include Airport Station and Miami Intl Airport Ground Level.
Airports
Living in Miami Lakes provides easy access to Miami International, located just 23 minutes from Crescent House Apartments. Another nearby airport is Fort Lauderdale/Hollywood International, located 19.8 miles away.
Local Education
Primary and Secondary Schools

Gratieny Day Care Center Corporation
Grades PK-5
Private

Miami Lakes Middle School
Grades 6-8
Public
Miami Lakes K-8 Center
Grades PK-8
Public

Hialeah-Miami Lakes Senior High School
Grades 9-12
Public
Miami Lakes Educational Center
Grades 9-12
Public
Tru Prep Academy
Grades K-12
Private
Data provided by GreatSchools.org © 2026. All rights reserved.

Colleges and Universities
| School | Commute Time (Distance) |
|---|---|
| Florida Memorial University | Drive: 9 min (3.9 mi) |
| Miami Dade College, Hialeah | Drive: 9 min (4.1 mi) |
| Florida National College | Drive: 10 min (4.5 mi) |
| Saint Thomas University | Drive: 9 min (4.5 mi) |
About Crescent House Apartments
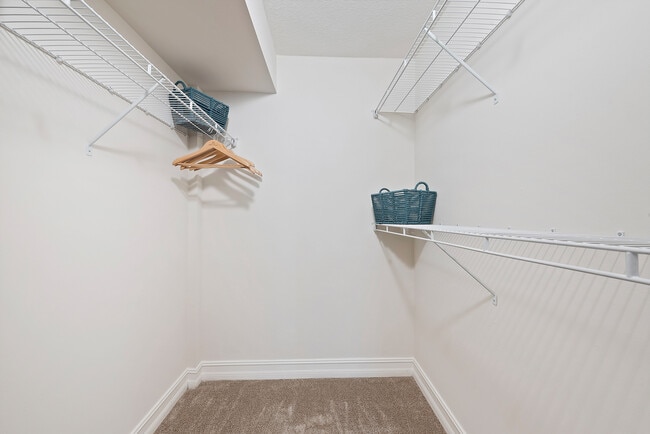
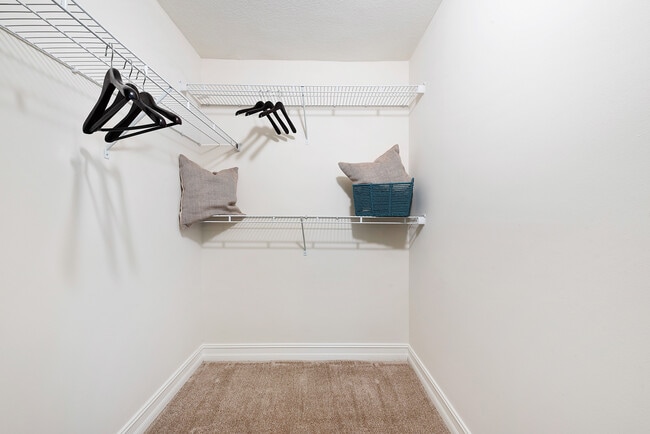
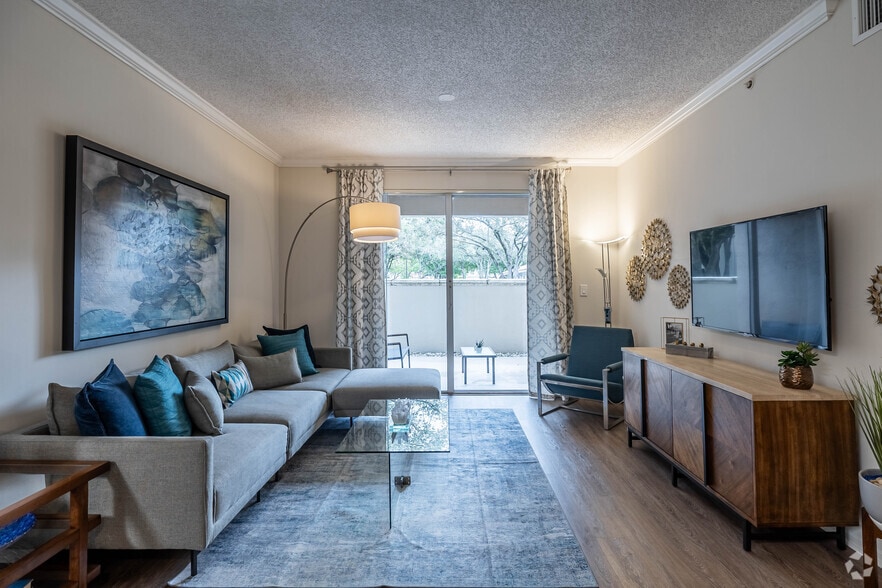
Crescent House Apartments is located in Miami Lakes, Fl and offers spacious 1, 2, and 3 bedroom apartments. Community amenities include controlled-access entry, garages, business center with WiFi access, luxury pool with lounge deck and barbecue… grills, and discounted membership to Miami Lakes Athletic club. Crescent House apartments is within walking distance to Publix, as well as Main Street shops, dining, and theater. Our community is pet friendly; we welcome cats and dogs. If you are looking for luxury and convenience, with easy access to our downtown area and highways, Crescent House Apartments is the community for you.
Crescent House Apartments is located in Miami Lakes, Fl and offers spacious 1, 2, and 3 bedroom apartments. Community amenities include controlled-access entry, garages, business center with WiFi access, luxury pool with lounge deck and barbecue grills, and discounted membership to Miami Lakes Athletic club. Crescent House apartments is within walking distance to Publix, as well as Main Street shops, dining, and theater. Our community is pet friendly; we welcome cats and dogs. If you are looking for luxury and convenience, with easy access to our downtown area and highways, Crescent House Apartments is the community for you.
Crescent House Apartments is an apartment community in Miami Lakes, FL
Contact
Miami Lakes, FL 33014
- Sunday Closed
- Monday 10:00 AM – 6:00 PM
- Tuesday 10:00 AM – 6:00 PM
- Wednesday 10:00 AM – 6:00 PM
- Thursday 10:00 AM – 6:00 PM
- Friday 10:00 AM – 6:00 PM
- Saturday 9:00 AM – 5:00 PM

Renter Reviews
For Crescent House Apartments
66 Ratings & Reviews
-
1/14/26
Patricia, Melissa & Maria are awesome!
they always take care of any and all my needs. They are an asset to this property.
Review from Apartments.com
Crescent House Apartments Gallery



Nearby Properties You Might Like
Within 50 Miles of Crescent House Apartments


Find More Rentals in Miami Lakes
Bedrooms
Other Types of Rentals
Miami Lakes Apartments by Amenity
- Pet-Friendly Apartments in Miami Lakes
- Furnished Apartments in Miami Lakes
- Waterfront Apartments in Miami Lakes
- Apartments with a Pool in Miami Lakes
- Apartments with Wheelchair Access in Miami Lakes
- Apartments with Washer & Dryer in Miami Lakes
- Apartments with Utilities Included in Miami Lakes
- Apartments with a Garage in Miami Lakes
- Apartments with EV Charging in Miami Lakes
- Apartments with a Virtual Tour in Miami Lakes
Apartment Specialties
Find More Rentals Nearby…
Cities
Neighborhoods
Contact This Property
(786) 724-1380Languages: English, Spanish
Open 10:00 AM – 6:00 PM Today