

Managed By

- Bedrooms
- Studio - 3Studio - 3 Beds
- Bathrooms
- 1 - 21 - 2 Baths
- Sq. Ft.
- 457 - 1,380 sq ft
Pricing and Floor Plans
S1
Show Floor Plan Details Hide Floor Plan Details
Unable to load floor plan details.
A1
Show Floor Plan Details Hide Floor Plan Details
Unable to load floor plan details.
445
$2,385
670 Sq. Ft.
Now
113
$2,478
670 Sq. Ft.
Now
111
$2,488
670 Sq. Ft.
Now
A3
Show Floor Plan Details Hide Floor Plan Details
Unable to load floor plan details.
528
$2,408
693 Sq. Ft.
Now
828
$2,677
693 Sq. Ft.
Now
147
$2,687
693 Sq. Ft.
Sep. 29
A1.5
Show Floor Plan Details Hide Floor Plan Details
Unable to load floor plan details.
538
$2,437
740 Sq. Ft.
Now
617
$2,502
740 Sq. Ft.
Now
517
$2,602
740 Sq. Ft.
Now
A1.5W (Salary Requirements Apply)
Show Floor Plan Details Hide Floor Plan Details
Unable to load floor plan details.
117
$2,034
740 Sq. Ft.
Now
A1W (Salary Requirements Apply)
Show Floor Plan Details Hide Floor Plan Details
Unable to load floor plan details.
109
$2,101
670 Sq. Ft.
Now
A1.6
Show Floor Plan Details Hide Floor Plan Details
Unable to load floor plan details.
A1.3
Show Floor Plan Details Hide Floor Plan Details
Unable to load floor plan details.
A2
Show Floor Plan Details Hide Floor Plan Details
Unable to load floor plan details.
A1.7W (Salary Requirements Apply)
Show Floor Plan Details Hide Floor Plan Details
Unable to load floor plan details.
A3W (Salary Requirements Apply)
Show Floor Plan Details Hide Floor Plan Details
Unable to load floor plan details.
A2W (Salary Requirements Apply)
Show Floor Plan Details Hide Floor Plan Details
Unable to load floor plan details.
B1
Show Floor Plan Details Hide Floor Plan Details
Unable to load floor plan details.
739
$3,112
1,019 Sq. Ft.
Now
521
$3,030
1,019 Sq. Ft.
Nov. 9
339
$3,110
1,019 Sq. Ft.
Dec. 9
221
$2,970
1,019 Sq. Ft.
Sep. 23
B1.2
Show Floor Plan Details Hide Floor Plan Details
Unable to load floor plan details.
529
$2,830
988 Sq. Ft.
Now
126
$3,155
988 Sq. Ft.
Now
226
$2,945
988 Sq. Ft.
Oct. 10
B7
Show Floor Plan Details Hide Floor Plan Details
Unable to load floor plan details.
451
$3,600
1,115 Sq. Ft.
Now
804
$3,600
1,115 Sq. Ft.
Nov. 7
B1.8W (Salary Requirements Apply)
Show Floor Plan Details Hide Floor Plan Details
Unable to load floor plan details.
640
$2,671
1,034 Sq. Ft.
Now
B1W (Salary Requirements Apply)
Show Floor Plan Details Hide Floor Plan Details
Unable to load floor plan details.
534
$2,832
1,019 Sq. Ft.
Now
B2
Show Floor Plan Details Hide Floor Plan Details
Unable to load floor plan details.
430
$2,925
1,000 Sq. Ft.
Now
B1.2W (Salary Requirements Apply)
Show Floor Plan Details Hide Floor Plan Details
Unable to load floor plan details.
229
$2,968
988 Sq. Ft.
Now
B1.1a
Show Floor Plan Details Hide Floor Plan Details
Unable to load floor plan details.
219
$2,970
1,018 Sq. Ft.
Now
B1.4
Show Floor Plan Details Hide Floor Plan Details
Unable to load floor plan details.
552
$3,005
1,065 Sq. Ft.
Jan. 8
B4
Show Floor Plan Details Hide Floor Plan Details
Unable to load floor plan details.
B1.5
Show Floor Plan Details Hide Floor Plan Details
Unable to load floor plan details.
B3
Show Floor Plan Details Hide Floor Plan Details
Unable to load floor plan details.
B6
Show Floor Plan Details Hide Floor Plan Details
Unable to load floor plan details.
B1.8
Show Floor Plan Details Hide Floor Plan Details
Unable to load floor plan details.
B1.6
Show Floor Plan Details Hide Floor Plan Details
Unable to load floor plan details.
B5
Show Floor Plan Details Hide Floor Plan Details
Unable to load floor plan details.
B1.5W (Salary Requirements Apply)
Show Floor Plan Details Hide Floor Plan Details
Unable to load floor plan details.
B3W (Salary Requirements Apply)
Show Floor Plan Details Hide Floor Plan Details
Unable to load floor plan details.
B2W (Salary Requirements Apply)
Show Floor Plan Details Hide Floor Plan Details
Unable to load floor plan details.
B1.4W (Salary Requirements Apply)
Show Floor Plan Details Hide Floor Plan Details
Unable to load floor plan details.
B7W (Salary Requirements Apply)
Show Floor Plan Details Hide Floor Plan Details
Unable to load floor plan details.
C1
Show Floor Plan Details Hide Floor Plan Details
Unable to load floor plan details.
Details
Lease Term Options
- 7 - 18 Month Leases
Property Information
- Built in 2021
- 402 units8 stories
Fees & Policies
The fees below are based on community-supplied data and may exclude additional fees and utilities.
One-Time Basics
Due at Move-In
-
Deposit$1,000
-
Garage
Dogs Allowed
-
Dog Fee$500
-
Dog Rent$30 / mo
Restrictions
Non Aggressive
Comments
| Restrictions: Non Aggressive
-
Bike Storage
-
Storage Unit
Property Fee Disclaimer: Based on community-supplied data and independent market research. Subject to change without notice. May exclude fees for mandatory or optional services and usage-based utilities.
Matterport 3D Tours
Explore Commute Options
Property Highlights
- Bike Storage
- Billards & game room
- Black Out Roller Shades In Bedrooms
- Business Center
- Business lounge & coworking nooks
- Cat & Dog Friendly
- Climate controlled storage
- Corner Unit
- Custom Light Fixtures
- Custom Tile Backsplash
- Cybex Equipment & Yoga/aerobics Room
- Decorative lighting
- Dog Park
- Dog Wash
- Double Bathroom Sink Vanities
- Double vanities*
- Dry-cleaning lockers
- EV charging stations
- Extra Large Balcony
- Extra storage
- Fetch package mangement
- Fitness center + dedicated yoga studio
- Floor 3
- Floor 5
- Frameless Glass Shower
- French Door Refrigerator W/icemaker
- French Door Refrigerator with Integrated Water/Ic
- Ge Stainless Steel Appliances
- in-home washer & dryer
- Jet Mist Black Granite Countertops
- Jet Mist granite countertops
- Keyless Door Lock System
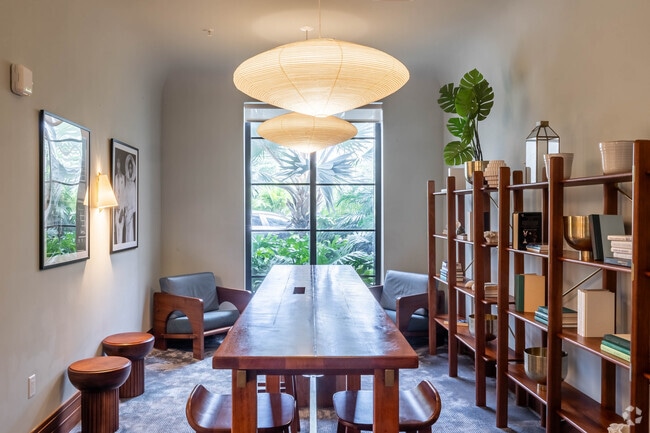
- Library/meeting Room
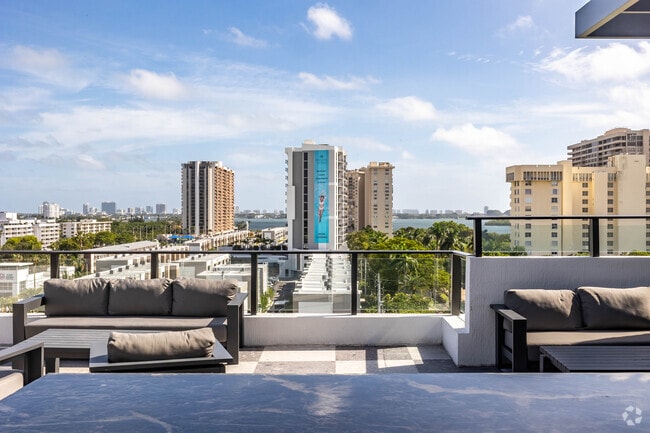
- Ocean & city view terrace
- On-site market
- Package Room
- Penthouse
- Pet park & wash station
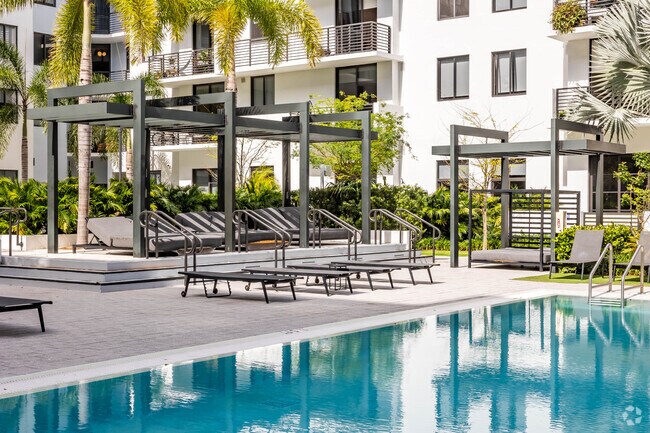
- Pool Deck Cabanas W/power Outlets/bbq
- Pool view
- Private balcony/patio
- Resident Lobby With Concierge
- Resident Lounge
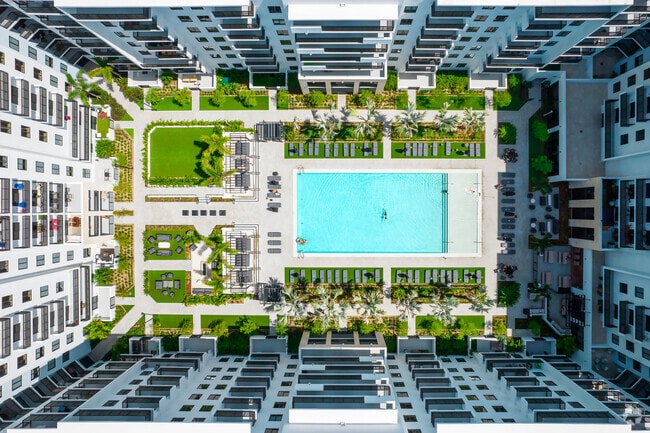
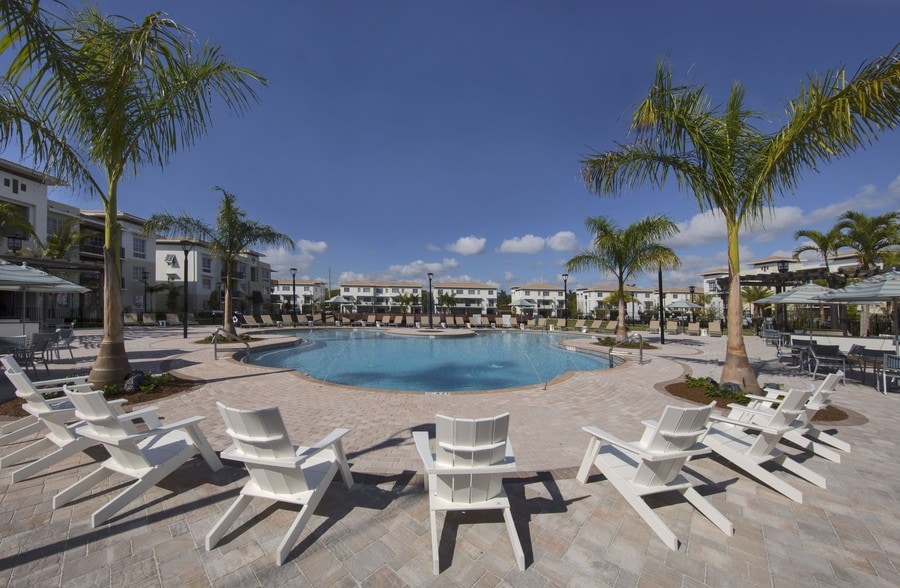
- Resort style pool with private cabanans
- Smart Thermostats
- Snack Market
- South View
- Stackable Washer/dryer
- Stainless Steel Appliances
- Stainless steel appliances (with ice maker)
- Storage Rooms
- Tub/shower combo
- Two-toned Kitchen Cabinetry
- Two-toned Kitchen Cabinetry with Brass Hardware
- Wood-style flooring
- Wood-style Flooring Throughout
Apartment Features
- Air Conditioning
- Balcony
- Deck
- Dishwasher
- Disposal
- Double Vanities
- Granite Countertops
- Hardwood Floors
- Heating
- High Ceilings
- Ice Maker
- Kitchen
- Linen Closet
- Microwave
- Office
- Oven
- Pantry
- Patio
- Range
- Refrigerator
- Stainless Steel Appliances
- Storage Space
- Tub/Shower
- Views
- Walk-In Closets
- Washer/Dryer
- Washer/Dryer Hookup
- Wheelchair Accessible (Rooms)
- Window Coverings
- Yard
Community Features
- Bicycle Storage
- Business Center
- Cabana
- Car Charging Station
- Car Wash Area
- Clubhouse
- Concierge
- Controlled Access
- Disposal Chutes
- Dog Park
- Doorman
- Dry Cleaning Service
- Elevator
- Fitness Center
- Gameroom
- Garages
- Grill
- Key Fob Entry
- Lounge
- Maintenance on site
- Multi Use Room
- Package Service
- Pet Play Area
- Pet Washing Station
- Planned Social Activities
- Pool
- Property Manager on Site
- Public Transportation
- Renters Insurance Program
- Roof Terrace
- Spa
- Storage Space
- Sundeck
Map of Biscayne 112
Area Scores
Walkability
Moderately walkable
Transit
Limited public transit
Driveability
Exceptionally drivable
Bikeability
Fairly bikeable
Walkability measures the walking distance to day-to-day needs.
Transit measures access to public transportation.
Driveability measures congestion, parking availability, and access to major roads.
Bikeability measures the suitability for cycling.
Soundscore™
Active
A Sound Score rating aggregates noise caused by vehicle traffic, airplane traffic and local sources.
Transit
Commuter Rail
14 min Drive
Commuter Rail
16 min Drive
Airport
31 min Drive

Airport
29 min Drive

Moving to Biscayne Park, Miami, FL
Shopping Centers
Shoppers will appreciate Biscayne 112 proximity to La Fontana Shops and Biscayne Shopping Center. La Fontana Shops is 0.3 miles away, and Biscayne Shopping Center is within an 11 minute walk.
Commuting
With a TransitScore of 30, Biscayne 112 has limited public transit, including 10 transit stops within 9.2 miles. Transit options include Adrienne Arsht Center and School Board.
Parks and Recreation
Recreational activities near Biscayne 112 are plentiful. Discover 4 parks within 4.3 miles, including Arch Creek Park & Nature Center, Enchanted Forest Elaine Gordon Park, and Oleta River State Park.
Airports
Living in Biscayne Park provides easy access to Miami International, located just 31 minutes from Biscayne 112. Another nearby airport is Fort Lauderdale/Hollywood International, located 15.7 miles away.
Local Education
Primary and Secondary Schools

El Shaddai School
Grades K-5
Private
Alberto's Dream Childcare and Learning Center
Grades PK-5
Private

Mater Academy Biscayne Middle School
Grades 6-8
Public

North Miami Middle School
Grades 6-8
Public

David Lawrence Jr. K-8 Center
Grades PK-8
Public

Mater Academy Biscayne North Miami High Sch
Grades 9-12
Public

Alonzo And Tracy Mourning Senior High Biscayne Bay Campus
Grades 9-12
Public
Miami Country Day School
Grades PK-12
Private
Data provided by GreatSchools.org © 2026. All rights reserved.

Colleges and Universities
| School | Commute Time (Distance) |
|---|---|
| Barry University | Drive: 9 min (3.2 mi) |
| FIU, Biscane Bay | Drive: 11 min (4.2 mi) |
| Miami Dade College, North | Drive: 16 min (6.5 mi) |
| Univ. of Miami, Uhealth | Drive: 17 min (8.9 mi) |
About Biscayne 112
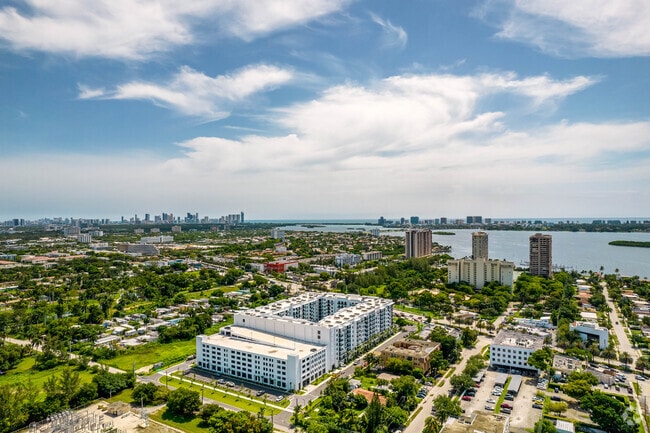
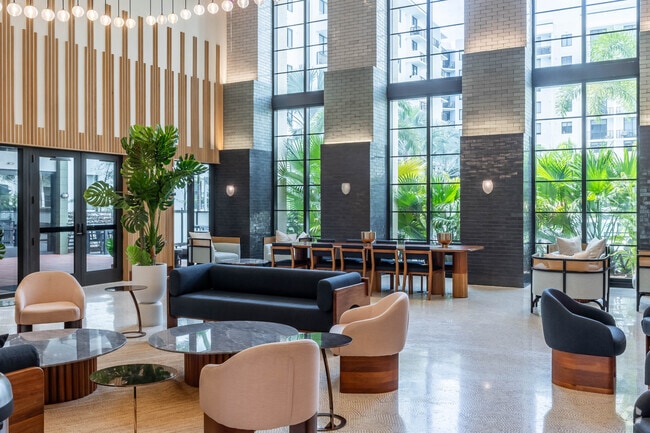
Now Leasing in North Miami. Where vintage soul meets modern swagger. Step into studio, one-, two-, and three-bedroom apartments designed with open layouts, wood-style floors, soaring concrete ceilings, and bold statement lighting. Sleek GE stainless… appliances, Jet Mist granite countertops, and two-tone cabinets with brass hardware make every kitchen shine, while smart thermostats, blackout shades, frameless showers, double vanities, and walk-in closets bring everyday luxury home.
Now Leasing in North Miami. Where vintage soul meets modern swagger. Step into studio, one-, two-, and three-bedroom apartments designed with open layouts, wood-style floors, soaring concrete ceilings, and bold statement lighting. Sleek GE stainless appliances, Jet Mist granite countertops, and two-tone cabinets with brass hardware make every kitchen shine, while smart thermostats, blackout shades, frameless showers, double vanities, and walk-in closets bring everyday luxury home.
Biscayne 112 is an apartment community in Miami, FL
Contact
Miami, FL 33181
- Sunday 1:00 PM – 5:00 PM
- Monday 9:00 AM – 6:00 PM
- Tuesday 9:00 AM – 6:00 PM
- Wednesday 9:00 AM – 6:00 PM
- Thursday 9:00 AM – 6:00 PM
- Friday 9:00 AM – 6:00 PM
- Saturday 10:00 AM – 5:00 PM
Renter Reviews
For Biscayne 112
54 Ratings & Reviews
-
8/5/26
Really good experience so far
I’ll admit, I was hesitant to lease here after reading these reviews, but we have been here about a month and so far, it has been the best experience. The staff actually wasn’t so friendly when we toured but now I realize it’s bc they are attending to their residents, which is what you want right? I wish I could give Will, the concierge, 15 stars. It’s a huge understatement to say he goes above and beyond to help with move-in and any small needs. The apartment itself is beautiful with quality… fixtures and full size washer and dryer. I will say the halls do smell a little like animals live here but it’s a very pet-friendly community. Also the pool is like a resort! Really love it here!
Review from Apartments.com
Property Manager at Biscayne 112 responded to this review
Thank you for sharing your positive experience with us! We're glad to hear that your move-in process went smoothly and that you're enjoying the amenities and community atmosphere. It's wonderful to know that Will has made such a positive impact on… your experience. We appreciate your feedback about the hallways and will keep it in mind as we strive to maintain a welcoming environment for everyone.
Sincerely,
The Biscayne 112 Management Team
Biscayne 112 Gallery



Nearby Properties You Might Like
Within 50 Miles of Biscayne 112
Find More Rentals in Miami
Bedrooms
Other Types of Rentals
Miami Apartments by Amenity
- Pet-Friendly Apartments in Miami
- Furnished Apartments in Miami
- Waterfront Apartments in Miami
- Apartments with a Pool in Miami
- Apartments with Wheelchair Access in Miami
- Apartments with Washer & Dryer in Miami
- Apartments with Utilities Included in Miami
- Apartments with a Garage in Miami
- Apartments with EV Charging in Miami
- Apartments with a Virtual Tour in Miami
Apartment Specialties
Find More Rentals Nearby…
Cities
Neighborhoods
Contact This Property
(754) 219-4424Languages: English
Open 10:00 AM – 5:00 PM Today