

Doral View
901 NW 97th Ave, Miami, FL 33172
- Total Monthly Price
- $2,194 - $3,427
- Bedrooms
- 1 - 31 - 3 Beds
- Bathrooms
- 1 - 21 - 2 Baths
- Sq. Ft.
- 694 - 1,268 sq ft
Pricing and Floor Plans
Design 1B S
Show Floor Plan Details Hide Floor Plan Details
Unable to load floor plan details.
08S-207
$2,199
763 Sq. Ft.
Now
08S-110
$2,214
763 Sq. Ft.
Now
08S-307
$2,224
763 Sq. Ft.
Now
Design 1D V
Show Floor Plan Details Hide Floor Plan Details
Unable to load floor plan details.
05V-101
$2,267
794 Sq. Ft.
Oct. 1
05V-107
$2,252
794 Sq. Ft.
Oct. 3
14V-301
$2,262
794 Sq. Ft.
Oct. 4
Design 1B V
Show Floor Plan Details Hide Floor Plan Details
Unable to load floor plan details.
12V-305
$2,271
763 Sq. Ft.
Now
02V-306
$2,271
763 Sq. Ft.
Oct. 3
12V-104
$2,261
763 Sq. Ft.
Oct. 25
02V-203
$2,246
763 Sq. Ft.
Nov. 25
Design 1C V
Show Floor Plan Details Hide Floor Plan Details
Unable to load floor plan details.
07V-203
$2,301
765 Sq. Ft.
Now
07V-303
$2,326
765 Sq. Ft.
Now
05V-303
$2,341
765 Sq. Ft.
Now
14V-205
$2,301
765 Sq. Ft.
Oct. 17
Design 1F S
Show Floor Plan Details Hide Floor Plan Details
Unable to load floor plan details.
09S-303
$2,478
798 Sq. Ft.
Now
08S-309
$2,478
798 Sq. Ft.
Nov. 17
09S-103
$2,468
798 Sq. Ft.
Jan. 17
Design 1C S
Show Floor Plan Details Hide Floor Plan Details
Unable to load floor plan details.
01S-305
$2,270
765 Sq. Ft.
Now
12S-205
$2,245
765 Sq. Ft.
Oct. 8
Design 1A V
Show Floor Plan Details Hide Floor Plan Details
Unable to load floor plan details.
07V-204
$2,194
694 Sq. Ft.
Oct. 1
14V-304
$2,239
694 Sq. Ft.
Oct. 8
Design 1D S
Show Floor Plan Details Hide Floor Plan Details
Unable to load floor plan details.
Design 1A S
Show Floor Plan Details Hide Floor Plan Details
Unable to load floor plan details.
Design 2A10 V
Show Floor Plan Details Hide Floor Plan Details
Unable to load floor plan details.
12V-108
$2,577
914 Sq. Ft.
Now
13V-108
$2,577
914 Sq. Ft.
Now
13V-208
$2,632
914 Sq. Ft.
Now
Design 2A10 S
Show Floor Plan Details Hide Floor Plan Details
Unable to load floor plan details.
03S-302
$2,630
914 Sq. Ft.
Now
03S-108
$2,670
914 Sq. Ft.
Now
04S-202
$2,680
914 Sq. Ft.
Oct. 22
Design 2A20 V
Show Floor Plan Details Hide Floor Plan Details
Unable to load floor plan details.
10V-208
$2,942
1,094 Sq. Ft.
Now
08V-304
$2,957
1,094 Sq. Ft.
Now
11V-310
$2,967
1,094 Sq. Ft.
Now
Design 2B20 S
Show Floor Plan Details Hide Floor Plan Details
Unable to load floor plan details.
04S-109
$2,875
1,109 Sq. Ft.
Oct. 17
04S-309
$2,885
1,109 Sq. Ft.
Oct. 23
10S-310
$2,910
1,109 Sq. Ft.
Nov. 5
06S-209
$2,860
1,109 Sq. Ft.
Dec. 7
Design 2C20 V
Show Floor Plan Details Hide Floor Plan Details
Unable to load floor plan details.
09V-103
$2,774
1,158 Sq. Ft.
Now
09V-205
$2,759
1,158 Sq. Ft.
Nov. 2
10V-209
$2,759
1,158 Sq. Ft.
Nov. 15
Design 2A20 S
Show Floor Plan Details Hide Floor Plan Details
Unable to load floor plan details.
11S-204
$2,837
1,094 Sq. Ft.
Now
11S-104
$2,852
1,094 Sq. Ft.
Oct. 8
Design 2B10 V
Show Floor Plan Details Hide Floor Plan Details
Unable to load floor plan details.
02V-107
$2,593
940 Sq. Ft.
Oct. 6
01V-307
$2,603
940 Sq. Ft.
Dec. 2
Design 2C20 S
Show Floor Plan Details Hide Floor Plan Details
Unable to load floor plan details.
11S-105
$3,009
1,158 Sq. Ft.
Now
Design 2B10 S
Show Floor Plan Details Hide Floor Plan Details
Unable to load floor plan details.
Design 3A S
Show Floor Plan Details Hide Floor Plan Details
Unable to load floor plan details.
08S-201
$3,103
1,268 Sq. Ft.
Now
07S-102
$3,118
1,268 Sq. Ft.
Sep. 29
08S-312
$3,128
1,268 Sq. Ft.
Oct. 6
Design 3A V
Show Floor Plan Details Hide Floor Plan Details
Unable to load floor plan details.
06V-301
$3,337
1,268 Sq. Ft.
Now
03V-208
$3,427
1,268 Sq. Ft.
Now
03V-108
$3,362
1,268 Sq. Ft.
Oct. 27
Property Map
Select a unit to view pricing and availability
Details
Lease Term Options
- 7 - 18 Month Leases
Property Information
- Built in 2013
- 720 units3 stories
Fees & Policies
The fees below are based on community-supplied data and may exclude additional fees and utilities.
Utilities & Essentials
-
Package Locker Charge$20 / mo
-
Trash Valet Service$25 / mo
-
Pest Control$5 / mo
-
Monthly Service Fee$6.15 / mo
-
Internet and Technology Service$60 / mo
-
ElectricVaries / mo
-
WaterVaries / mo
-
SewerVaries / mo
One-Time Basics
Due at Application
-
Application Fee (per applicant)$150
Due at Move-In
-
Admin Fee$350
Surface Lot
-
Parking FeeN/A
Comments
Unreserved surface lot parking
Parking
-
Parking$10 - $200 / mo
Other Pets Allowed
-
Pet Rent$40 / mo
Dogs Allowed
-
Dogs Allowed
Cats Allowed
-
Cats Allowed
Storage Unit
-
Storage DepositN/A
-
Storage Space$45 - $100 / mo
-
Storage RentN/A
Personalized Add-Ons
-
Notice Fee3% of base rent
-
Minimum Liability Insurance$15 / mo
-
Short Term Renewal Fee25% of base rent / mo
Situational
-
Returned Check Fee$75
-
Late Charges10% of base rent
-
Termination Fee300% of base rent
-
Transfer Fee50% of base rent
Property Fee Disclaimer: Based on community-supplied data and independent market research. Subject to change without notice. May exclude fees for mandatory or optional services and usage-based utilities.
Matterport 3D Tours
Explore Commute Options
Property Highlights
- Appliances Stainless Steel
- Cat Friendly
- Countertops Granite
- Dog Friendly
- Gas Grills
- Gate
- In-unit Washer and Dryer
- Pool View
- Primary Bath Tub
- View Pool
- Walk-In Closet
Apartment Features
- Air Conditioning
- Balcony
- Cable Ready
- Carpet
- Ceiling Fans
- Dishwasher
- Freezer
- Granite Countertops
- Heating
- High Ceilings
- High Speed Internet Access
- Ice Maker
- Island Kitchen
- Kitchen
- Microwave
- Oven
- Patio
- Porch
- Range
- Refrigerator
- Stainless Steel Appliances
- Tile Floors
- Tub/Shower
- Walk-In Closets
- Washer/Dryer
Community Features
- Breakfast/Coffee Concierge
- Business Center
- Cabana
- Clubhouse
- Conference Rooms
- Controlled Access
- Fitness Center
- Gameroom
- Gated
- Grill
- Lounge
- Online Services
- Package Service
- Pet Play Area
- Playground
- Pool
- Property Manager on Site
- Spa
- Storage Space
- Sundeck
- Tennis Court
- Walk-Up
- Walking/Biking Trails
Map of Doral View
Area Scores
Walkability
Moderately walkable
Transit
Limited public transit
Driveability
Moderately drivable
Bikeability
Fairly bikeable
Walkability measures the walking distance to day-to-day needs.
Transit measures access to public transportation.
Driveability measures congestion, parking availability, and access to major roads.
Bikeability measures the suitability for cycling.
Soundscore™
Active
A Sound Score rating aggregates noise caused by vehicle traffic, airplane traffic and local sources.
Transit
Commuter Rail
15 min Drive

Commuter Rail
17 min Drive
Airport
15 min Drive

Airport
48 min Drive

Moving to Fontainebleau East, Miami, FL
Shopping Centers
Shoppers will appreciate Doral View proximity to Blue Grotto Shopping Center, Park Hill Plaza, and Plaza Del Rey Shopping Center. Blue Grotto Shopping Center is 0.7 miles away, and Park Hill Plaza is within a 15 minute walk.
Commuting
With a TransitScore of 30, Doral View has limited public transit, including 10 transit stops within 12.8 miles. Transit options include Miami Intl Airport Ground Level and Airport Station.
Airports
Living in Fontainebleau East provides easy access to Miami International, located just 14 minutes from Doral View. Another nearby airport is Fort Lauderdale/Hollywood International, located 33.9 miles away.
Local Education
Primary and Secondary Schools

E.W.F. Stirrup Elementary School
Grades PK-5
Public

Ruben Dario Middle School
Grades 6-8
Public

Miami Coral Park Senior High School
Grades 9-12
Public

Little Village Day Care And Learning Center
Grades PK-12
Private
Data provided by GreatSchools.org © 2026. All rights reserved.

Colleges and Universities
| School | Commute Time (Distance) |
|---|---|
| FIU, Modesto Maidique | Drive: 9 min (3.5 mi) |
| Miami Dade College, West | Drive: 10 min (4.1 mi) |
| USAHS | Drive: 15 min (7.3 mi) |
| Florida National College | Drive: 16 min (8.6 mi) |
About Doral View
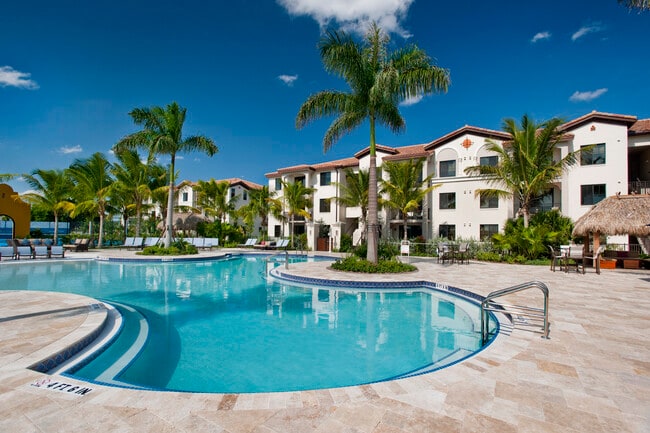
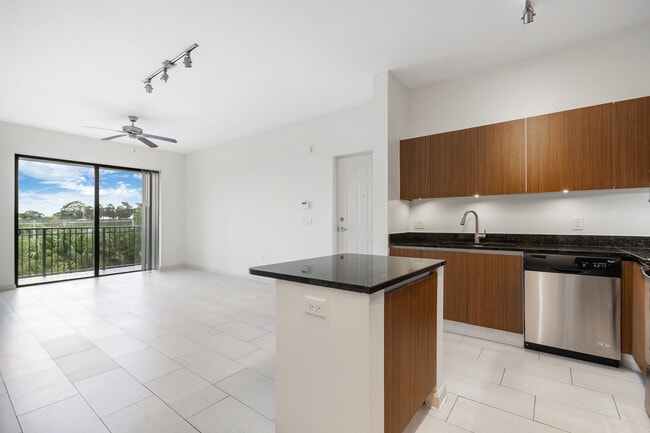
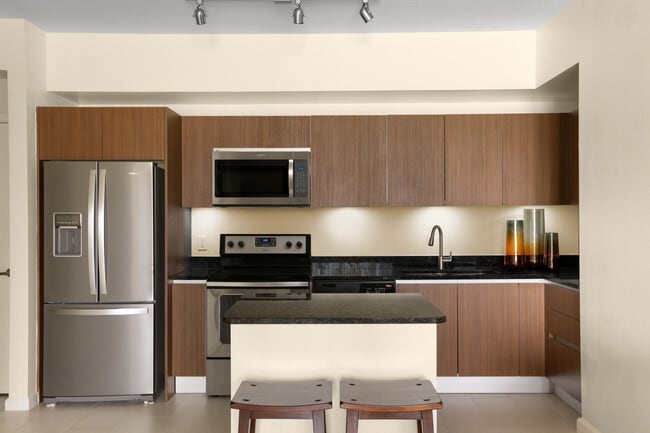
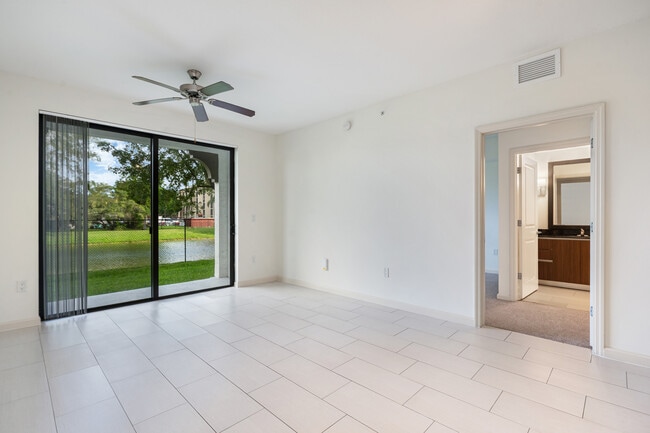
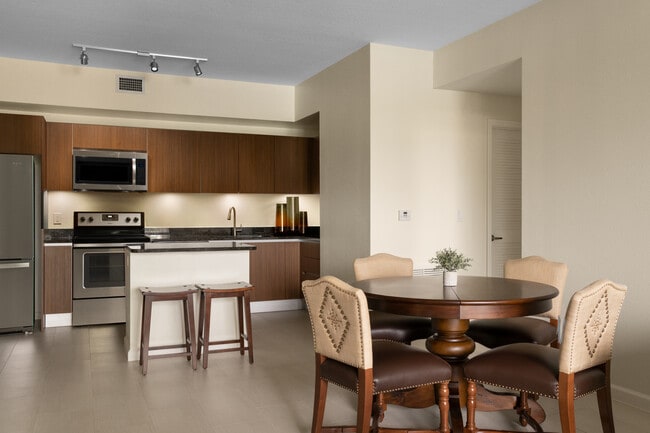
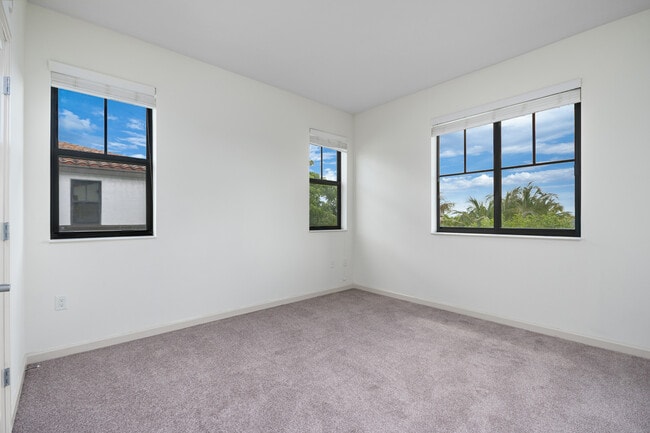
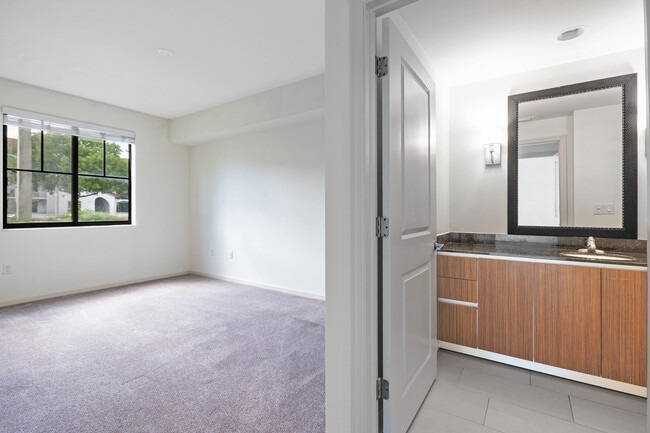
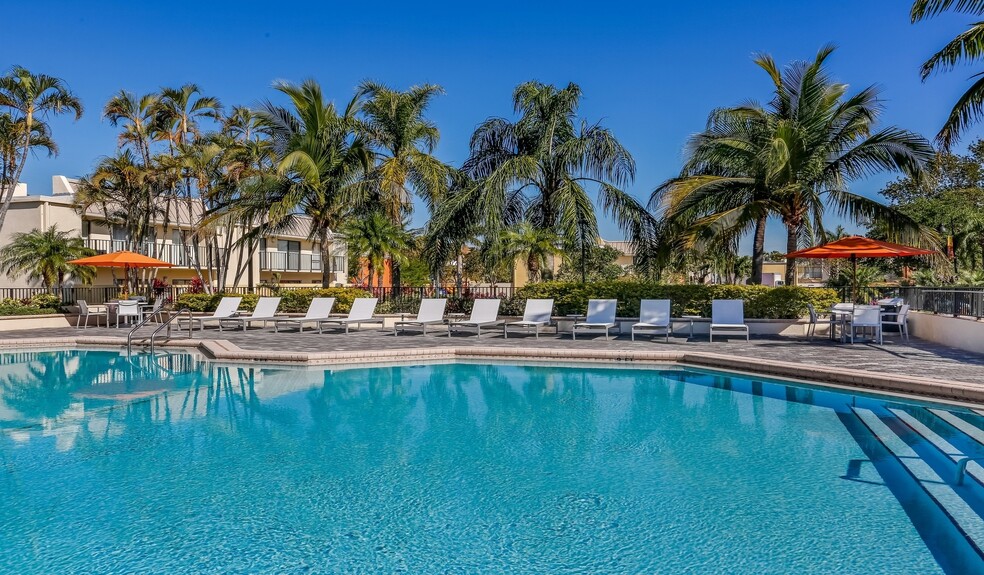
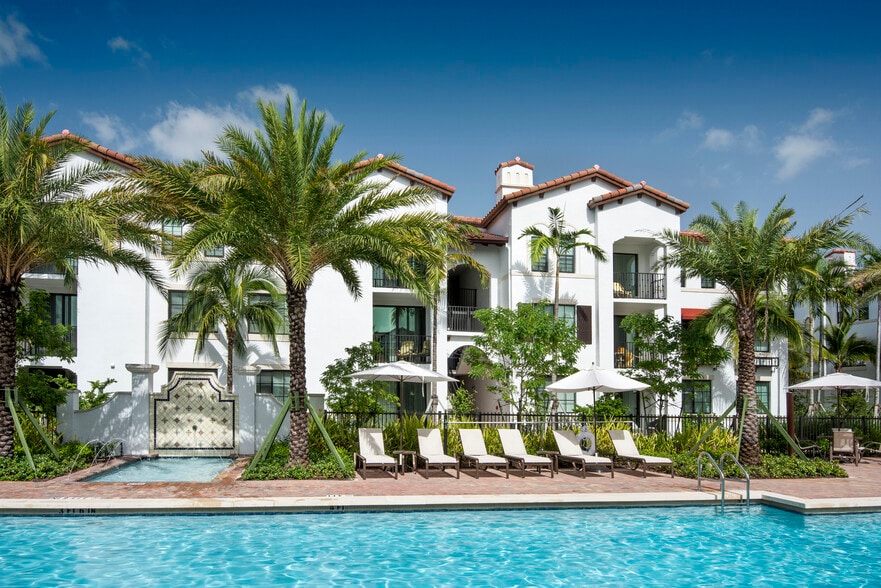
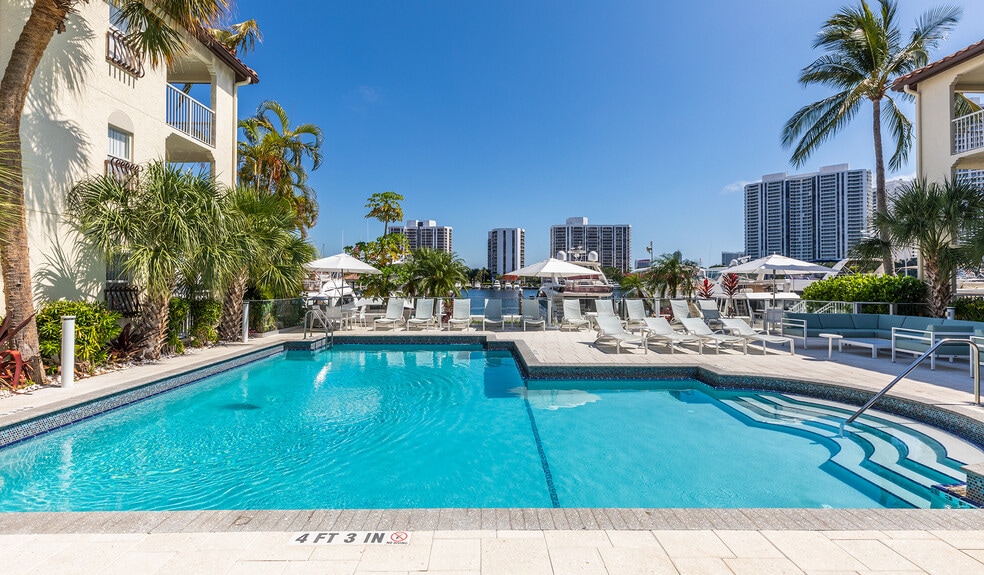
Doral View blends sophisticated interior design with practical comfort, offering design inspired floor plans, garden style soaker tubs, porcelain tile flooring, granite countertops, custom cabinetry, and energy efficient stainless steel appliances,… along with full size washer/dryer, spacious walk in closets, and private patios or balconies in every home. The community delivers an elevated living experience through resort style swimming pools with sundecks and private cabanas, outdoor kitchens, a state of the art fitness center, community tennis courts, walking/jogging paths, and a stylish resident lounge with coworking and entertainment spaces. Residents also enjoy gated electronic access, rentable storage, a 24/7 onsite resident market, and beautifully landscaped grounds. Inspired by Spanish architecture and nestled on lush grounds, Doral View provides a tranquil retreat with easy access to Miami s Fontainebleau neighborhood, major employers, shopping, dining, and vibrant local hotspots, making everyday living both connected and serene.
Doral View blends sophisticated interior design with practical comfort, offering design inspired floor plans, garden style soaker tubs, porcelain tile flooring, granite countertops, custom cabinetry, and energy efficient stainless steel appliances, along with full size washer/dryer, spacious walk in closets, and private patios or balconies in every home. The community delivers an elevated living experience through resort style swimming pools with sundecks and private cabanas, outdoor kitchens, a state of the art fitness center, community tennis courts, walking/jogging paths, and a stylish resident lounge with coworking and entertainment spaces. Residents also enjoy gated electronic access, rentable storage, a 24/7 onsite resident market, and beautifully landscaped grounds. Inspired by Spanish architecture and nestled on lush grounds, Doral View provides a tranquil retreat with easy access to Miami s Fontainebleau neighborhood, major employers, shopping, dining, and vibrant local hotspots, making everyday living both connected and serene.
Doral View is an apartment community in Miami, FL
Contact
Miami, FL 33172
- Sunday Closed
- Monday 10:00 AM – 6:00 PM
- Tuesday 10:00 AM – 6:00 PM
- Wednesday 10:00 AM – 6:00 PM
- Thursday 10:00 AM – 6:00 PM
- Friday 10:00 AM – 6:00 PM
- Saturday 10:00 AM – 6:00 PM

Doral View Gallery



Nearby Properties You Might Like
Within 50 Miles of Doral View
Find More Rentals in Miami
Bedrooms
Other Types of Rentals
Miami Apartments by Amenity
- Pet-Friendly Apartments in Miami
- Furnished Apartments in Miami
- Waterfront Apartments in Miami
- Apartments with a Pool in Miami
- Apartments with Wheelchair Access in Miami
- Apartments with Washer & Dryer in Miami
- Apartments with Utilities Included in Miami
- Apartments with a Garage in Miami
- Apartments with EV Charging in Miami
- Apartments with a Virtual Tour in Miami
Apartment Specialties
Find More Rentals Nearby…
Cities
Neighborhoods
Contact This Property
(786) 600-3950Languages: English
Open 10:00 AM – 6:00 PM Today