


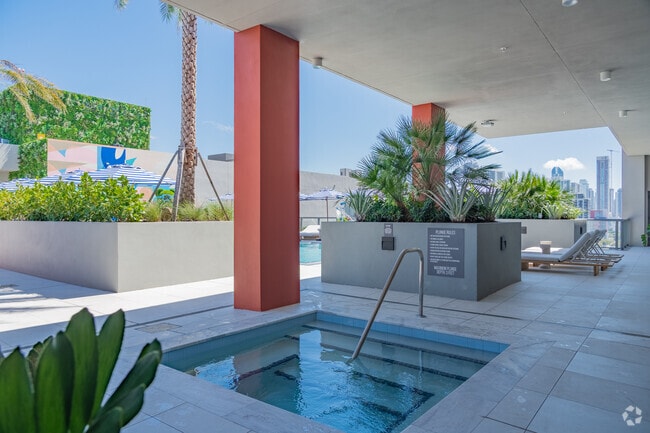

Highley House
2150 N Miami Ave, Miami, FL 33127
Managed By

- Bedrooms
- Studio - 3Studio - 3 Beds
- Bathrooms
- 1 - 21 - 2 Baths
- Sq. Ft.
- 461 - 1,426 sq ft
Pricing and Floor Plans
West - S1
Show Floor Plan Details Hide Floor Plan Details
Unable to load floor plan details.
820
$2,674
461 Sq. Ft.
Now
920
$2,619
461 Sq. Ft.
Now
520
$2,579
461 Sq. Ft.
Now
West - S3
Show Floor Plan Details Hide Floor Plan Details
Unable to load floor plan details.
410
$2,733
535 Sq. Ft.
Now
910
$2,783
535 Sq. Ft.
Now
610
$2,753
535 Sq. Ft.
Oct. 1
West - S2
Show Floor Plan Details Hide Floor Plan Details
Unable to load floor plan details.
908
$2,753
496 Sq. Ft.
Sep. 25
New
West - S4
Show Floor Plan Details Hide Floor Plan Details
Unable to load floor plan details.
1118
$2,853
562 Sq. Ft.
Nov. 20
New
East - S1
Show Floor Plan Details Hide Floor Plan Details
Unable to load floor plan details.
West - A1
Show Floor Plan Details Hide Floor Plan Details
Unable to load floor plan details.
803
$3,054
744 Sq. Ft.
Oct. 9
1005
$3,324
744 Sq. Ft.
Nov. 4
922
$3,159
744 Sq. Ft.
Nov. 18
West - A2
Show Floor Plan Details Hide Floor Plan Details
Unable to load floor plan details.
1102
$3,702
745 Sq. Ft.
Now
New
902
$3,582
745 Sq. Ft.
Oct. 8
New
East - A2
Show Floor Plan Details Hide Floor Plan Details
Unable to load floor plan details.
202
$3,353
805 Sq. Ft.
Oct. 17
East - A1
Show Floor Plan Details Hide Floor Plan Details
Unable to load floor plan details.
West - A3
Show Floor Plan Details Hide Floor Plan Details
Unable to load floor plan details.
West - B1
Show Floor Plan Details Hide Floor Plan Details
Unable to load floor plan details.
1115
$4,410
966 Sq. Ft.
Now
815
$4,215
966 Sq. Ft.
Now
East - B1
Show Floor Plan Details Hide Floor Plan Details
Unable to load floor plan details.
605
$3,863
1,005 Sq. Ft.
Oct. 24
New
705
$3,853
1,005 Sq. Ft.
Nov. 7
New
West - B2
Show Floor Plan Details Hide Floor Plan Details
Unable to load floor plan details.
524
$4,366
1,069 Sq. Ft.
Nov. 4
224
$4,336
1,069 Sq. Ft.
Nov. 7
West - B3
Show Floor Plan Details Hide Floor Plan Details
Unable to load floor plan details.
309
$4,370
1,050 Sq. Ft.
Now
West - B5
Show Floor Plan Details Hide Floor Plan Details
Unable to load floor plan details.
West - B4
Show Floor Plan Details Hide Floor Plan Details
Unable to load floor plan details.
West - B6
Show Floor Plan Details Hide Floor Plan Details
Unable to load floor plan details.
East - C3
Show Floor Plan Details Hide Floor Plan Details
Unable to load floor plan details.
East - C1
Show Floor Plan Details Hide Floor Plan Details
Unable to load floor plan details.
East - C2
Show Floor Plan Details Hide Floor Plan Details
Unable to load floor plan details.
West - C1
Show Floor Plan Details Hide Floor Plan Details
Unable to load floor plan details.
Details
Lease Term Options
- 7 - 18 Month Leases
Property Information
- Built in 2024
- 304 units12 stories
Fees & Policies
The fees below are based on community-supplied data and may exclude additional fees and utilities.
Garage
-
Parking Fee$150 / mo
Comments
$150 first car $200 for second car
Dogs Allowed
-
One-Time Pet Fee$250 - $500
-
One-Time Pet Fee$500
-
Monthly Pet Fee$25 / mo
Restrictions
Please call the leasing office for complete pet policy information.
Cats Allowed
-
One-Time Pet Fee$250 - $500
-
One-Time Pet Fee$500
-
Monthly Pet Fee$25 / mo
Restrictions
Please call the leasing office for complete pet policy information.
Property Fee Disclaimer: Based on community-supplied data and independent market research. Subject to change without notice. May exclude fees for mandatory or optional services and usage-based utilities.
Matterport 3D Tours
Explore Commute Options
Property Highlights
- Cold Plunge
- Creator Studio for Podcasters, Influencers, Musici
- Custom Treatment Suites
- Dining and Wine Room for Private Events
- EV Charging Stations
- Fully Appointed Summer Kitchen and Grill
- Game Room
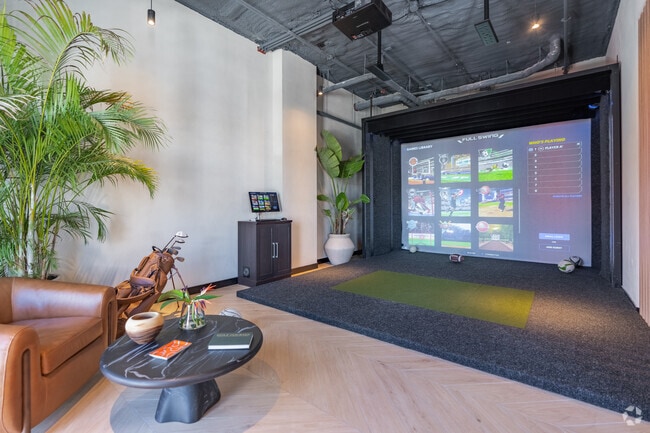
- Golf Simulator
- Landscaped Courtyard with Ample Seating for Reside
- Museum-Quality Artwork Throughout Common Spaces
- Steam Room
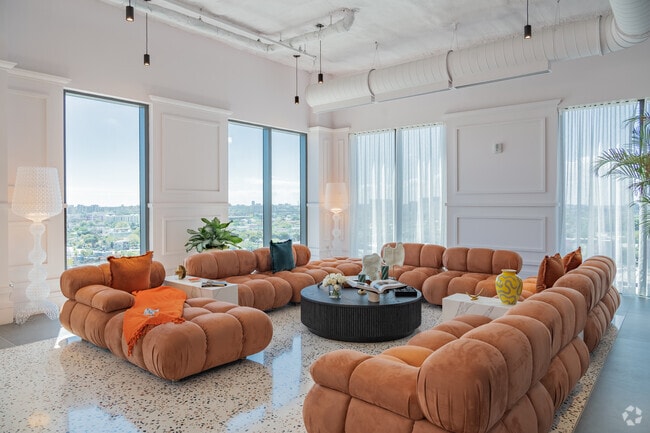
- The Terrace, a refined gathering space overlooking
- Thoughtfully Designed, Fully Wired Coworking Space
- Wellness Center Appointed with European Luxury Equ
- Yoga Studio Appointed with FORME Mirrors
Apartment Features
- Air Conditioning
- Den
- Dining Room
- Dishwasher
- Disposal
- Floor to Ceiling Windows
- Freezer
- Hardwood Floors
- High Speed Internet Access
- Ice Maker
- Instant Hot Water
- Island Kitchen
- Kitchen
- Large Bedrooms
- Linen Closet
- Microwave
- Office
- Oven
- Quartz Countertops
- Refrigerator
- Stainless Steel Appliances
- Tub/Shower
- Views
- Walk-In Closets
- Washer/Dryer
Community Features
- 24 Hour Access
- Bicycle Storage
- Breakfast/Coffee Concierge
- Business Center
- Cabana
- Car Charging Station
- Clubhouse
- Concierge
- Controlled Access
- Courtyard
- Doorman
- Elevator
- Fitness Center
- Gameroom
- Garages
- Grill
- Key Fob Entry
- Lounge
- Maintenance on site
- Multi Use Room
- On-Site Retail
- Online Services
- Package Service
- Planned Social Activities
- Pool
- Property Manager on Site
- Recycling
- Roof Terrace
- Sauna
- Spa
- Storage Space
- Sundeck
- Video Patrol
Map of Highley House
Area Scores
Walkability
Exceptionally walkable
Transit
Good public transit
Driveability
Moderately drivable
Bikeability
Moderately bikeable
Walkability measures the walking distance to day-to-day needs.
Transit measures access to public transportation.
Driveability measures congestion, parking availability, and access to major roads.
Bikeability measures the suitability for cycling.
Soundscore™
Busy
A Sound Score rating aggregates noise caused by vehicle traffic, airplane traffic and local sources.
Transit
Commuter Rail
5 min Drive


Commuter Rail
5 min Drive
Airport
22 min Drive

Airport
33 min Drive

Moving to Wynwood, Miami, FL
Shopping Centers
Shoppers will appreciate Highley House proximity to The Oasis, The Whale & Star, and Wynwood Walk. The Oasis is 0.2 miles away, and The Whale & Star is within a 7 minute walk.
Commuting
With a TransitScore of 70, Highley House has good public transit, including 10 transit stops within 2.1 miles. Transit options include School Board and Adrienne Arsht Center.
Parks and Recreation
Recreational activities near Highley House are plentiful. Discover 4 parks within 4.5 miles, including Miami Children's Museum, Jungle Island, and Miami Science Museum - Closed.
Airports
Living in Wynwood provides easy access to Miami International, located just 21 minutes from Highley House. Another nearby airport is Fort Lauderdale/Hollywood International, located 21.8 miles away.
Local Education
Primary and Secondary Schools

Care Elementary School
Grades K-5
Private

BridgePrep Academy Charter School
Grades K-5
Public

Jose De Diego Middle School
Grades 6-8
Public
Jacobs Athletic Science Center
Grades K-8
Private
Centner Academy
Grades PK-8
Private
Paul Laurence Dunbar K-8 Center
Grades PK-8
Public

Booker T. Washington Senior High School
Grades 9-12
Public
Ebenezer Christian Academy
Grades K-12
Private
Data provided by GreatSchools.org © 2026. All rights reserved.

Colleges and Universities
| School | Commute Time (Distance) |
|---|---|
| AI Miami | Walk: 17 min (0.9 mi) |
| Miami Dade College, Medical | Drive: 3 min (1.3 mi) |
| Miami Dade College, Wolfson | Drive: 4 min (1.6 mi) |
| Univ. of Miami, Uhealth | Drive: 4 min (1.9 mi) |
About Highley House
Introducing The Highley House, a collection of exclusive modern apartment residences designed with the innovation and energy of Miami 's cultural capital—a blend of artful interiors and one-of-a-kind amenities that give residents a new world of… perspectives and experiences. The Highley House combines Wynwood’s imaginative setting with inspiring, artfully designed interiors and one-of-a-kind amenities, giving residents a world of new perspectives and experiences.
Introducing The Highley House, a collection of exclusive modern apartment residences designed with the innovation and energy of Miami 's cultural capital—a blend of artful interiors and one-of-a-kind amenities that give residents a new world of perspectives and experiences. The Highley House combines Wynwood’s imaginative setting with inspiring, artfully designed interiors and one-of-a-kind amenities, giving residents a world of new perspectives and experiences.
Highley House is an apartment community in Miami, FL
Contact
Miami, FL 33127
- Sunday 1:00 PM – 5:00 PM
- Monday 9:00 AM – 6:00 PM
- Tuesday 9:00 AM – 6:00 PM
- Wednesday 9:00 AM – 6:00 PM
- Thursday 9:00 AM – 6:00 PM
- Friday 9:00 AM – 6:00 PM
- Saturday 10:00 AM – 5:00 PM
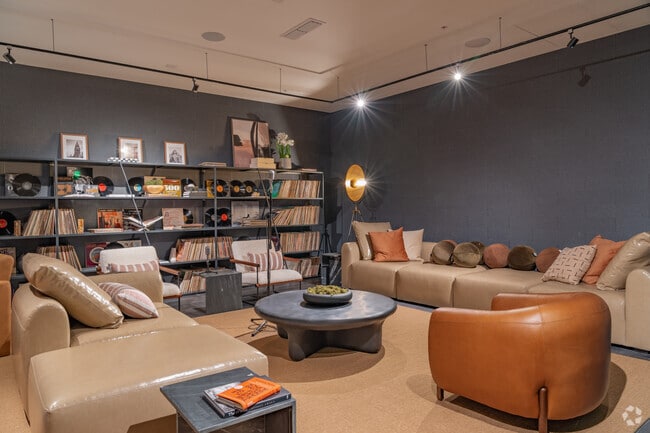
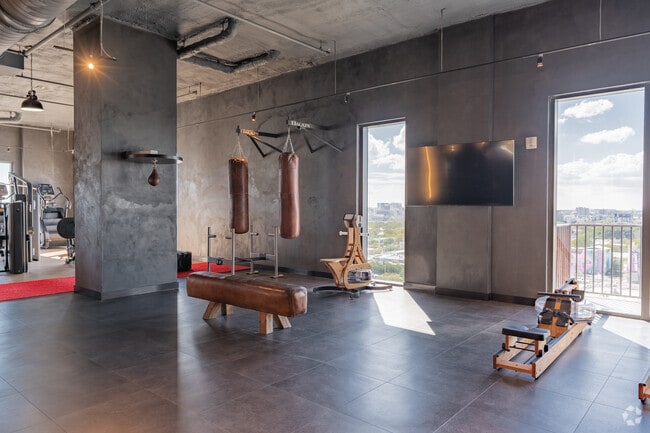
Highley House Gallery



Nearby Properties You Might Like
Within 50 Miles of Highley House
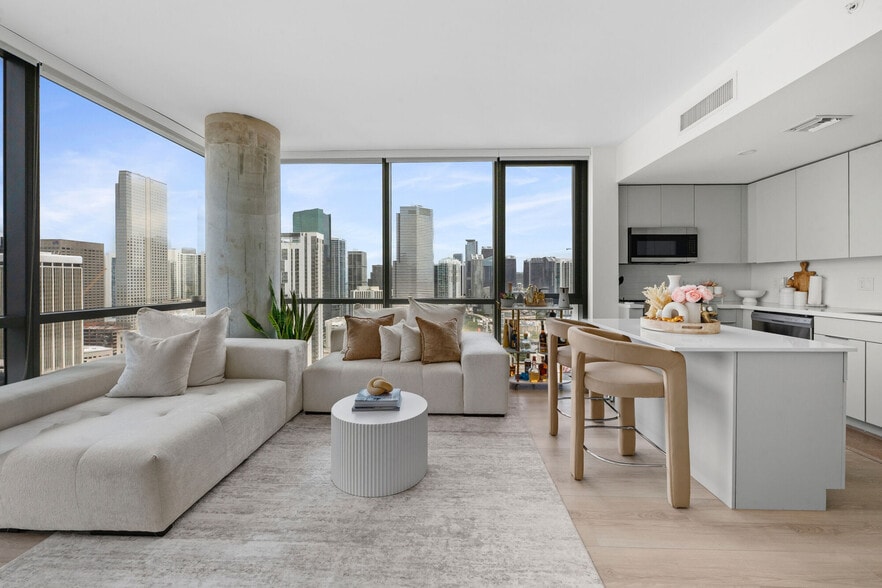
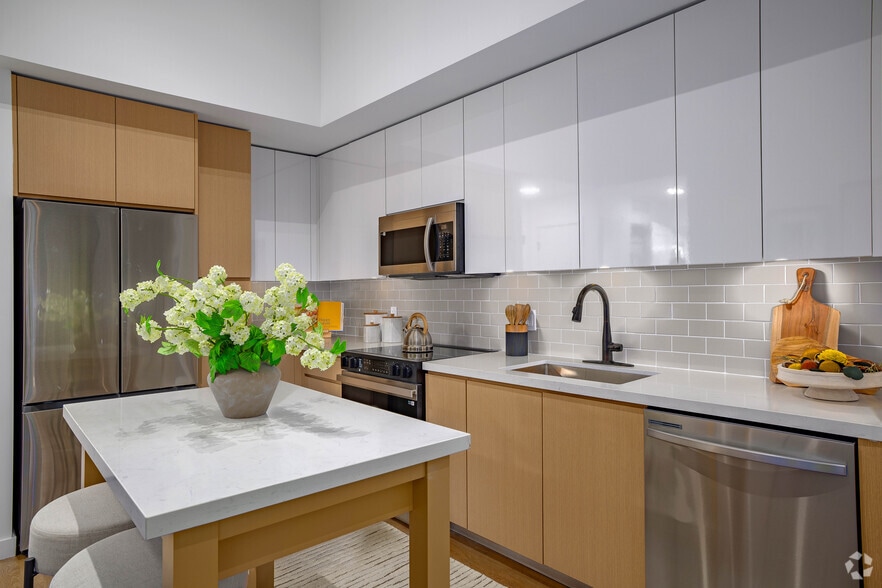


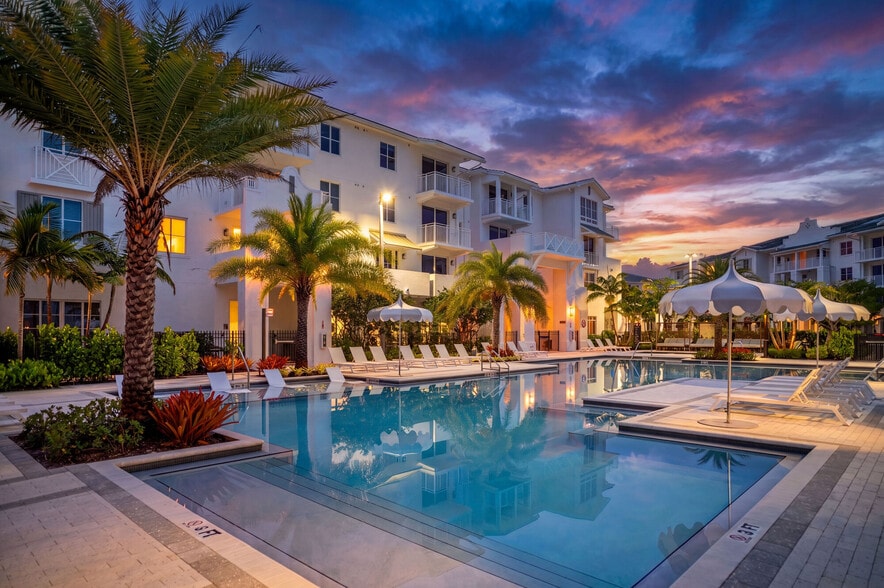

Find More Rentals in Miami
Bedrooms
Other Types of Rentals
Miami Apartments by Amenity
- Pet-Friendly Apartments in Miami
- Furnished Apartments in Miami
- Waterfront Apartments in Miami
- Apartments with a Pool in Miami
- Apartments with Wheelchair Access in Miami
- Apartments with Washer & Dryer in Miami
- Apartments with Utilities Included in Miami
- Apartments with a Garage in Miami
- Apartments with EV Charging in Miami
- Apartments with a Virtual Tour in Miami
Apartment Specialties
Find More Rentals Nearby…
Cities
Neighborhoods
Contact This Property
(786) 829-6342Languages: English
Open 9:00 AM – 6:00 PM Today