Managed By

- Total Monthly Price
- $1,908 - $9,507
- Bedrooms
- Studio - 3Studio - 3 Beds
- Bathrooms
- 1 - 21 - 2 Baths
- Sq. Ft.
- 491 - 2,126 sq ft
Pricing and Floor Plans
T-A1
Show Floor Plan Details Hide Floor Plan Details
Unable to load floor plan details.
ET-1404
$2,241
528 Sq. Ft.
Now
ET-2004
$2,321
528 Sq. Ft.
Now
ET-2204
$2,415
528 Sq. Ft.
Now
ET-1504
$2,150
528 Sq. Ft.
Oct. 10
L-A1
Show Floor Plan Details Hide Floor Plan Details
Unable to load floor plan details.
ET-809
$2,175
495 Sq. Ft.
Now
ET-1009
$2,211
495 Sq. Ft.
Oct. 3
ET-808
$1,908
495 Sq. Ft.
Oct. 21
T-A2A
Show Floor Plan Details Hide Floor Plan Details
Unable to load floor plan details.
ET-1603
$2,129
491 Sq. Ft.
Oct. 10
T-B1
Show Floor Plan Details Hide Floor Plan Details
Unable to load floor plan details.
ET-2612
$2,660
668 Sq. Ft.
Now
ET-1814
$2,415
668 Sq. Ft.
Oct. 18
ET-1712
$2,250
668 Sq. Ft.
Dec. 18
New
L-B1
Show Floor Plan Details Hide Floor Plan Details
Unable to load floor plan details.
ET-806
$3,038
766 Sq. Ft.
Now
ET-904
$3,038
766 Sq. Ft.
Now
ET-605
$3,038
766 Sq. Ft.
Now
T-B4
Show Floor Plan Details Hide Floor Plan Details
Unable to load floor plan details.
WT-1512
$2,519
654 Sq. Ft.
Now
WT-2712
$2,637
654 Sq. Ft.
Now
T-B3
Show Floor Plan Details Hide Floor Plan Details
Unable to load floor plan details.
WT-2003
$2,702
771 Sq. Ft.
Oct. 1
T-B3A
Show Floor Plan Details Hide Floor Plan Details
Unable to load floor plan details.
ET-2605
$2,822
771 Sq. Ft.
Oct. 6
T-B2
Show Floor Plan Details Hide Floor Plan Details
Unable to load floor plan details.
WT-2707
$2,530
662 Sq. Ft.
Oct. 24
T-C2
Show Floor Plan Details Hide Floor Plan Details
Unable to load floor plan details.
ET-2401
$3,610
1,090 Sq. Ft.
Now
ET-1801
$3,770
1,090 Sq. Ft.
Now
WT-1401
$3,875
1,090 Sq. Ft.
Now
T-C1
Show Floor Plan Details Hide Floor Plan Details
Unable to load floor plan details.
ET-1408
$3,464
1,071 Sq. Ft.
Now
ET-1406
$3,464
1,071 Sq. Ft.
Now
WT-2408
$3,367
1,071 Sq. Ft.
Now
WT-2805
$3,733
1,071 Sq. Ft.
Oct. 3
T-C3
Show Floor Plan Details Hide Floor Plan Details
Unable to load floor plan details.
ET-1618
$3,884
1,051 Sq. Ft.
Now
L-C3N
Show Floor Plan Details Hide Floor Plan Details
Unable to load floor plan details.
WT-401
$3,252
1,194 Sq. Ft.
Oct. 6
L-C3S
Show Floor Plan Details Hide Floor Plan Details
Unable to load floor plan details.
ET-510
$3,527
1,098 Sq. Ft.
Oct. 21
L-D1
Show Floor Plan Details Hide Floor Plan Details
Unable to load floor plan details.
ET-1108
$8,002
1,912 Sq. Ft.
Now
L-D2
Show Floor Plan Details Hide Floor Plan Details
Unable to load floor plan details.
ET-1109
$9,122
2,126 Sq. Ft.
Oct. 8
Property Map
Select a unit to view pricing and availability
Details
Lease Term Options
- 3 - 15 Month Leases
Property Information
- Built in 2020
- 528 units7 stories
Fees & Policies
The fees below are based on community-supplied data and may exclude additional fees and utilities.
Utilities & Essentials
-
Package Services$20 / mo
-
Pest Control Services$5 / mo
-
Trash Services - HaulingVaries / moDisclaimer: Price varies based on number of leaseholders. 57 Utility apportionment is allocation: divided eq per occupied unit.
-
Utility - Electric - Third PartyVaries / mo
-
Utility - Water/SewerVaries / moDisclaimer: Utility apportionment is allocation: unit size & occupants.
-
Renters Liability Insurance - Third PartyVaries / moDisclaimer: Price varies based on selections with third party provider.
One-Time Basics
Due at Application
-
Application Fee$125
-
Administrative Fee$350
Due at Move-In
-
Security Deposit (Refundable)$1,000
Parking
-
Parking$125 - $150 / moDisclaimer: Price varies based on rentable item type.
-
Parking - Tandem$300 / mo
-
Parking - Guest$10 / hour
Comments
Max of 1
Additional Parking Options
-
Garage
Other Pets Allowed
-
Pet Fee$350 - $650Disclaimer: Price varies based on number of pets.
-
Pet Rent$40 / mo
Cats Allowed
-
Cats Allowed
Max of 999, 0 lbs. Weight Limit
Dogs Allowed
-
Dogs Allowed
Max of 2, 40 lbs. Weight Limit
Restrictions
No Aggressive Breeds
Storage Unit
-
Storage Fee$100 / mo
Personalized Add-Ons
-
Common Area/Clubhouse Rental$250 - $1,000 / occurrenceDisclaimer: Price varies based on length of time.
Situational
-
Express Move Out$105 - $250Max chargeable amount: $250Disclaimer: Price varies based on floor plan type/size.
-
Security Deposit - Additional (Refundable)Varies one-timeDisclaimer: Price varies based on screening conditions.
-
Late Fee$150 / occurrence
-
Access Device - Replacement$35 / occurrence
-
Intra-Community Transfer Fee$350 - $2,500 / occurrenceDisclaimer: Price varies based on length of occupancy.
-
Returned Payment Fee (NSF)$75 / occurrence
-
Liquidated Damages100% of base rent / occurrence
-
Early Lease Termination/Cancellation200% of base rent / occurrence
-
Lease ViolationVaries / occurrenceDisclaimer: Price varies based on type of non-compliance.
-
Legal/Eviction FeesVaries / occurrenceDisclaimer: Price varies based on service level or type.
Property Fee Disclaimer: Total Monthly Leasing Price includes base rent, all monthly mandatory and any user-selected optional fees. Excludes variable, usage-based, and required charges due at or prior to move-in or at move-out. Security Deposit may change based on screening results, but total will not exceed legal maximums. Some items may be taxed under applicable law. Some fees may not apply to rental homes subject to an affordable program. All fees are subject to application and/or lease terms. Prices and availability subject to change. Resident is responsible for damages beyond ordinary wear and tear. Resident may need to maintain insurance and to activate and maintain utility services, including but not limited to electricity, water, gas, and internet, per the lease. Additional fees may apply as detailed in the application and/or lease agreement, which can be requested prior to applying. Pets: Pet breed and other pet restrictions apply. Rentable Items: All Parking, storage, and other rentable items are subject to availability. Final pricing and availability will be determined during lease agreement. See Leasing Agent for details.
Explore Commute Options
Property Highlights
- *Decorative Tile Backsplash
- *Stainless Steel Whirlpool Appliance Package
- 10 Ft Ceilings
- 100% Smoke Free Community
- Ample Natural Light
- Bike Storage
- Built-in USB Ports
- Cardio Fitness Studio
- Chrome Moen Gooseneck with Pull-down Faucet
- Climate Controlled Corridors
- Common Spaces with Wi-Fi Access
- Complimentary Wi-Fi Throughout Clubhouse and Pool Area
- Connected Resident Lounge
- Controlled Access Parking
- Co-working Lounges
- Dance / Flex Space Studio
- Digital Guest Access
- Digital Keyless Entry
- Digital Resident Services, Communication, App and Bill Pay
- Digital Thermostats
- Double Vanity
- Dramatic Living Space
- Elevator Access
- ENERGY STAR Qualified Washers and Dryers Provided
- EV Charging Stations
- Exclusive Media Theatre
- Expansive Walk-in Closets
- Fitness Studio Equipped for Weight Training
- Fitness Studio with Fitness on Demand
- Floating Kitchen Island
- Floor-to-ceiling Windows
- Framed Bathroom Mirror
- High Efficiency Plumbing Fixtures
- High Quality, Double - glazed, Low E, Operable Windows
- In-home, Full-size Washer and Dryer
- Integrated Smart Home Technology
- Large Open-concept Kitchens
- LED Lighting Package
- Loyalty Rewards Program with Local Perks
- Modern Shaker Style Cabinetry
- Native and Adapted Landscape
- Nearby Public Transportation
- On-demand Fitness Instruction
- On-level Trash Chutes
- Open-air Poolside Lounge with Grills
- Operable Windows
- Oversized Vanity
- Parcel System
- Pedestrian-friendly Neighborhood
- Pendant Lighting
- Pet Grooming with Wash Stations
- Pet Park
- Pet-friendly Community with Pet Stations Throughout
- Poolside Cabana Lounge
- Poolside Summer Kitchen
- Premier Plumbing Fixtures
- Premium Closet with Custom Built-ins
- Priority Parking for Green Vehicles
- Private Onsite Storage Units
- Private Patio or Balcony
- Relaxing, Resort-inspired Pool
- Remote Access
- Shared Open Kitchen
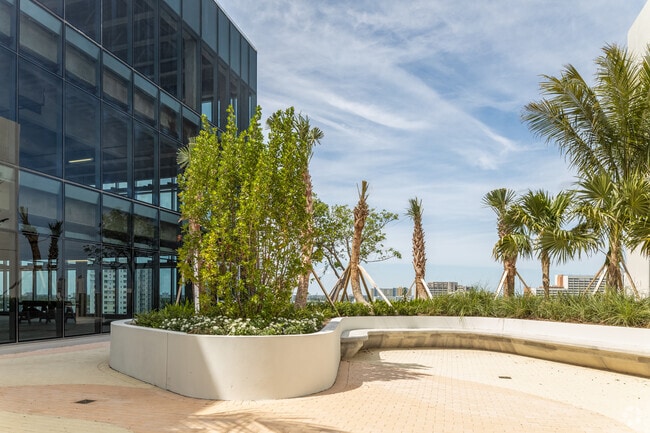
- Social Courtyards with Green Spaces
- Social Lounge
- Soft Close Cabinetry
- Spin and Core Training Area
- Stainless Plumbing Fixtures and Hardware
- Street Parking
- Strength and Cardio Equipment
- Undermount Bathroom Sink
- Undermount Sink
- Walk-in Shower with Tile Surround
- Walking Distance to Local Amenities
- Well-equipped 24-hour Fitness Studio
- White Quartz Countertops
- Wood-style Plank Floors
- Wrap Balcony
- Yoga and Interactive Studio
Apartment Features
- Air Conditioning
- Carpet
- Dishwasher
- Disposal
- Freezer
- Granite Countertops
- Handrails
- Heating
- Island Kitchen
- Kitchen
- Microwave
- Oven
- Patio
- Range
- Refrigerator
- Stainless Steel Appliances
- Tub/Shower
- Views
- Walk-In Closets
- Washer/Dryer
Community Features
- 24 Hour Access
- Business Center
- Concierge
- Elevator
- Fitness Center
- Garages
- Grill
- Maid Service
- Maintenance on site
- Online Services
- Property Manager on Site
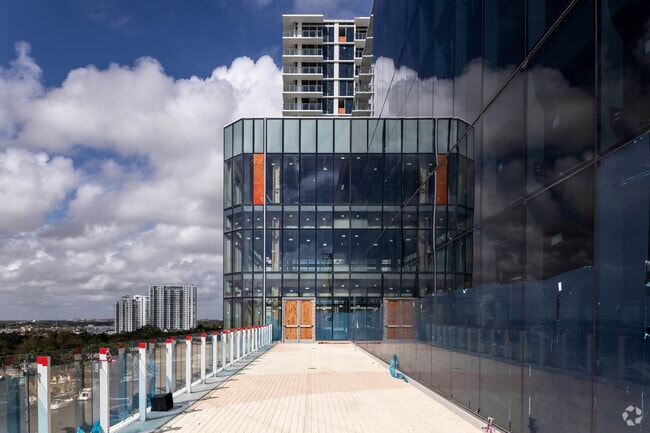
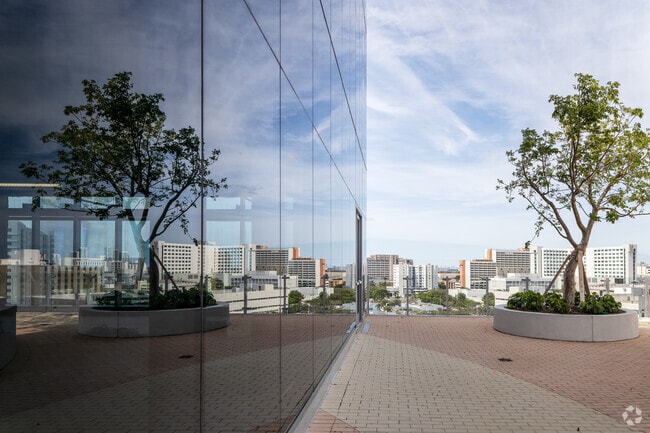
- Roof Terrace
- Waterfront
Map of Lantower River Landing
Area Scores
Walkability
Exceptionally walkable
Transit
Strong public transit
Driveability
Moderately drivable
Bikeability
Fairly bikeable
Walkability measures the walking distance to day-to-day needs.
Transit measures access to public transportation.
Driveability measures congestion, parking availability, and access to major roads.
Bikeability measures the suitability for cycling.
Soundscore™
Busy
A Sound Score rating aggregates noise caused by vehicle traffic, airplane traffic and local sources.
Transit
Subway
2 min Drive


Subway
2 min Drive
Commuter Rail
2 min Drive
Commuter Rail
2 min Drive
Airport
20 min Drive

Airport
34 min Drive

Moving to Allapattah, Miami, FL
Shopping Centers
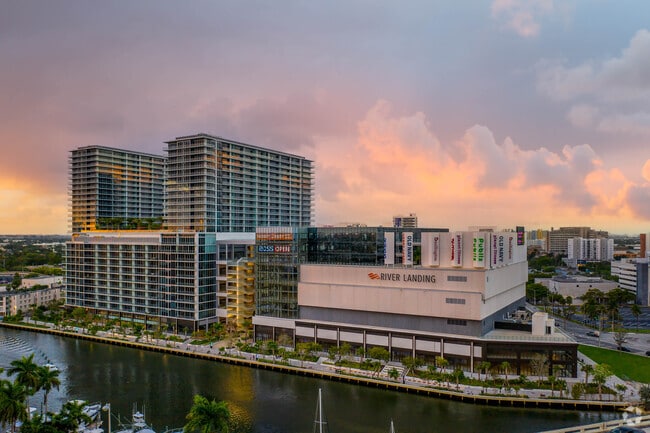
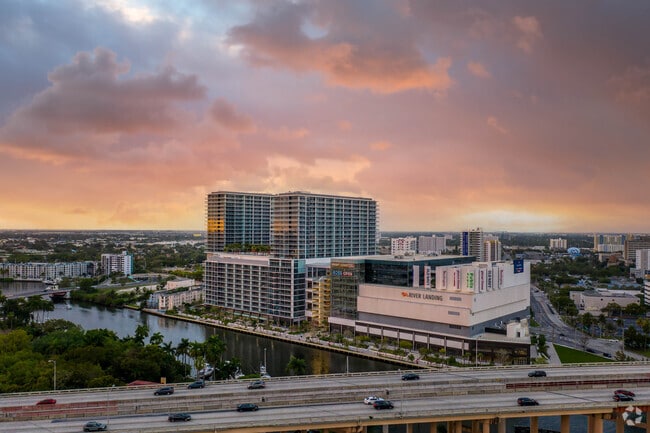
Shoppers will appreciate Lantower River Landing proximity to River Landing. River Landing is 0.1 miles away.
Commuting
With a TransitScore of 80, Lantower River Landing has strong public transit, including 10 transit stops within 2.9 miles. Transit options include School Board and Arena/State Plaza.
Parks and Recreation
Recreational activities near Lantower River Landing are plentiful. Discover 4 parks within 4.7 miles, including Miami Children's Museum, Jungle Island, and Miami Science Museum - Closed.
Airports
Living in Allapattah provides easy access to Miami International, located just 19 minutes from Lantower River Landing. Another nearby airport is Fort Lauderdale/Hollywood International, located 23.1 miles away.
Local Education
Primary and Secondary Schools

Allapattah Wynwood Childcare School
Grades K-5
Private
Watch ME Grow Learning Center Inc
Grades PK-5
Private
Citrus Grove Middle School
Grades 6-8
Public

Sports Leadership And Management (Slam) Charter Middle School
Grades 6-8
Public

Paul Laurence Dunbar K-8 Center
Grades PK-8
Public
Lincoln-Marti Community Agency 10
Grades PK-8
Private

Booker T. Washington Senior High School
Grades 9-12
Public

Sports Leadership Of Miami Charter High School
Grades 9-12
Public
Lincoln Marti Schools #08
Grades PK-12
Private
Data provided by GreatSchools.org © 2026. All rights reserved.

Colleges and Universities
| School | Commute Time (Distance) |
|---|---|
| Univ. of Miami, Uhealth | Walk: 13 min (0.7 mi) |
| Miami Dade College, Medical | Drive: 3 min (1.2 mi) |
| Miami Dade College, Wolfson | Drive: 5 min (2.2 mi) |
| Miami Dade Coll., InterAm. | Drive: 5 min (2.4 mi) |
About Lantower River Landing
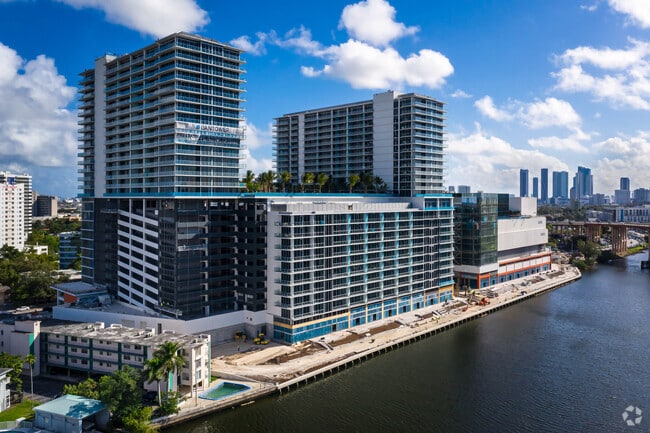
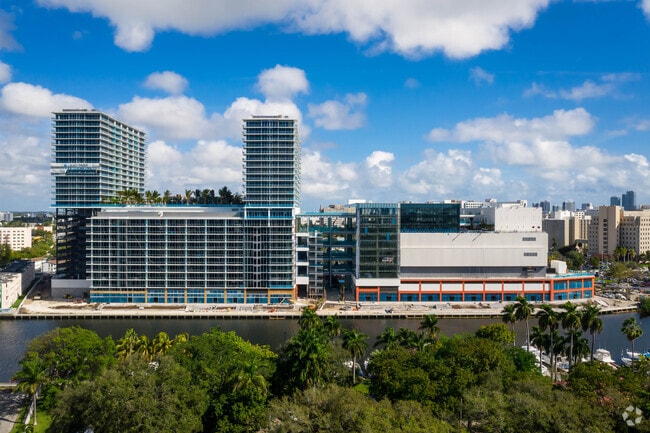
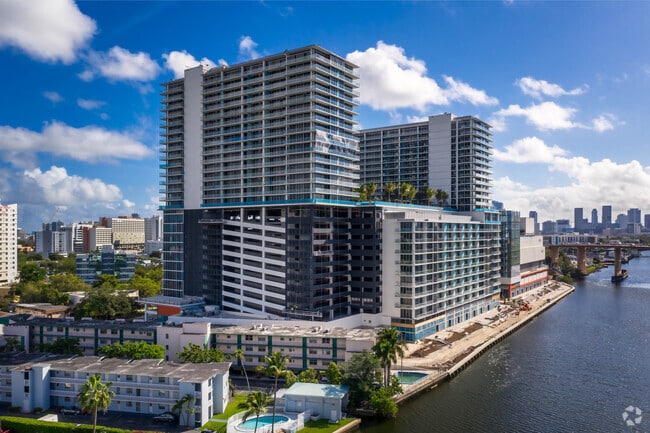
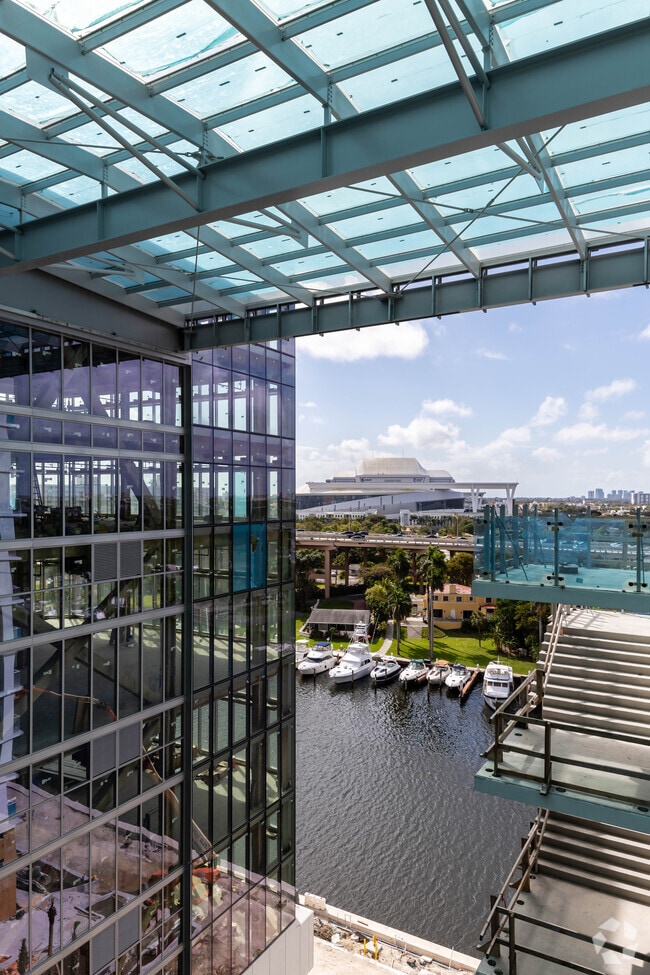
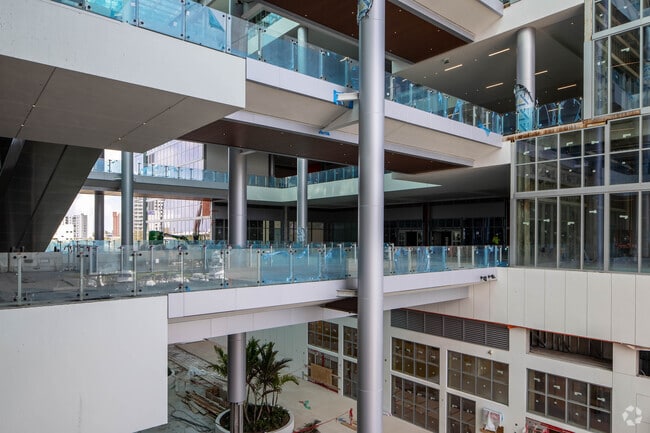
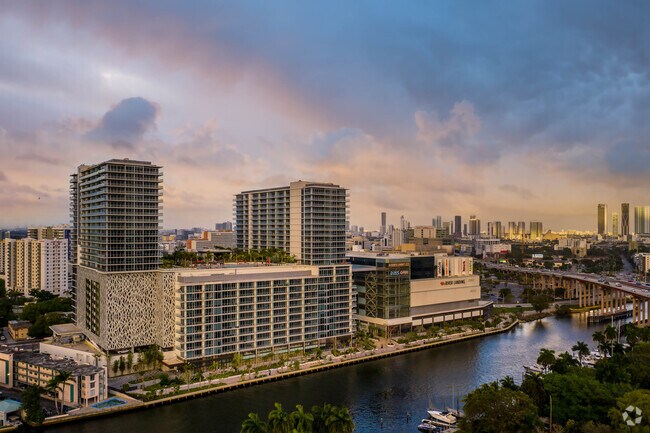
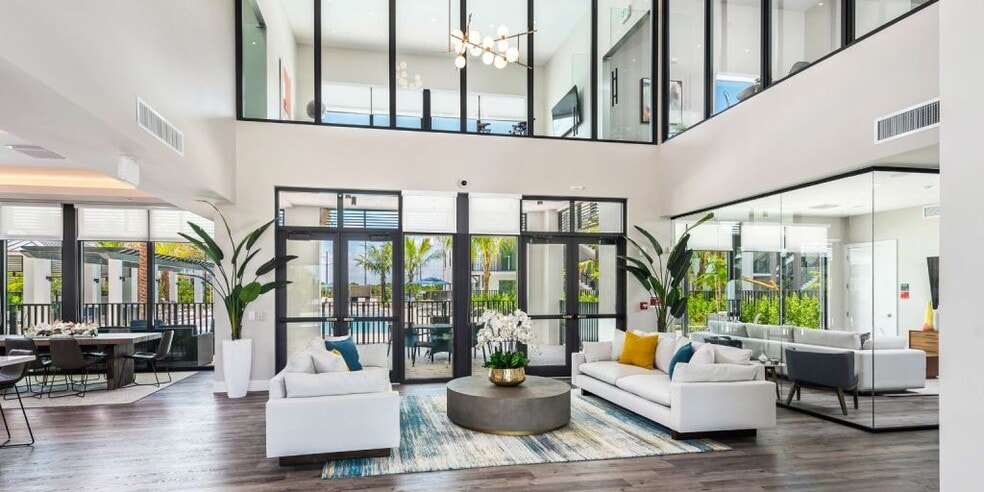
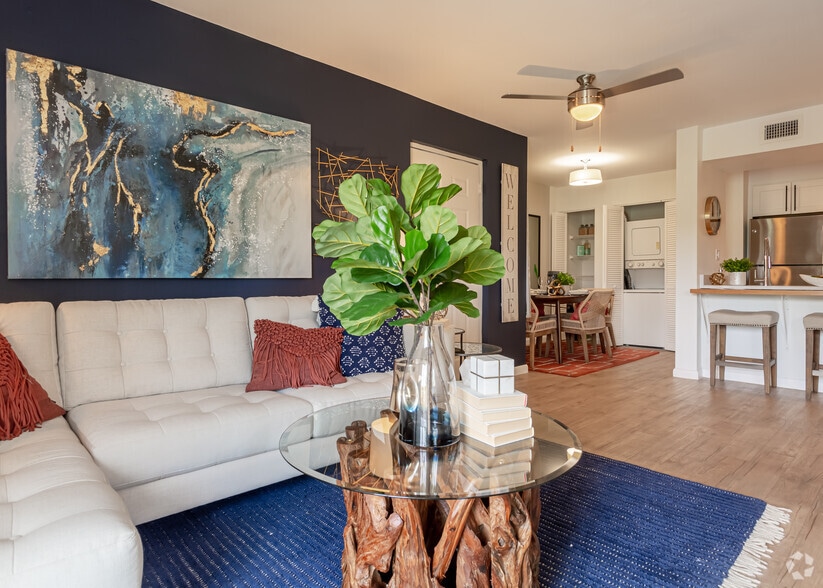
Embark on your next great adventure in one of the fastest-growing neighborhoods in Miami. Thoughtful, upscale design and sophisticated finishes turn each luxury apartment into your high-tech haven. Savor every moment in your gourmet kitchen, feel… relaxed in your spacious modern bedroom, and feel on top of the world on your private balcony, complete with breathtaking views of the city.
Embark on your next great adventure in one of the fastest-growing neighborhoods in Miami. Thoughtful, upscale design and sophisticated finishes turn each luxury apartment into your high-tech haven. Savor every moment in your gourmet kitchen, feel relaxed in your spacious modern bedroom, and feel on top of the world on your private balcony, complete with breathtaking views of the city.
Lantower River Landing is an apartment community in Miami, FL
Contact
Miami, FL 33125
- Sunday Closed
- Monday 10:00 AM – 6:00 PM
- Tuesday 10:00 AM – 6:00 PM
- Wednesday 10:00 AM – 6:00 PM
- Thursday 10:00 AM – 6:00 PM
- Friday 10:00 AM – 6:00 PM
- Saturday 10:00 AM – 5:00 PM
Renter Reviews
For Lantower River Landing
23 Ratings & Reviews
-
2/7/26
Recomendando
Vivir en esta propiedad ha sido una experiencia muy positiva. Es un lugar seguro, tranquilo y muy bien cuidado. Las áreas comunes siempre están limpias y en excelentes condiciones, y los apartamentos se entregan perfectamente limpios. La piscina y los espacios compartidos son muy bonitos y reciben mantenimiento constante.
Quiero destacar a Giovanna, quien es muy amable, respetuosa y profesional. Siempre está atenta y dispuesta a ayudar, lo que hace que vivir aquí sea aún más agradable.… Recomiendo totalmente esta propiedad para quienes buscan un lugar cómodo, limpio y bien administradoReview from Apartments.com
Property Manager at Lantower River Landing responded to this review
Thank you for your kind words! We’re delighted to hear you enjoyed the beauty, comfort, and welcoming atmosphere of our community. Giovanna’s dedication and our cleaning team’s efforts truly make a difference, and we appreciate your recognition.
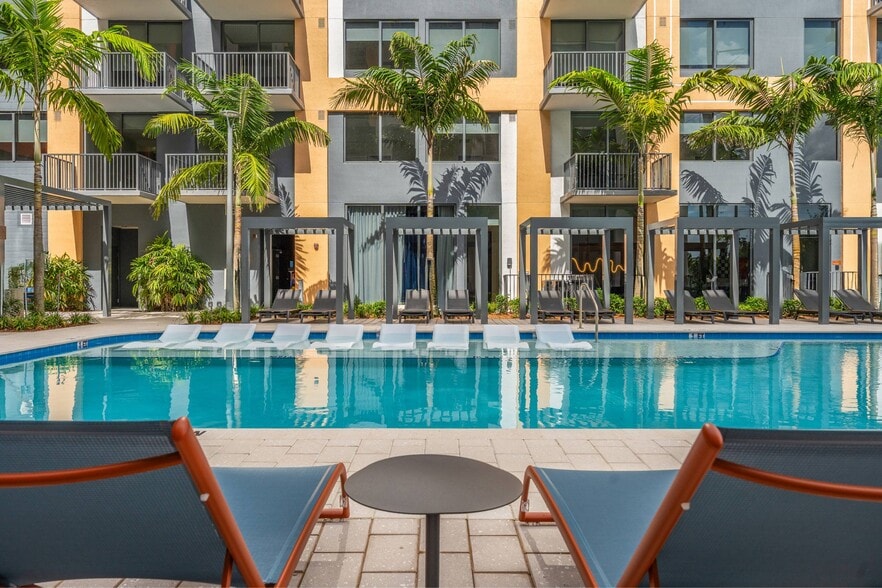
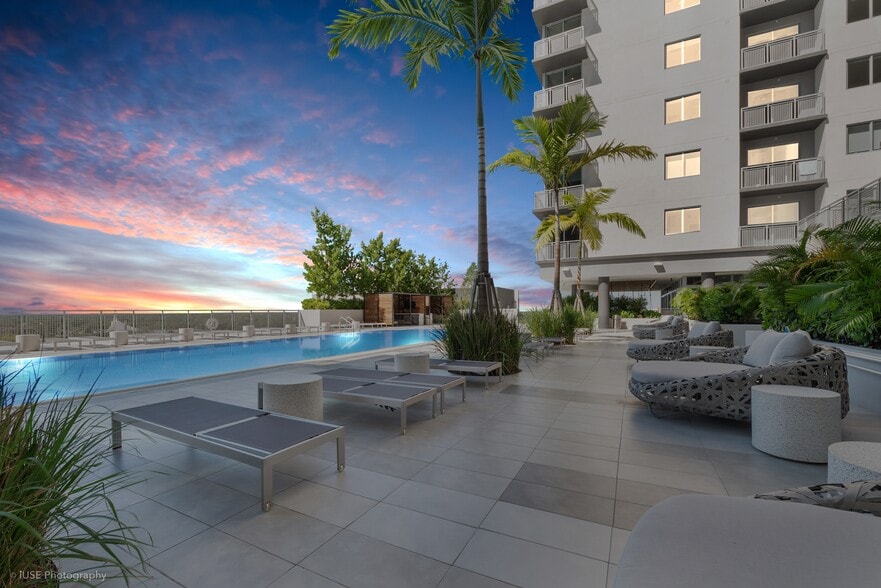
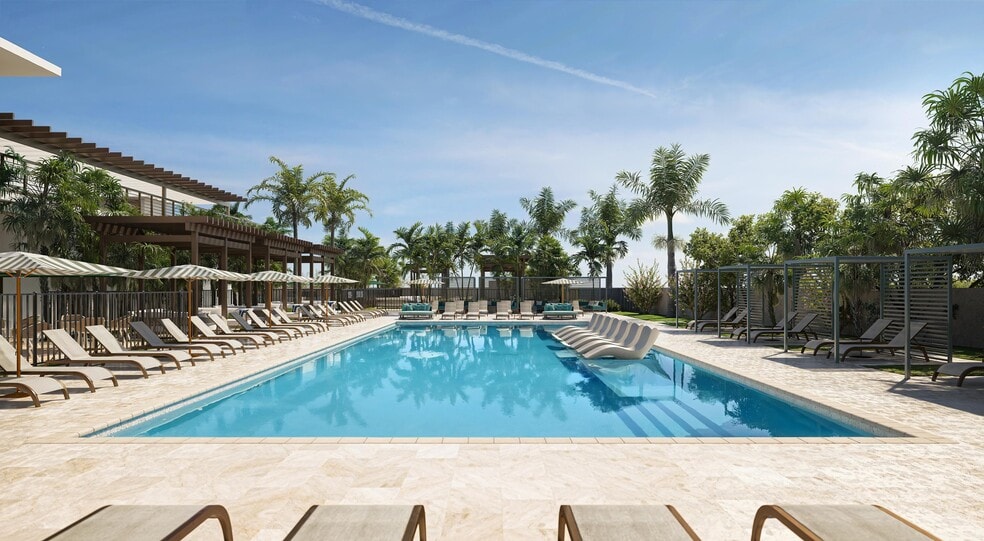
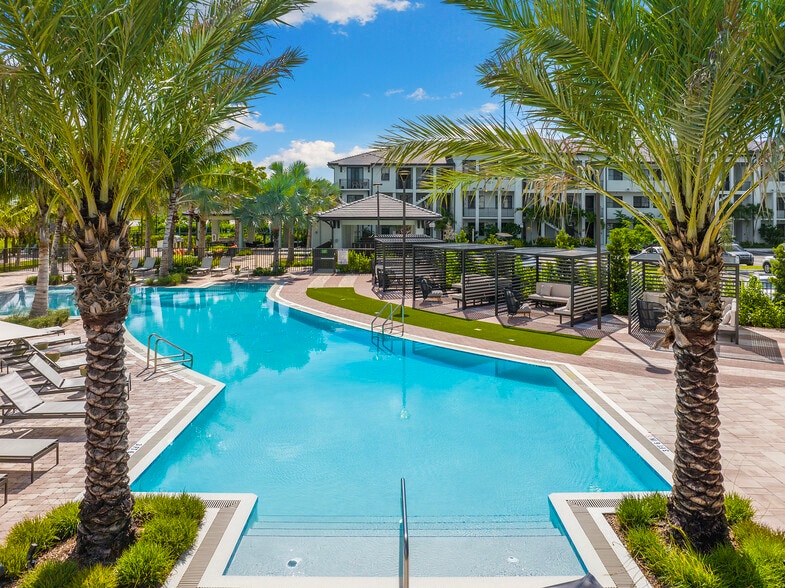
Lantower River Landing Gallery
Nearby Properties You Might Like
Within 50 Miles of Lantower River Landing
Find More Rentals in Miami
Bedrooms
Other Types of Rentals
Miami Apartments by Amenity
- Pet-Friendly Apartments in Miami
- Furnished Apartments in Miami
- Waterfront Apartments in Miami
- Apartments with a Pool in Miami
- Apartments with Wheelchair Access in Miami
- Apartments with Washer & Dryer in Miami
- Apartments with Utilities Included in Miami
- Apartments with a Garage in Miami
- Apartments with EV Charging in Miami
- Apartments with a Virtual Tour in Miami
Apartment Specialties
Find More Rentals Nearby…
Cities
Neighborhoods
Contact This Property
(689) 220-6734Languages: English
Closed Today