Managed By

- Total Monthly Price
- $2,543 - $4,836
- Bedrooms
- Studio - 3Studio - 3 Beds
- Bathrooms
- 1 - 21 - 2 Baths
- Sq. Ft.
- 538 - 1,501 sq ft
Pricing and Floor Plans
Studio C
Show Floor Plan Details Hide Floor Plan Details
Unable to load floor plan details.
1616
$2,815
629 Sq. Ft.
Now
2201
$2,881
614 Sq. Ft.
Now
1416
$2,805
629 Sq. Ft.
Now
Studio A
Show Floor Plan Details Hide Floor Plan Details
Unable to load floor plan details.
2012
$2,543
538 Sq. Ft.
Now
2412
$2,860
538 Sq. Ft.
Now
2212
$2,794
538 Sq. Ft.
Oct. 4
Studio D
Show Floor Plan Details Hide Floor Plan Details
Unable to load floor plan details.
Studio B
Show Floor Plan Details Hide Floor Plan Details
Unable to load floor plan details.
Studio E
Show Floor Plan Details Hide Floor Plan Details
Unable to load floor plan details.
Studio F
Show Floor Plan Details Hide Floor Plan Details
Unable to load floor plan details.
One Bedroom B
Show Floor Plan Details Hide Floor Plan Details
Unable to load floor plan details.
0708
$3,334
758 Sq. Ft.
Now
One Bedroom D
Show Floor Plan Details Hide Floor Plan Details
Unable to load floor plan details.
0907
$3,396
768 Sq. Ft.
Sep. 25
One Bedroom H
Show Floor Plan Details Hide Floor Plan Details
Unable to load floor plan details.
1009
$3,508
811 Sq. Ft.
Nov. 18
One Bedroom E
Show Floor Plan Details Hide Floor Plan Details
Unable to load floor plan details.
One Bedroom F
Show Floor Plan Details Hide Floor Plan Details
Unable to load floor plan details.
One Bedroom C
Show Floor Plan Details Hide Floor Plan Details
Unable to load floor plan details.
One Bedroom G
Show Floor Plan Details Hide Floor Plan Details
Unable to load floor plan details.
One Bedroom I
Show Floor Plan Details Hide Floor Plan Details
Unable to load floor plan details.
One Bedroom A
Show Floor Plan Details Hide Floor Plan Details
Unable to load floor plan details.
Two Bedroom D
Show Floor Plan Details Hide Floor Plan Details
Unable to load floor plan details.
0820
$4,661
1,177 Sq. Ft.
Now
1020
$4,725
1,177 Sq. Ft.
Nov. 2
Two Bedroom E
Show Floor Plan Details Hide Floor Plan Details
Unable to load floor plan details.
0802
$4,749
1,183 Sq. Ft.
Sep. 24
New
1802
$4,836
1,183 Sq. Ft.
Jun. 7
New
Two Bedroom C
Show Floor Plan Details Hide Floor Plan Details
Unable to load floor plan details.
1705
$4,829
1,173 Sq. Ft.
Oct. 7
0705
$4,738
1,173 Sq. Ft.
Oct. 9
Two Bedroom A
Show Floor Plan Details Hide Floor Plan Details
Unable to load floor plan details.
1204
$4,551
1,029 Sq. Ft.
Now
Two Bedroom B
Show Floor Plan Details Hide Floor Plan Details
Unable to load floor plan details.
1119
$4,804
1,172 Sq. Ft.
Oct. 8
Two Bedroom F
Show Floor Plan Details Hide Floor Plan Details
Unable to load floor plan details.
Two Bedroom H
Show Floor Plan Details Hide Floor Plan Details
Unable to load floor plan details.
Two Bedroom G
Show Floor Plan Details Hide Floor Plan Details
Unable to load floor plan details.
Three Bedroom B
Show Floor Plan Details Hide Floor Plan Details
Unable to load floor plan details.
Three Bedroom A
Show Floor Plan Details Hide Floor Plan Details
Unable to load floor plan details.
Property Map
Select a unit to view pricing and availability
Details
Lease Term Options
- 7 - 17 Month Leases
Property Information
- Built in 2016
- 400 units25 stories
Fees & Policies
The fees below are based on community-supplied data and may exclude additional fees and utilities.
Utilities & Essentials
-
Trash Services - Hauling$20 / mo
-
Pest Control Services$5 / mo
-
Utility - Electric - Third PartyVaries / mo
-
Utility - Water/SewerVaries / moDisclaimer: Utility apportionment is submetered water/gas/electric.
-
Renters Liability Insurance - Third PartyVaries / moDisclaimer: Price varies based on selections with third party provider.
One-Time Basics
Due at Application
-
Application Fee$150
-
Administrative Fee$350
Due at Move-In
-
Security Deposit (Refundable)$500 - $800Max chargeable amount: $800Disclaimer: Price varies based on screening conditions.
Parking
-
Parking$100 - $150 / moDisclaimer: Price varies based on number of vehicles or registrations.
Comments
Max of 1
Other Pets Allowed
-
Pet Fee$500
-
Pet Rent$25 / mo
Cats Allowed
-
Cats Allowed
0 lbs. Weight Limit
Restrictions
None
Comments
There is non-refundable pet fee of $500 and a refundable pet deposit of $250.
Dogs Allowed
-
Dogs Allowed
0 lbs. Weight Limit
Restrictions
Aggressive breeds not allowed, please inquire with your Leasing team for further details.
Comments
There is non-refundable pet fee of $500 and a refundable pet deposit of $250.
Storage Unit
-
Storage Fee$35 - $75 / moDisclaimer: Price varies based on rentable item size.
Personalized Add-Ons
-
Renters Liability/Content - Property Program$14.50 / mo
Situational
-
Security Deposit - Additional (Refundable)Varies one-timeDisclaimer: Price varies based on screening conditions.
-
Intra-Community Transfer Fee$1,000 / occurrence
-
Renters Liability Only - Non-Compliance$10.75 / occurrence
-
Access Device - Replacement$100 - $200 / occurrenceDisclaimer: Price varies based on device type.
-
Lease Violation$25 - $500 / occurrenceDisclaimer: Price varies based on type of non-compliance.
-
Returned Payment Fee (NSF)$75 / occurrence
-
Late Fee10% of base rent / occurrence
-
Liquidated Damages100% of base rent / occurrence
-
Early Lease Termination/Cancellation200% of base rent / occurrence
-
Legal/Eviction FeesVaries / occurrenceDisclaimer: Price varies based on service level or type.
Property Fee Disclaimer: Total Monthly Leasing Price includes base rent, all monthly mandatory and any user-selected optional fees. Excludes variable, usage-based, and required charges due at or prior to move-in or at move-out. Security Deposit may change based on screening results, but total will not exceed legal maximums. Some items may be taxed under applicable law. Some fees may not apply to rental homes subject to an affordable program. All fees are subject to application and/or lease terms. Prices and availability subject to change. Resident is responsible for damages beyond ordinary wear and tear. Resident may need to maintain insurance and to activate and maintain utility services, including but not limited to electricity, water, gas, and internet, per the lease. Additional fees may apply as detailed in the application and/or lease agreement, which can be requested prior to applying. Pets: Pet breed and other pet restrictions apply. Rentable Items: All Parking, storage, and other rentable items are subject to availability. Final pricing and availability will be determined during lease agreement. See Leasing Agent for details.
Matterport 3D Tours
Explore Commute Options
Property Highlights
- App Dishwasher
- App Refrigerator
- App W/D
- Appliances Stainless
- Bark Park
- BBQ Grill
- Car Wash
- Closet Walk-in
- Cold Plunge
- Cyber Café
- Electric Car Charging Stations
- Gated Community
- Quartz Counters
- Storage
- Svc Air Conditioning
- TV Lounge
Apartment Features
- Air Conditioning
- Balcony
- Cable Ready
- Dishwasher
- Disposal
- Eat-in Kitchen
- Freezer
- Heating
- High Speed Internet Access
- Island Kitchen
- Kitchen
- Microwave
- Oven
- Patio
- Range
- Recreation Room
- Refrigerator
- Stainless Steel Appliances
- Tile Floors
- Views
- Walk-In Closets
- Washer/Dryer
- Wheelchair Accessible (Rooms)
- Wi-Fi
Community Features
- 24 Hour Access
- Bicycle Storage
- Business Center
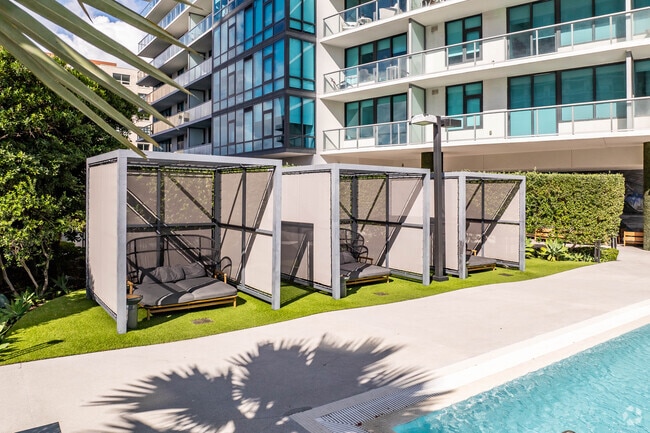
- Cabana
- Car Charging Station
- Car Wash Area
- Clubhouse
- Concierge
- Conference Rooms
- Dog Park
- Elevator
- Fitness Center
- Gated
- Grill
- Hot Tub
- Key Fob Entry
- Laundry Facilities
- Lounge
- Maintenance on site
- Media Center/Movie Theatre
- Multi Use Room
- Package Service
- Pet Play Area
- Pet Washing Station
- Planned Social Activities
- Playground
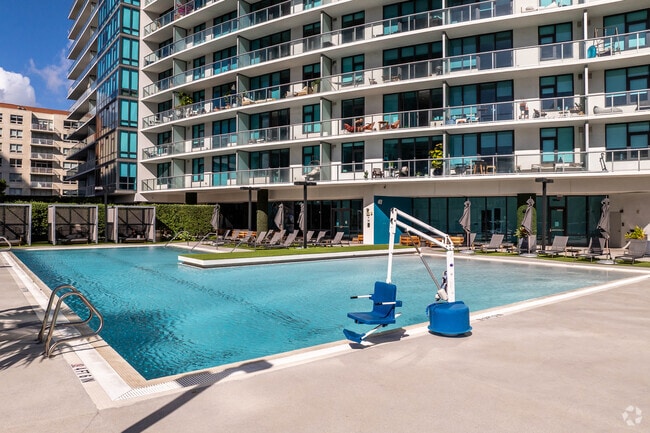
- Pool
- Property Manager on Site
- Public Transportation
- Recycling
- Sauna
- Short Term Lease
- Spa
Map of Midtown 5
Area Scores
Walkability
Exceptionally walkable
Transit
Good public transit
Driveability
Moderately drivable
Bikeability
Fairly bikeable
Walkability measures the walking distance to day-to-day needs.
Transit measures access to public transportation.
Driveability measures congestion, parking availability, and access to major roads.
Bikeability measures the suitability for cycling.
Soundscore™
Active
A Sound Score rating aggregates noise caused by vehicle traffic, airplane traffic and local sources.
Transit
Commuter Rail
5 min Drive

Commuter Rail
6 min Drive
Airport
21 min Drive

Airport
31 min Drive

Moving to Midtown Miami, Miami, FL
Shopping Centers
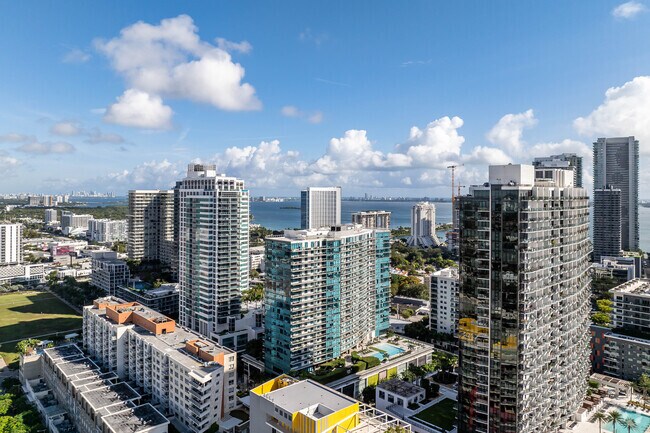
Shoppers will appreciate Midtown 5 proximity to The Shops at Midtown Miami, 3100-3164 N Miami, and Miami Design District. The Shops at Midtown Miami is 0.3 miles away, and 3100-3164 N Miami is within a 7 minute walk.
Commuting
With a TransitScore of 70, Midtown 5 has good public transit, including 10 transit stops within 3.1 miles. Transit options include School Board and Adrienne Arsht Center.
Parks and Recreation
Recreational activities near Midtown 5 are plentiful. Discover 2 parks within 3.6 miles, including Miami Children's Museum and Jungle Island.
Airports
Living in Midtown Miami provides easy access to Miami International, located just 21 minutes from Midtown 5. Another nearby airport is Fort Lauderdale/Hollywood International, located 21.4 miles away.
Local Education
Primary and Secondary Schools

Eneida M. Hartner Elementary School
Grades PK-5
Public
Jose De Diego Middle School
Grades 6-8
Public

Dade Prep Academy
Grades PK-8
Private

Booker T. Washington Senior High School
Grades 9-12
Public
Ebenezer Christian Academy
Grades K-12
Private
Data provided by GreatSchools.org © 2026. All rights reserved.

Colleges and Universities
| School | Commute Time (Distance) |
|---|---|
| AI Miami | Drive: 4 min (1.5 mi) |
| Miami Dade College, Medical | Drive: 5 min (2 mi) |
| Miami Dade College, Wolfson | Drive: 6 min (2.6 mi) |
| Univ. of Miami, Uhealth | Drive: 7 min (2.7 mi) |
About Midtown 5
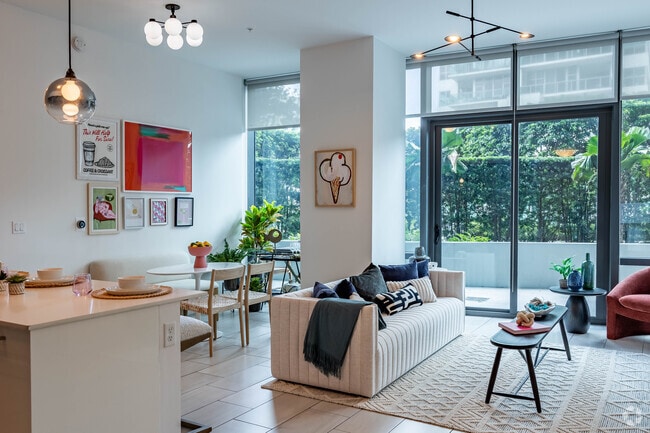
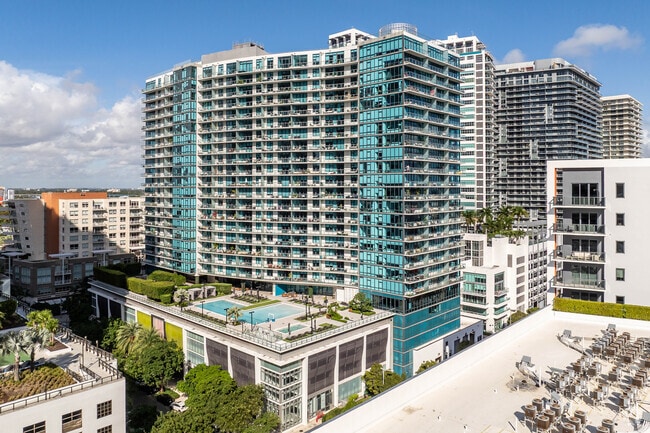
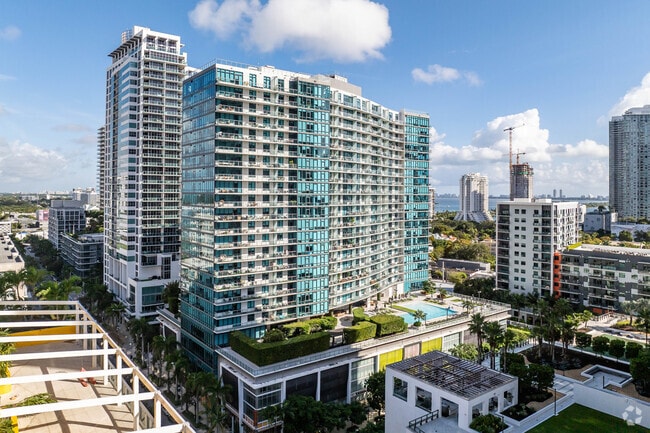
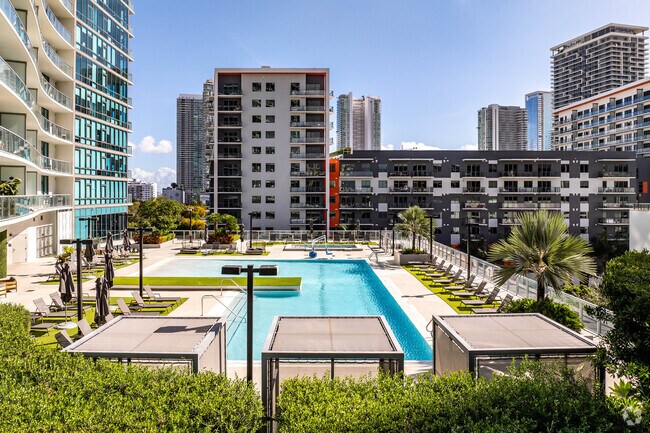
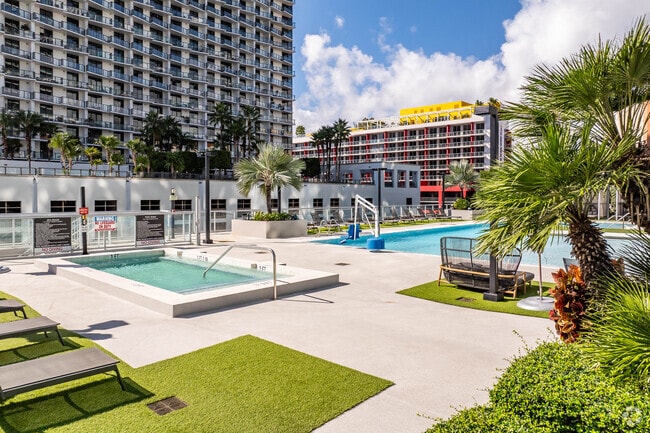
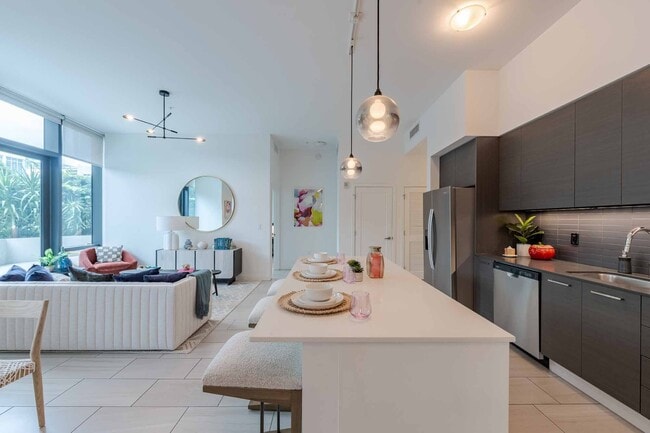
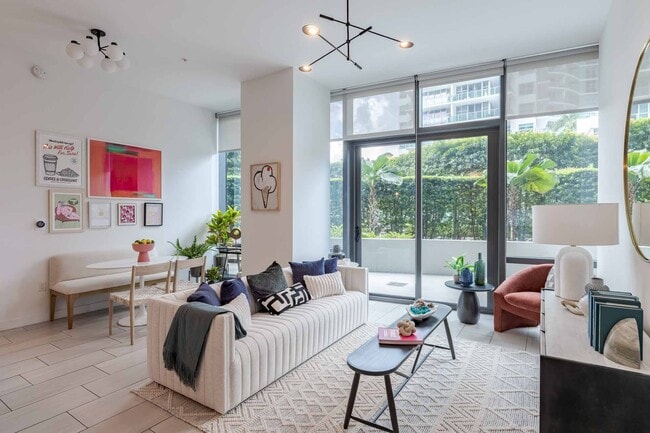
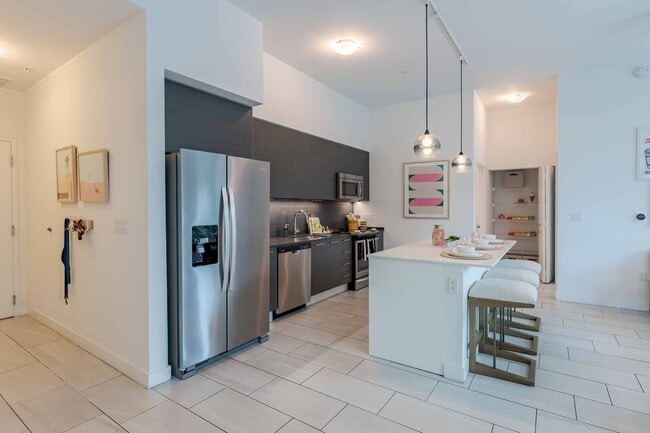
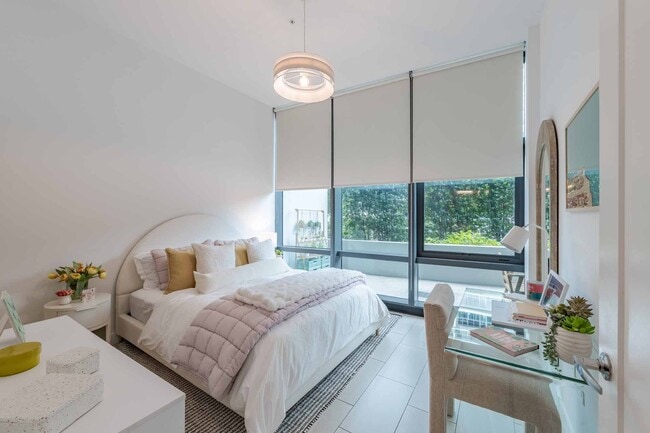
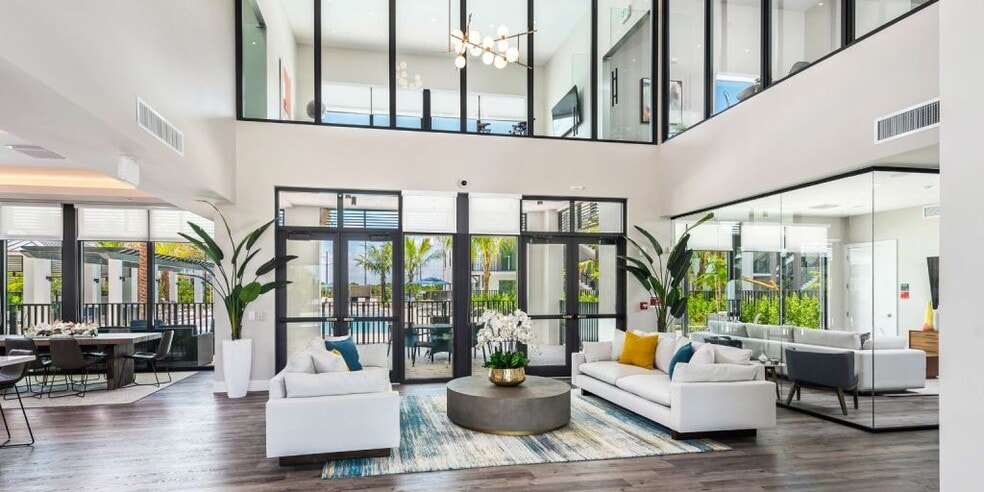
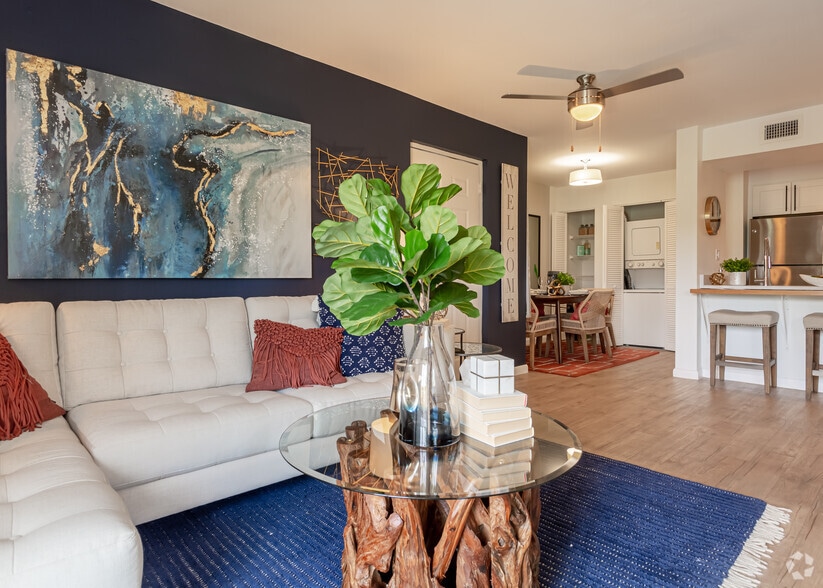
Midtown 5 started with a vision. The ideal blend of elegance and edge, our residences offer innovative floor plans built with sustainable materials and designed for LEED certification. Midtown 5 is located at the junction of Miami's three most… vibrant neighborhoods: Midtown, Wynwood, and the Design District. We offer studios, convertibles, one, two, and three bedroom spacious apartment homes with expansive balconies and breathtaking views.
Midtown 5 started with a vision. The ideal blend of elegance and edge, our residences offer innovative floor plans built with sustainable materials and designed for LEED certification. Midtown 5 is located at the junction of Miami's three most vibrant neighborhoods: Midtown, Wynwood, and the Design District. We offer studios, convertibles, one, two, and three bedroom spacious apartment homes with expansive balconies and breathtaking views.
Midtown 5 is an apartment community in Miami, FL
Contact
Miami, FL 33137
- Sunday Closed
- Monday 9:00 AM – 6:00 PM
- Tuesday 9:00 AM – 6:00 PM
- Wednesday 9:00 AM – 6:00 PM
- Thursday 9:00 AM – 6:00 PM
- Friday 9:00 AM – 6:00 PM
- Saturday 10:00 AM – 5:00 PM
Renter Reviews
For Midtown 5
74 Ratings & Reviews
-
7/6/26
Verified Renter
I appreciate the maintenance team replacing my washer boot, but I need to express how stressful and uncomfortable the management communication was throughout this process. I was repeatedly told I would be charged for a repair that falls under normal wear and tear on a nine-year-old appliance. Despite multiple emails explaining this, management insisted it was my fault and attempted to classify it as “resident-caused damage.” Maintenance was sent without my consent to a charge, and the manager’s… final message felt dismissive and condescending, implying I do not know how to clean or operate my appliances. I have lived here since the building opened, always paid rent on time, and always reported issues to help maintain the property. This situation made me feel targeted and I am genuinely concerned about retaliation, including potential issues with my lease renewal. I hope this feedback helps improve professionalism and communication within the management team.
Review from Apartments.com
Property Manager at Midtown 5 responded to this review
Hello there, thank you for your feedback. Based on our records we have spoken to you about this situation and hope that your concerns are fully resolved. We hope you have a great day and appreciate your tenancy.
Midtown 5 Gallery
Nearby Properties You Might Like
Within 50 Miles of Midtown 5
Find More Rentals in Miami
Bedrooms
Other Types of Rentals
Miami Apartments by Amenity
- Pet-Friendly Apartments in Miami
- Furnished Apartments in Miami
- Waterfront Apartments in Miami
- Apartments with a Pool in Miami
- Apartments with Wheelchair Access in Miami
- Apartments with Washer & Dryer in Miami
- Apartments with Utilities Included in Miami
- Apartments with a Garage in Miami
- Apartments with EV Charging in Miami
- Apartments with a Virtual Tour in Miami
Apartment Specialties
Find More Rentals Nearby…
Cities
Neighborhoods
Contact This Property
(786) 305-8896Languages: English, Spanish
Open 9:00 AM – 6:00 PM Today