

- Bedrooms
- Studio - 3Studio - 3 Beds
- Bathrooms
- 1 - 21 - 2 Baths
- Sq. Ft.
- 400 - 1,215 sq ft
Pricing and Floor Plans
S3
Show Floor Plan Details Hide Floor Plan Details
Unable to load floor plan details.
625
$2,099
475 Sq. Ft.
Oct. 7
425
$2,169
475 Sq. Ft.
Dec. 8
231
$2,147
475 Sq. Ft.
Jan. 8
S6
Show Floor Plan Details Hide Floor Plan Details
Unable to load floor plan details.
235
$2,143
490 Sq. Ft.
Oct. 23
S1
Show Floor Plan Details Hide Floor Plan Details
Unable to load floor plan details.
S2
Show Floor Plan Details Hide Floor Plan Details
Unable to load floor plan details.
S5
Show Floor Plan Details Hide Floor Plan Details
Unable to load floor plan details.
S8
Show Floor Plan Details Hide Floor Plan Details
Unable to load floor plan details.
S7
Show Floor Plan Details Hide Floor Plan Details
Unable to load floor plan details.
A4 + Den
Show Floor Plan Details Hide Floor Plan Details
Unable to load floor plan details.
630
$2,599
745 Sq. Ft.
Now
530
$2,599
745 Sq. Ft.
Oct. 1
A5 + Den
Show Floor Plan Details Hide Floor Plan Details
Unable to load floor plan details.
722
$2,866
745 Sq. Ft.
Oct. 1
322
$2,851
745 Sq. Ft.
Oct. 6
A3 + Den
Show Floor Plan Details Hide Floor Plan Details
Unable to load floor plan details.
638
$2,499
715 Sq. Ft.
Oct. 9
738
$2,606
715 Sq. Ft.
Oct. 22
A6 + Den
Show Floor Plan Details Hide Floor Plan Details
Unable to load floor plan details.
728
$2,635
765 Sq. Ft.
Now
A2 + Den
Show Floor Plan Details Hide Floor Plan Details
Unable to load floor plan details.
PH844
$2,812
700 Sq. Ft.
Now
A2
Show Floor Plan Details Hide Floor Plan Details
Unable to load floor plan details.
751
$2,405
575 Sq. Ft.
Oct. 22
A1
Show Floor Plan Details Hide Floor Plan Details
Unable to load floor plan details.
A5
Show Floor Plan Details Hide Floor Plan Details
Unable to load floor plan details.
A6
Show Floor Plan Details Hide Floor Plan Details
Unable to load floor plan details.
A4
Show Floor Plan Details Hide Floor Plan Details
Unable to load floor plan details.
AB1 + Den
Show Floor Plan Details Hide Floor Plan Details
Unable to load floor plan details.
A1 + Den
Show Floor Plan Details Hide Floor Plan Details
Unable to load floor plan details.
AB3 + Den
Show Floor Plan Details Hide Floor Plan Details
Unable to load floor plan details.
AB4 + Den
Show Floor Plan Details Hide Floor Plan Details
Unable to load floor plan details.
AB2 + Den
Show Floor Plan Details Hide Floor Plan Details
Unable to load floor plan details.
B8
Show Floor Plan Details Hide Floor Plan Details
Unable to load floor plan details.
521
$3,311
985 Sq. Ft.
Now
221
$3,231
985 Sq. Ft.
Now
B6
Show Floor Plan Details Hide Floor Plan Details
Unable to load floor plan details.
114
$3,250
965 Sq. Ft.
Now
B5
Show Floor Plan Details Hide Floor Plan Details
Unable to load floor plan details.
520
$3,385
940 Sq. Ft.
Now
B3
Show Floor Plan Details Hide Floor Plan Details
Unable to load floor plan details.
PH816
$3,460
895 Sq. Ft.
Now
B1
Show Floor Plan Details Hide Floor Plan Details
Unable to load floor plan details.
B7
Show Floor Plan Details Hide Floor Plan Details
Unable to load floor plan details.
B2
Show Floor Plan Details Hide Floor Plan Details
Unable to load floor plan details.
B4
Show Floor Plan Details Hide Floor Plan Details
Unable to load floor plan details.
C1
Show Floor Plan Details Hide Floor Plan Details
Unable to load floor plan details.
PH801
$4,631
1,215 Sq. Ft.
Now
701
$4,645
1,215 Sq. Ft.
Now
601
$4,561
1,215 Sq. Ft.
Now
Property Map
Select a unit to view pricing and availability
Details
Lease Term Options
- 6 - 18 Month Leases
Property Information
- Built in 2022
- 240 units11 stories
Fees & Policies
The fees below are based on community-supplied data and may exclude additional fees and utilities.
Dogs Allowed
-
One-Time Pet Fee$500 - $500
Restrictions
We are a pet-friendly community allowing 2 pets per unit with a combined weight limit of 85 pounds. Qualified service animals are always welcome without additional fees or rent. Veterinary documentation must be provided to include breed, weight once fully grown, and current vaccination records at the time of occupancy. Pet policies are subject to management's discretion. Please call for more information.
Cats Allowed
-
One-Time Pet Fee$500 - $500
Restrictions
We are a pet-friendly community allowing 2 pets per unit with a combined weight limit of 85 pounds. Qualified service animals are always welcome without additional fees or rent. Veterinary documentation must be provided to include breed, weight once fully grown, and current vaccination records at the time of occupancy. Pet policies are subject to management's discretion. Please call for more information.
Other Pets Allowed
-
One-Time Pet Fee$500 - $500
Restrictions
We are a pet-friendly community allowing 2 pets per unit with a combined weight limit of 85 pounds. Qualified service animals are always welcome without additional fees or rent. Veterinary documentation must be provided to include breed, weight once fully grown, and current vaccination records at the time of occupancy. Pet policies are subject to management's discretion. Please call for more information.
Property Fee Disclaimer: Based on community-supplied data and independent market research. Subject to change without notice. May exclude fees for mandatory or optional services and usage-based utilities.
Matterport 3D Tours
Explore Commute Options
Property Highlights
- 24/7 Emergency Maintenance
- 24/7 Package Concierge System
- Al-Fresco Dining featuring Kitchen & Grills
- Amazing Location in Miami's Health District
- Bark Park
- Community Recycling Services
- Community Sponsored Resident Events
- Complimentary Wi-Fi In Amenity Spaces
- Convenient Keyless Entry
- Cyber Lobby with Co-Working
- Designer Lighting
- Dry Cleaning & Laundry Service
- Electric Car Charging Stations
- European Style Two Toned Cabinetry
- Extra-Space Storage Units
- Floor-To-Ceiling Impact Windows and Sliding Glass
- Frameless Showers and Deep Soaking Tubs*
- Full-Size Washer & Dryer
- Gourmet Stainless Steel Appliance Package
- Green Building Certification
- Health Club with Cardio Gear & Free Weights
- Hotel-Inspired Swimming Pool
- Less than 3 miles from Wynwood, Midtown and MiMo
- Luxury Ceramic Tiled Flooring Throughout
- Mini Mart
- Modern Kitchens
- Online Resident Portal
- Onsite Bike Parking
- Poolside Cabanas With Daybeds
- Resident App Powered by Alfred
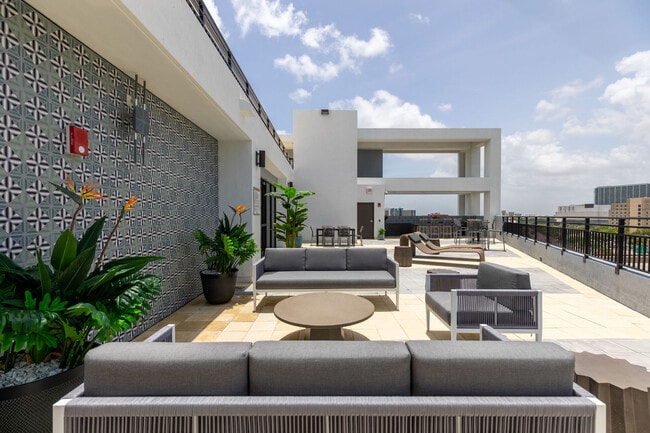
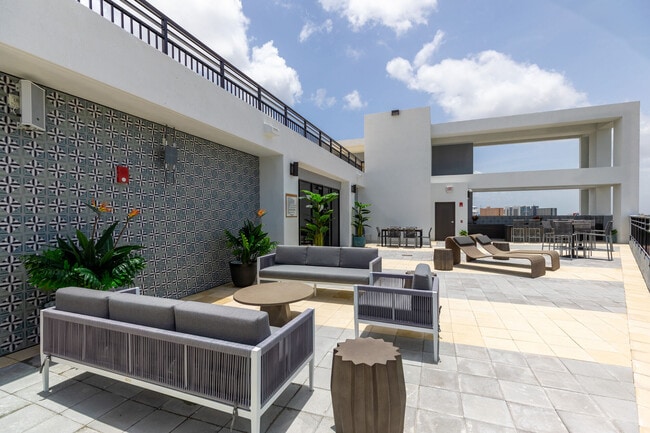
- Rooftop Deck with Panoramic City Views
- Sleek & Spacious Modern Kitchens
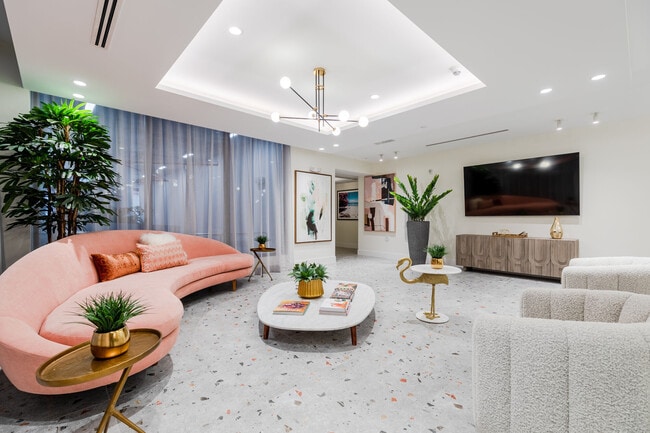
- Social and Gaming Lounge
- Space-Saving Pantry & Linen Closets
- Studio, 1, 2, & 3 Bedroom Apartment Residences
- Ultra-Modern Ceiling Fans
- Undermount Dual Sinks
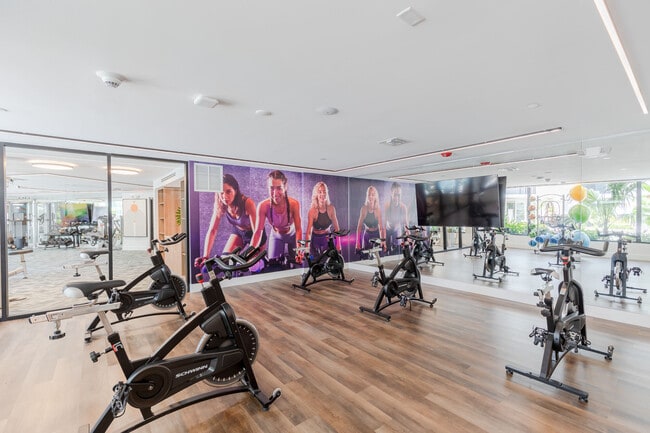
- Yoga, Spin, & Aerobics Room with On-Demand Fitness
Apartment Features
- Balcony
- Ceiling Fans
- Deck
- Dishwasher
- Granite Countertops
- Island Kitchen
- Kitchen
- Linen Closet
- Microwave
- Oven
- Pantry
- Range
- Refrigerator
- Stainless Steel Appliances
- Storage Space
- Views
- Vinyl Flooring
- Walk-In Closets
- Washer/Dryer
- Wi-Fi
Community Features
- Cabana
- Car Charging Station
- Concierge
- Courtyard
- Dog Park
- Dry Cleaning Service
- Grill
- Laundry Service
- Lounge
- Pet Washing Station
- Pool
- Recycling
Map of Soleste Spring Gardens
Area Scores
Walkability
Exceptionally walkable
Transit
Exceptional public transit
Driveability
Moderately drivable
Bikeability
Fairly bikeable
Walkability measures the walking distance to day-to-day needs.
Transit measures access to public transportation.
Driveability measures congestion, parking availability, and access to major roads.
Bikeability measures the suitability for cycling.
Soundscore™
Busy
A Sound Score rating aggregates noise caused by vehicle traffic, airplane traffic and local sources.
Transit
Commuter Rail
1 min Drive

Commuter Rail
1 min Drive
Airport
20 min Drive

Airport
33 min Drive

Moving to Allapattah, Miami, FL
Shopping Centers
Shoppers will appreciate Soleste Spring Gardens proximity to Winn Dixie - Miami, Virginia Shopping Center, and River Landing. Winn Dixie - Miami is 0.4 miles away, and Virginia Shopping Center is within a 15 minute walk.
Commuting
With top-notch public transportation and a TransitScore of 90, Allapattah is exceptional public transit. Within 2.2 miles of Soleste Spring Gardens, you’ll find Arena/State Plaza, Eleventh Street, and School Board.
Parks and Recreation
Recreational activities near Soleste Spring Gardens are plentiful. Discover 4 parks within 4 miles, including Miami Children's Museum, Jungle Island, and Miami Science Museum - Closed.
Airports
Living in Allapattah provides easy access to Miami International, located just 21 minutes from Soleste Spring Gardens. Another nearby airport is Fort Lauderdale/Hollywood International, located 23.1 miles away.
Local Education
Primary and Secondary Schools

Allapattah Wynwood Childcare School
Grades K-5
Private
Citrus Grove Middle School
Grades 6-8
Public

Paul Laurence Dunbar K-8 Center
Grades PK-8
Public
Lincoln-Marti Community Agency 10
Grades PK-8
Private

Booker T. Washington Senior High School
Grades 9-12
Public
Lincoln Marti Schools #08
Grades PK-12
Private
Data provided by GreatSchools.org © 2026. All rights reserved.

Colleges and Universities
| School | Commute Time (Distance) |
|---|---|
| Univ. of Miami, Uhealth | Walk: 9 min (0.5 mi) |
| Miami Dade College, Medical | Walk: 12 min (0.7 mi) |
| Miami Dade College, Wolfson | Drive: 4 min (1.6 mi) |
| AI Miami | Drive: 4 min (1.8 mi) |
About Soleste Spring Gardens
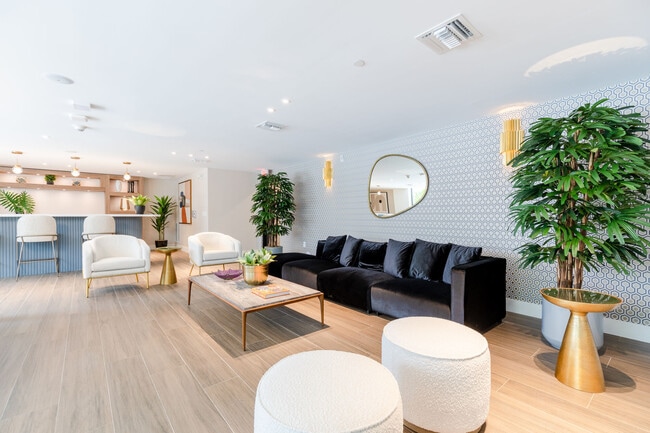
Live carefree every day. At Soleste Spring Garden, coming home feels like you're on vacation. With impressive finishes and resort-quality amenities, our apartments make it possible to live beyond your expectations. With so much to do in the perfect… location, a vibrant new lifestyle awaits. Embrace it.
Live carefree every day. At Soleste Spring Garden, coming home feels like you're on vacation. With impressive finishes and resort-quality amenities, our apartments make it possible to live beyond your expectations. With so much to do in the perfect location, a vibrant new lifestyle awaits. Embrace it.
Soleste Spring Gardens is an apartment community in Miami, FL
Contact
Miami, FL 33136
- Sunday 1:00 PM – 5:00 PM
- Monday 9:00 AM – 6:00 PM
- Tuesday 9:00 AM – 6:00 PM
- Wednesday 9:00 AM – 6:00 PM
- Thursday 9:00 AM – 6:00 PM
- Friday 9:00 AM – 6:00 PM
- Saturday 10:00 AM – 5:00 PM
Renter Reviews
For Soleste Spring Gardens
3 Ratings & Reviews
-
2/20/25
Francisco Casanova
Me encantó. Espectacular el lugar ! La acogida de la manager,Jessica fue muy buena y también las atenciones de Rodolfo el que hace el mantenimiento. Lo recomiendo con gusto.
Review from Apartments.com
Property Manager at Soleste Spring Gardens responded to this review
Hello there, thank you; we appreciate your feedback!
Soleste Spring Gardens Gallery



Nearby Properties You Might Like
Within 50 Miles of Soleste Spring Gardens



Find More Rentals in Miami
Bedrooms
Other Types of Rentals
Miami Apartments by Amenity
- Pet-Friendly Apartments in Miami
- Furnished Apartments in Miami
- Waterfront Apartments in Miami
- Apartments with a Pool in Miami
- Apartments with Wheelchair Access in Miami
- Apartments with Washer & Dryer in Miami
- Apartments with Utilities Included in Miami
- Apartments with a Garage in Miami
- Apartments with EV Charging in Miami
- Apartments with a Virtual Tour in Miami
Apartment Specialties
Find More Rentals Nearby…
Cities
Neighborhoods
Contact This Property
(786) 837-8113Languages: English
Open 10:00 AM – 5:00 PM Today