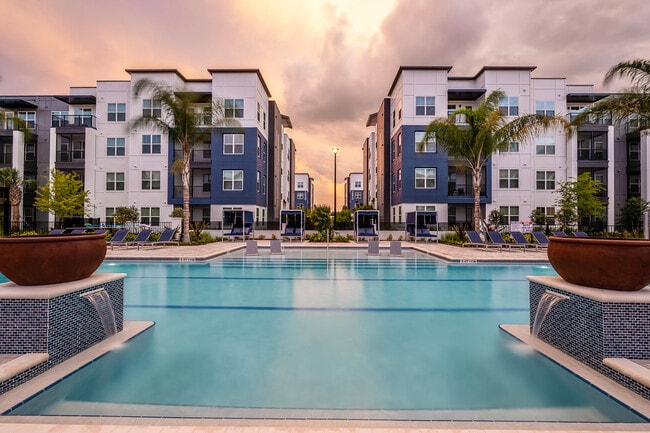

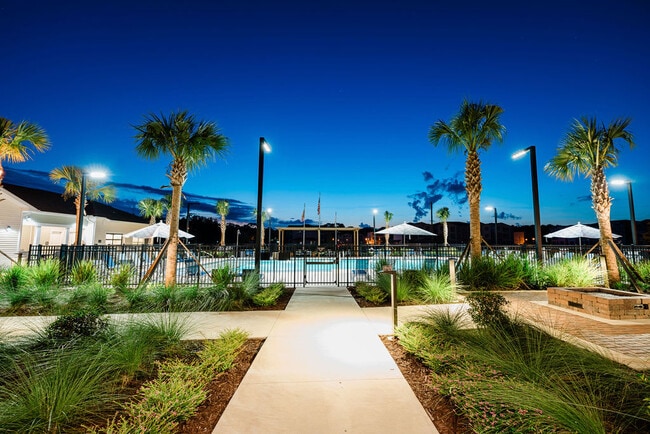
Aurora St. Leon Apartments
1 - 3 Beds
$1,329 - $2,223


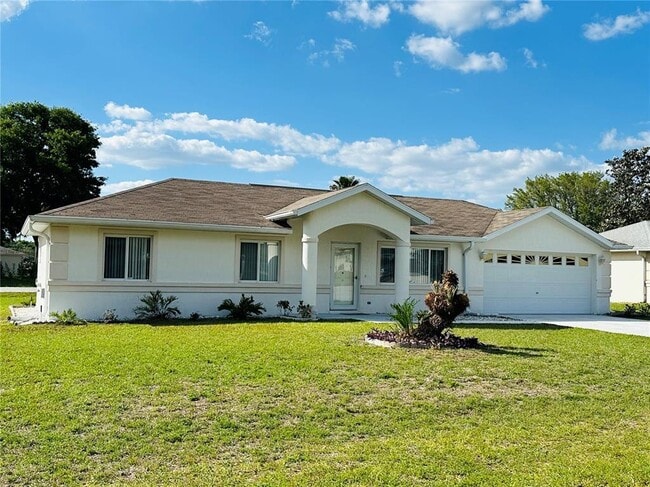
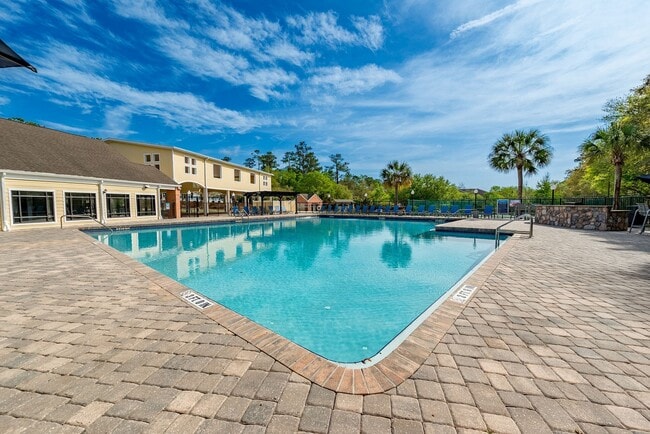
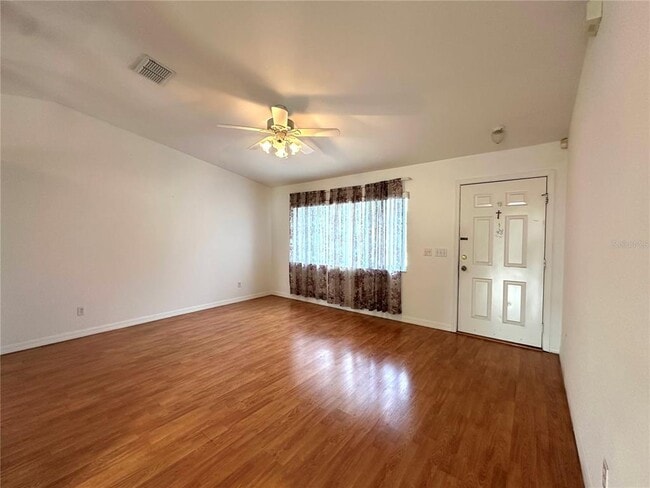
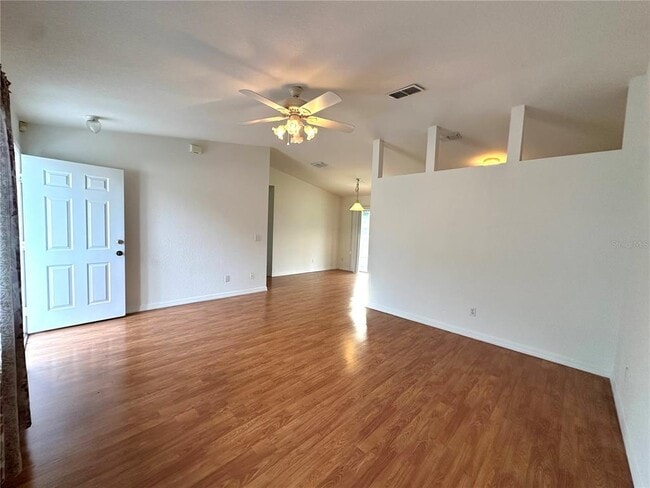
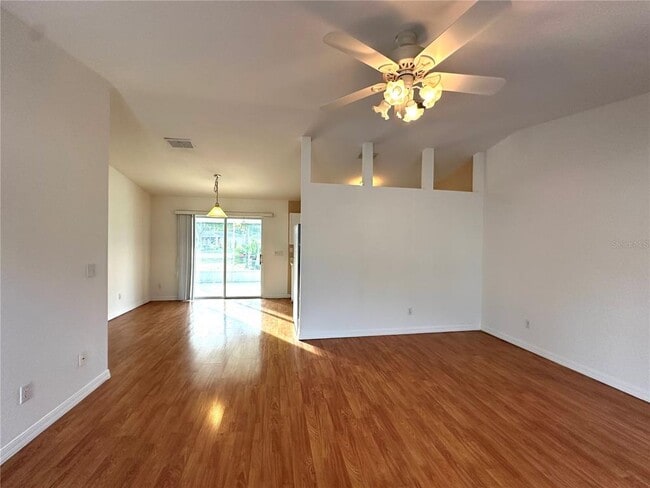
Welcome to this charming 2-bedroom,2-bathroom home with a 2-car garage,perfectly designed for comfortable indoor and outdoor living. Situated on a spacious lot... ,this home features a screened-in porch overlooking the backyard — an ideal spot to relax and enjoy Florida living. Inside,the primary suite offers a private ensuite bathroom and walk-in closet. Additional highlights include vinyl flooring throughout (no carpet),ceiling fans,blinds,and curtains for added comfort and convenience. Located in the desirable Cherrywood Estates 55+ community,residents enjoy an impressive selection of amenities including a pool,tennis courts,shuffleboard,bocce ball,putting green,exercise classes,and a billiards room. Internet and cable are also included. Wondering about job opportunities? Ocala is home to a strong and growing business community,including major employers such as Amazon,FedEx Ground,Chewy,Lockheed Martin,E-ONE,HCA Florida Ocala Hospital,AdventHealth,Walmart,and Publix. You’ll also enjoy quick access to shopping,restaurants,medical offices,and grocery stores,while downtown Ocala is only 20–30 minutes away. Known as the “Horse Capital of the World®,” Ocala/Marion County is internationally recognized for its rich equestrian heritage and world-class horse farms,making this area a truly special place to call home. MLS# OM724490
10312 SW 61st Terrace Rd is a single-family home for rent in Ocala, FL
The fees below are based on community-supplied data and may exclude additional fees and utilities.
Maximum 1 pet (dog or cat),maximum weight 35 lbs
Maximum 1 pet (dog or cat),maximum weight 35 lbs
Property Fee Disclaimer Based on community-supplied data and independent market research. Subject to change without notice. May exclude fees for mandatory or optional services and usage-based utilities.

Information is provided by My Florida Regional MLS DBA Stellar MLS. Information deemed reliable but not guaranteed. All properties are subject to prior sale, change or withdrawal. Listing(s) information is provided exclusively for consumers' personal, non-commercial use and may not be used for any purpose other than to identify prospective properties consumers may be interested in purchasing. Copyright © 2026 My Florida Regional MLS DBA Stellar MLS. All rights reserved.
Walkability
Somewhat walkable30 / 100
Driveability
Very drivable80 / 100
Bikeability
Somewhat bikeable30 / 100


Hammett Bowen Jr. Elementary School
Grades PK-5
Public

Capstone Academy and Preschool
Grades PK-5
Private

Liberty Middle School
Grades 6-8
Public
West Port High School
Grades 9-12
Public
Ocala Preparatory Academy
Grades K-12
Private
Data provided by GreatSchools.org © 2026. All rights reserved.

School
Commute Time (Distance)
Rasmussen College, Ocala
Drive: 11 min (5.4 mi)
College of Central Florida
Drive: 18 min (7.9 mi)
Within 50 Miles of 10312 SW 61st Terrace Rd