Skip to content
  • Photo - 4259 SW 53rd Ln Rd
$2,300 /month

4259 SW 53rd Ln Rd, Ocala, FL 34474

Last Updated:

What This House Offers

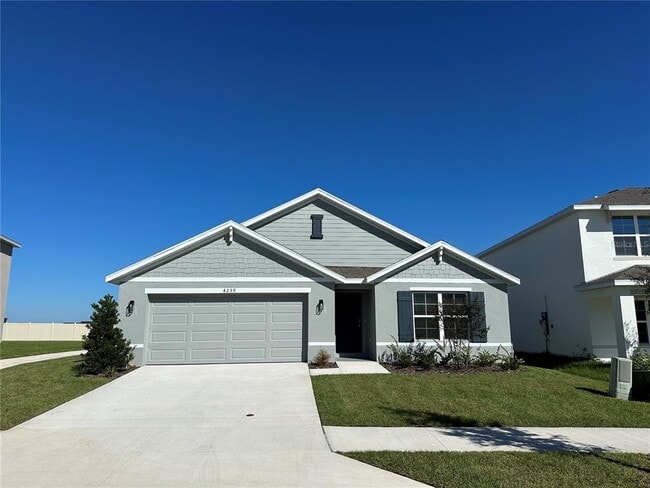
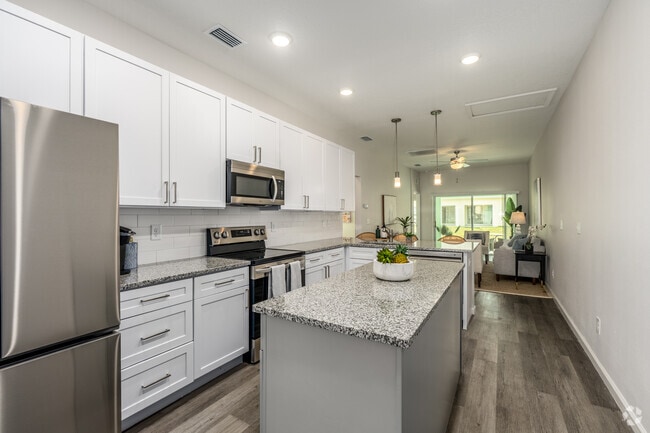
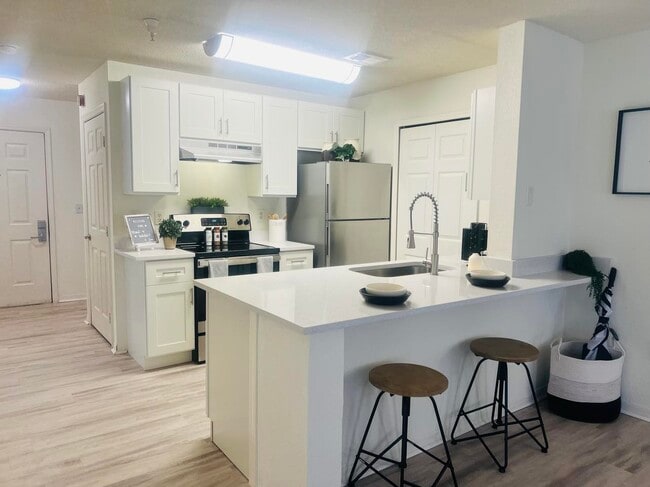
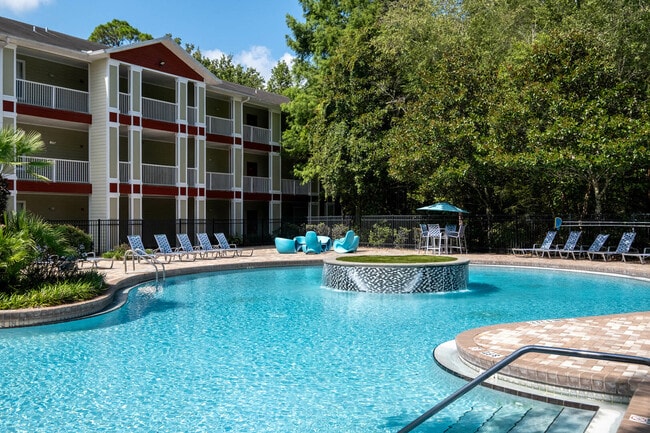
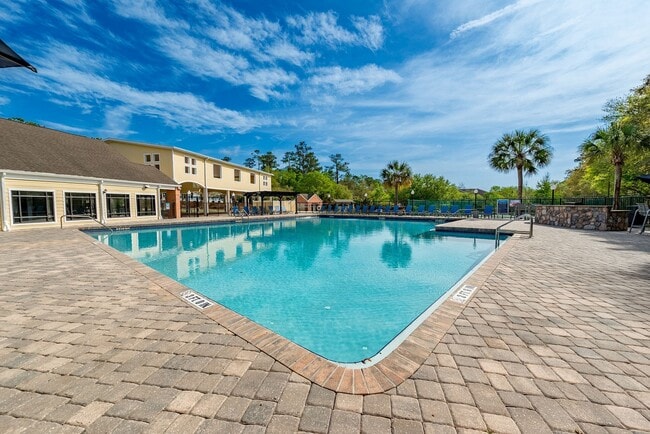
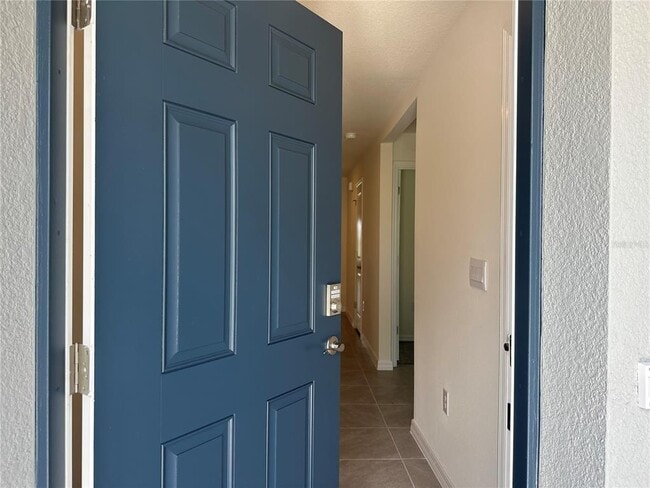
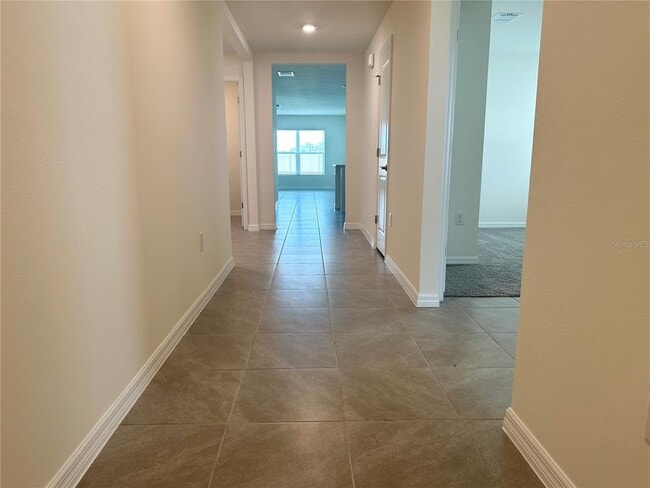
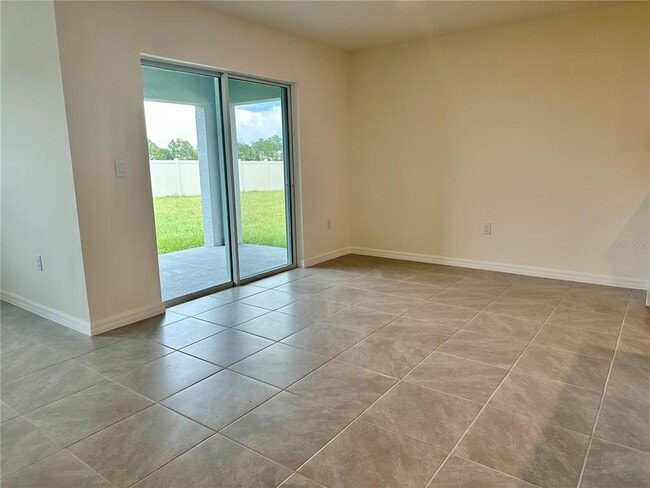
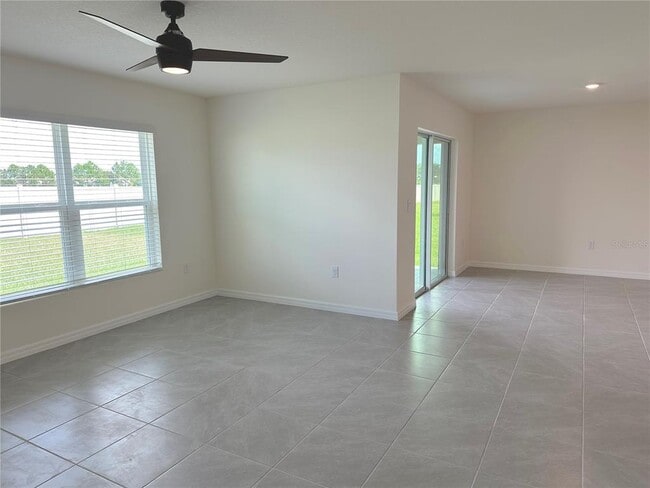
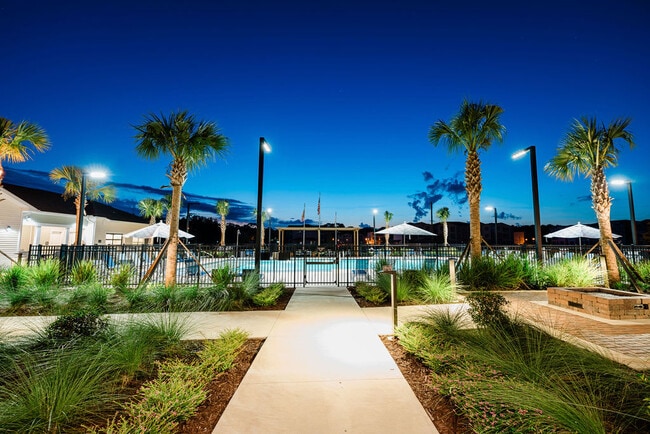
Coming soon! Spacious 4 bedroom 2 bathroom home in Gated Ridge at Heath Brook – Available for showings July 8! Ideally located just minutes from I-75,shopping... ,restaurants,West Marion Hospital,and Winding Oaks Elementary School,this home offers the perfect blend of style,comfort,and convenience. Inside,you'll love the bright,open-concept layout designed for modern living. The spacious great room flows seamlessly into a stunning kitchen featuring stone countertops,stainless steel appliances,abundant cabinetry,and a large workspace—perfect for cooking,entertaining,or everyday life. The private primary suite is a relaxing retreat with a spa-inspired bathroom that includes dual vanities,a glass walk-in shower,and a spacious walk-in closet. Three additional bedrooms provide plenty of room for family,guests,or a home office. Additional features include: Washer and dryer Blinds Covered lanai Sprinkler system through out yard Fully fenced backyard Energy-efficient,2025 construction As a resident of Ridge at Heath Brook,you'll enjoy outstanding community amenities,including a resort-style pool,clubhouse,playground,basketball court,and gated entrance. Move-in Ready! Homes like this lease quickly. Schedule your private showing today and make this beautiful new home yours before it's gone! MLS# OM727469

Unit

  • $2,300 / month
  • 4 Beds
  • 2 Baths
  • 1827 sq. ft.
  • Available Now

Community Features

  • Garages

4259 SW 53rd Ln Rd is a single-family home for rent in Ocala, FL

Fees and Policies

The fees below are based on community-supplied data and may exclude additional fees and utilities.

One-Time Basics

  • Security Deposit - Refundable
    $2,300

Due at Application

  • Application Fee Per Applicant
    $50

Property Fee Disclaimer Based on community-supplied data and independent market research. Subject to change without notice. May exclude fees for mandatory or optional services and usage-based utilities.

Home Details

Home Design

  • Built in 2025
  • Single Family Detached Home

Interior Spaces

  • Open Floorplan
  • Great Room
  • Sliding Doors
  • Dining Room
  • 1827 Sq Ft Home
  • Blinds

Kitchen

  • Stone Countertops
  • Range
  • Microwave
  • Dishwasher
  • Disposal

Flooring

  • Ceramic Tile
  • Carpet

Bedrooms and Bathrooms

  • 2 Full Bathrooms
  • 4 Bedrooms | 2 Bathrooms
  • 4 Bedrooms

Laundry

  • Laundry Room
  • Dryer
  • Washer

Home Security

  • Smart Home
  • Fire and Smoke Detector

Parking

  • 2 Car Attached Garage

Outdoor Features

  • Covered Patio or Porch

Lot Details

  • 7250 Sq Ft Lot
  • Private Lot
  • Northwest Facing Home
  • Back Yard Fenced
  • Lot Dimensions are 58x125
  • Irrigation Equipment

Schools

  • Liberty Middle School
  • West Port High School

Utilities

  • Central Air
  • Heat Pump System
  • Cable TV Available
  • Public Water Source
  • Electricity Connected
  • Sewer Connected
  • Water Connected
  • Electric Water Heater
  • Public Sewer

Listing and Financial Details

  • Security Deposit $2,300
  • Property Available on 2026-07-09
  • 12-Month Minimum Lease Term
  • $50 Application Fee
  • Assessor Parcel Number 2389-500-151
  • Tenant pays for carpet cleaning fee, cleaning fee, re-key fee
  • The owner pays for pest control
  • 1 to 2-Year Minimum Lease Term
  • Coming Soon on 2026-06-26
  • Residential Lease

Community Details

Overview

  • Property has a Home Owners Association
  • Access Management, Bethany Thomas Association, Phone Number (941) 499-3424
  • Ridge At Heathbrook Subdivision
  • Total HOA Annual Fees
  • Total HOA Monthly Fees

Amenities

  • Clubhouse

Recreation

  • Community Pool
  • Community Basketball Court
  • Community Playground

Pet Policy

  • Dogs and Cats Allowed
  • Pet Deposit $300
  • 2 Pets Allowed

Security

  • Gated Community

Explore Commute Options

Destination Address
  • Drive Time
    --
  • Walk Time
    --
  • Bike Ride Time
    --
  • Public Transit
    --

What's nearby 4259 SW 53rd Ln Rd

Loading...

Get In Touch

Property Address:
4259 SW 53rd Ln Rd,
Ocala, FL 34474
Listed by
Guisela Carrascosa | RE/MAX FOXFIRE - HWY 40
Phone Number: (352) 209-7888
MyFloridaRegionalMLS#FL

Information is provided by My Florida Regional MLS DBA Stellar MLS. Information deemed reliable but not guaranteed. All properties are subject to prior sale, change or withdrawal. Listing(s) information is provided exclusively for consumers' personal, non-commercial use and may not be used for any purpose other than to identify prospective properties consumers may be interested in purchasing. Copyright © 2026 My Florida Regional MLS DBA Stellar MLS. All rights reserved.

Area Scores

Walkability

Fairly walkable40 / 100

Transit

Limited public transit20 / 100

Driveability

Exceptionally drivable100 / 100

Bikeability

Somewhat bikeable20 / 100

Scores provided by

Soundscore

Active79 / 100

Scores provided by
HowLoud

Local Education

Primary and Secondary Schools

6 rating

Saddlewood Elementary School

Grades PK-5

Public

undefined rating

Capstone Academy and Preschool

Grades PK-5

Private

undefined rating

Trinity Catholic High School

Grades 9-12

Private

Data provided by GreatSchools.org © 2026. All rights reserved.

GreatSchools Logo

Colleges and Universities

School

Commute Time (Distance)

Rasmussen College, Ocala

Walk: 18 min (0.9 mi)

College of Central Florida

Drive: 9 min (3.5 mi)

Discover Southwest Ocala, Ocala, FL

Shopping Centers

Shoppers will appreciate 4259 SW 53rd Ln Rd proximity to Shoppes of Ocala, Market Street At Heath Brook, and Berkshire Oaks. Shoppes of Ocala is 0.7 miles away, and Market Street At Heath Brook is within an 18 minute walk.

Protect yourself from fraud. Do not send money to anyone you don't know.
Avoid Scams

Nearby Properties You Might Like

Within 50 Miles of 4259 SW 53rd Ln Rd
Find More Rentals in Ocala

Find More Rentals Nearby…

Call