6744 SW 113th Pl, Ocala, FL 34476
What This House Offers
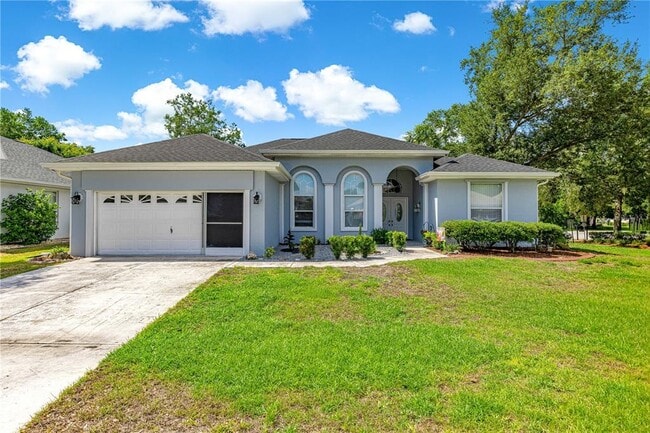
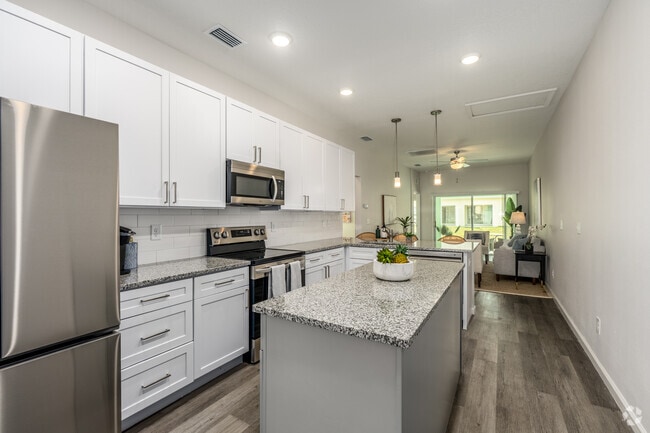
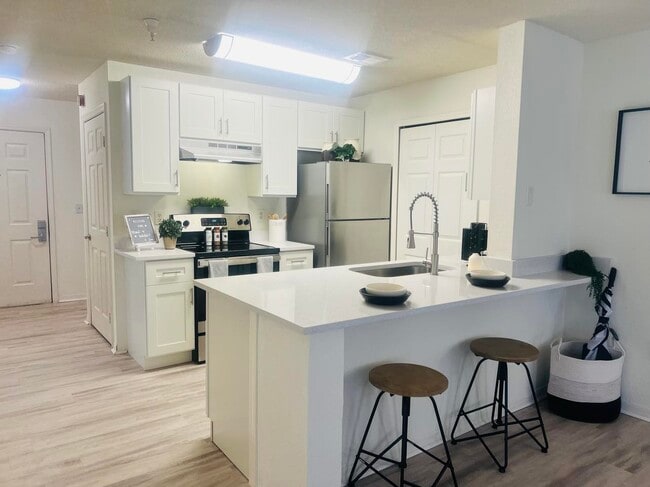
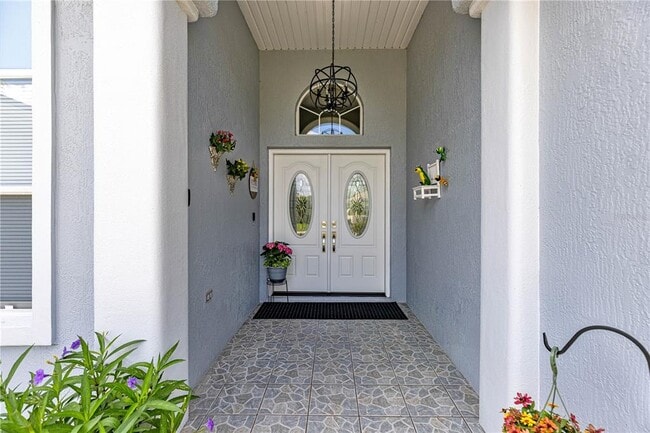
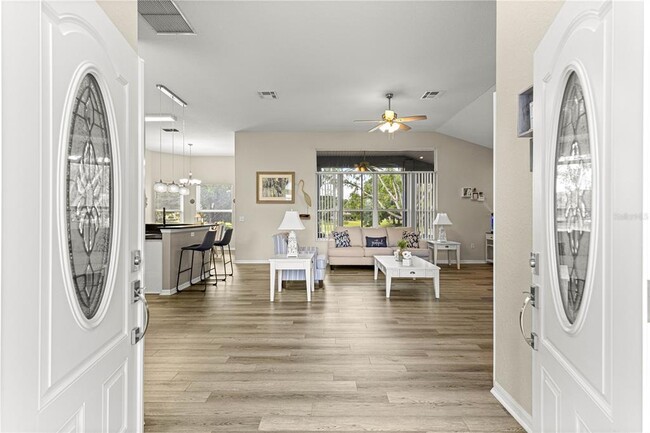
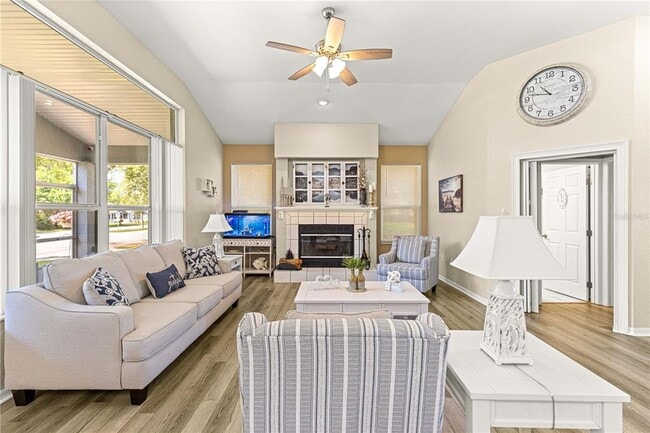
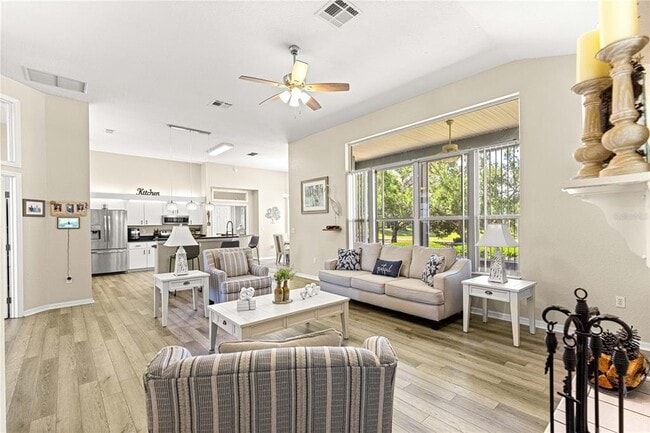
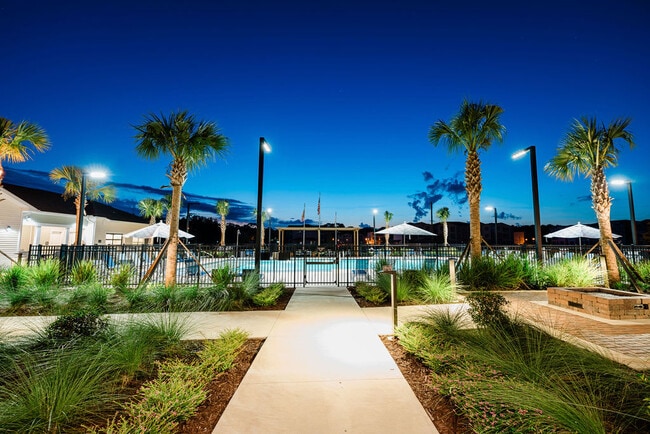
Lease option to buy: Move-In Ready and Loaded with Upgrades! Discover this beautifully updated 2-bedroom,2-bath home with a den,ideally situated on a desirable... corner lot in the highly sought-after Oak Run Country Club. This immaculate home features a Spacious split-bedroom floor plan and a private den/home office. Updated kitchen with granite countertops and stainless steel appliances. Vinyl flooring throughout,no carpet. Screened lanai is perfect for relaxing or entertaining. 2-car garage with plenty of storage. This home has a wood-burning fireplace in the living area as a focal point. Everything inside the house was updated and replaced in 2022: roof replaced,water heater replaced,HVAC replaced,new vinyl flooring installed,interior painted,all kitchen appliances updated,washer & dryer replaced,lighting fixtures replaced,kitchen granite countertops and plumbing fixtures replaced. Tastefully upgraded and meticulously maintained. Enjoy the active 55+ lifestyle with access to golf,restaurant,six pools (including an indoor pool),fitness center,pickleball,tennis,and over 100 clubs and activities. This move-in-ready. Come and see it today. This is home is 6 month lease with an option to buy it. MLS# OM728113
Unit
- $1,700 / month
- 2 Beds
- 2 Baths
- 1702 sq. ft.
- Available Jul 20
Home Features
- Fireplace
Community Features
- Garages
6744 SW 113th Pl is a single-family home for rent in Ocala, FL
Fees and Policies
The fees below are based on community-supplied data and may exclude additional fees and utilities.
One-Time Basics
- Security Deposit - Refundable$1,700
Due at Application
- Application Fee Per Applicant$100
- Garage
Property Fee Disclaimer Based on community-supplied data and independent market research. Subject to change without notice. May exclude fees for mandatory or optional services and usage-based utilities.

Home Details
Views
- Garden Views
Home Design
- Built in 1998
- Single Family Detached Home
Interior Spaces
- Open Floorplan
- Vaulted Ceiling
- Den
- Tray Ceiling
- Living Room
- Ceiling Fan
- Family Room
- Wood Burning Fireplace
- 1702 Sq Ft Home
- 1-Story Property
- Blinds
Kitchen
- Range
- Microwave
- Dishwasher
Flooring
- Ceramic Tile
- Vinyl
Bedrooms and Bathrooms
- Split Bedroom Floorplan
- Walk-In Closet
- 2 Full Bathrooms
- 2 Bedrooms | 2 Bathrooms
- 2 Bedrooms
Laundry
- Laundry Room
- Dryer
- Washer
Home Security
- Fire and Smoke Detector
Parking
- 2 Car Attached Garage
- Garage Door Opener
Outdoor Features
- Covered Patio or Porch
- Rain Gutters
- Exterior Lighting
Lot Details
- 7841 Sq Ft Lot
- End Unit
- Corner Lot
- North Facing Home
- Lot Dimensions are 80x98
Utilities
- Central Air
- Heating Available
- Sewer Available
- Underground Utilities
- Public Water Source
- Electric Water Heater
- Public Sewer
Listing and Financial Details
- Security Deposit $1,700
- Property Available on 2026-07-20
- 6-Month Minimum Lease Term
- $100 Application Fee
- Assessor Parcel Number 7022-008-039
- 6-Month Minimum Lease Term
- Residential Lease
Community Details
Overview
- Active Adult
- Property has a Home Owners Association
- Tanya Sappleton Association, Phone Number (352) 854-6210
- The community has rules related to building or community restrictions, allowable golf cart usage in the community, vehicle restrictions
- Built by Decca
- Oak Run Crescent Oaks Subdivision, Capistrano Floorplan
- Total HOA Annual Fees
- Total HOA Monthly Fees
Amenities
- Clubhouse
- Sauna
- Restaurant
Recreation
- Golf Course Community
- Fitness Center
- Community Pool
- Community Spa
- Tennis Courts
- Pickleball Courts
- Shuffleboard Court
Pet Policy
- No Pets Allowed
Security
- Gated Community
Explore Commute Options
- Drive Time--
- Walk Time--
- Bike Ride Time--
- Public Transit--
Get In Touch
Ocala, FL 34476

Information is provided by My Florida Regional MLS DBA Stellar MLS. Information deemed reliable but not guaranteed. All properties are subject to prior sale, change or withdrawal. Listing(s) information is provided exclusively for consumers' personal, non-commercial use and may not be used for any purpose other than to identify prospective properties consumers may be interested in purchasing. Copyright © 2026 My Florida Regional MLS DBA Stellar MLS. All rights reserved.
Area Scores
Walkability
Not walkable10 / 100
Driveability
Exceptionally drivable90 / 100
Bikeability
Fairly bikeable50 / 100

Soundscore ™
Calm81 / 100
Local Education
Primary and Secondary Schools
Marion Oaks Elementary School
Grades PK-5
Public
Montessori House of Ocala
Grades PK-5
Private
Ocala Preparatory Academy
Grades K-12
Private
Data provided by GreatSchools.org © 2026. All rights reserved.

Colleges and Universities
School
Commute Time (Distance)
Rasmussen College, Ocala
Drive: 17 min (6.9 mi)
College of Central Florida
Drive: 24 min (9.5 mi)
Nearby Properties You Might Like
Within 50 Miles of 6744 SW 113th Pl
Find More Rentals in Ocala
- Houses with Pets Allowed in Ocala
- Affordable Houses for Rent in Ocala
- Fully Furnished Homes for Rent in Ocala
- Modern Homes for Rent in Ocala
- Houses for Rent with Pool in Ocala
- Houses for Rent with a Yard in Ocala
- Homes for Rent with a Garage in Ocala
- Houses for Rent with Fireplace in Ocala
- Houses for Rent with Washer and Dryer in Ocala
- Houses for Rent with Utilities Paid in Ocala