Skip to content
  • Photo - 8636 SW 108th St
$1,600 Total Monthly Price

8636 SW 108th St, Ocala, FL 34481

Last Updated:

What This House Offers

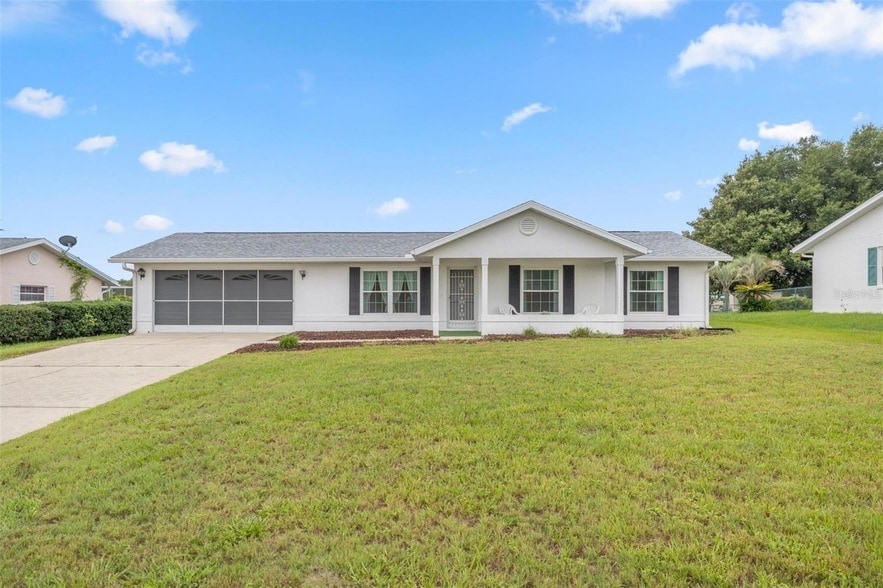
AVAILABLE FOR A 6 to 12 MONTH LEASE, this partially furnished 2-bedroom, 2-bath home with a 2-car garage offers comfortable living in Oak Run, Ocala's active... 55+ community. Enjoy a welcoming layout, convenient everyday living, and the flexibility of a longer-term rental in one of Southwest Ocala's most established communities. Oak Run offers an active lifestyle with clubhouses, pools, fitness facilities, social clubs, activities, and golf opportunities here and nearby. Residents will appreciate the convenient location near medical offices, hospitals, shopping, restaurants, grocery stores, and everyday services along the SR 200 corridor, with easy access to I-75. Enjoy living near some of Central Florida's favorite destinations. Take day trips to Orlando, Tampa, Daytona Beach, Crystal River, and the Gulf Coast. Outdoor lovers will appreciate nearby Rainbow Springs, Silver Springs, the Cross Florida Greenway, Ocala National Forest, and the natural beauty of Marion County and northern Citrus County. Spend your free time kayaking, boating, fishing, hiking, biking, exploring springs, enjoying wildlife, or relaxing along the Rainbow and Crystal Rivers. Tenant and occupancy approval requirements may apply. Community amenities, availability, and use are subject to Oak Run policies and lease terms.

Unit

  • $1,600 Total Monthly Price
  • 2 Beds
  • 2 Baths
  • 1070 sq. ft.
  • Available Now

Home Features

  • Air Conditioning
  • Cable Ready
  • Carpet
  • Ceiling Fans
  • Dishwasher
  • Kitchen
  • Microwave
  • Patio
  • Porch
  • Range

Community Features

  • Basketball Court
  • Fitness Center
  • Garages
  • Gated
  • Pool
  • Spa
  • Tennis Court

8636 SW 108th St is a single-family home for rent in Ocala, FL

Fees and Policies

The fees below are based on community-supplied data and may exclude additional fees and utilities.

  • Garage Attached
  • Garage

Property Fee Disclaimer Based on community-supplied data and independent market research. Subject to change without notice. May exclude fees for mandatory or optional services and usage-based utilities.

Home Details

Home Design

  • Built in 1993
  • Single Family Detached Home

Interior Spaces

  • Cathedral Ceiling
  • Living Room
  • Ceiling Fan
  • Partially Furnished
  • 1070 Sq Ft Home
  • 1-Story Property
  • Blinds

Kitchen

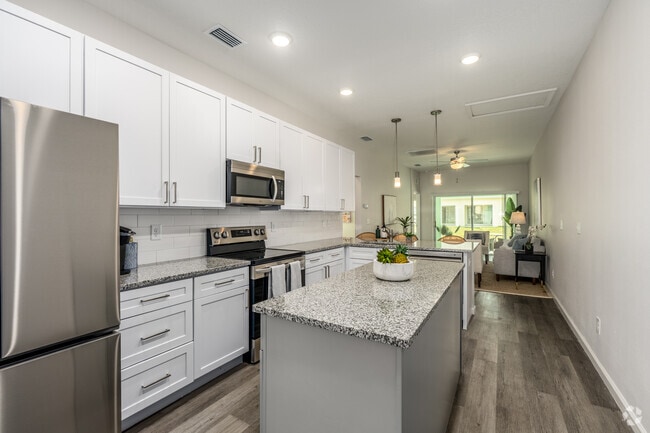
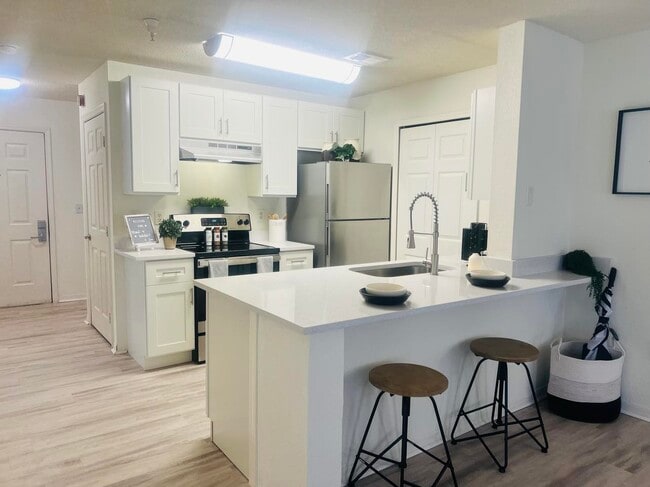
  • Range
  • Microwave
  • Dishwasher

Flooring

  • Ceramic Tile
  • Carpet
  • Vinyl

Bedrooms and Bathrooms

  • En-Suite Bathroom
  • 2 Full Bathrooms
  • 2 Bedrooms | 2 Bathrooms
  • 2 Bedrooms

Laundry

  • Dryer
  • Laundry in Garage
  • Washer

Home Security

  • Fire and Smoke Detector

Parking

  • 2 Car Attached Garage
  • Garage Door Opener

Outdoor Features

  • Covered Patio or Porch

Lot Details

  • 11761 Sq Ft Lot
  • North Facing Home
  • Lot Dimensions are 84x139

Utilities

  • Central Air
  • Cable TV Available
  • Underground Utilities
  • Public Water Source
  • Electricity Connected
  • Sewer Connected
  • Water Connected
  • Electric Water Heater
  • Heat Pump System
  • Public Sewer

Listing and Financial Details

  • Security Deposit $1,600
  • Property Available on 2026-07-06
  • $50 Application Fee
  • Assessor Parcel Number 7012-005-013
  • Tenant pays for cleaning fee, re-key fee
  • The owner pays for recreational, sewer, taxes, trash collection, water
  • 6-Month Minimum Lease Term
  • Residential Lease

Community Details

Overview

  • Active Adult
  • Property has a Home Owners Association
  • Decca Association
  • Oak Run Nbrhd 12 Subdivision
  • Total HOA Annual Fees
  • Total HOA Monthly Fees

Amenities

  • Clubhouse
  • Restaurant

Recreation

  • Golf Course Community
  • Fitness Center
  • Community Pool
  • Community Spa
  • Tennis Courts
  • Community Basketball Court
  • Pickleball Courts
  • Shuffleboard Court
  • Dog Park

Pet Policy

  • Breed Restrictions
  • Pets up to 30 lbs
  • 1 Pet Allowed
  • $350 Pet Fee

Security

  • Gated Community

Explore Commute Options

Destination Address
  • Drive Time
    --
  • Walk Time
    --
  • Bike Ride Time
    --
  • Public Transit
    --

What's nearby 8636 SW 108th St

Loading...

About the Listing Agent

Primary Contact Photo

Megan Guthrie

LISTING AGENT

RE/MAX FOXFIRE - HWY200/103 S

If you are looking for a real estate agent in Ocala FL who can handle any challenge, look no further than Megan Guthrie. She is a member of RE/MAX Foxfire, a reputable and reliable agency. She has been in the business for 5 years and has a wealth of knowledge and skills. Megan will work hard to find you the perfect home or sell your property at the best price. Utilizing her 20 years of Nursing experience to help facilitate with care and compassion your next transaction in real estate.

Area Scores

Walkability

Somewhat walkable30 / 100

Driveability

Very drivable80 / 100

Bikeability

Fairly bikeable50 / 100

Scores provided by

Soundscore

Active80 / 100

Scores provided by
HowLoud

Local Education

Primary and Secondary Schools

4 rating

Marion Oaks Elementary School

Grades PK-5

Public

undefined rating

Montessori House of Ocala

Grades PK-5

Private

undefined rating

Ocala Preparatory Academy

Grades K-12

Private

Data provided by GreatSchools.org © 2026. All rights reserved.

GreatSchools Logo

Colleges and Universities

School

Commute Time (Distance)

Rasmussen College, Ocala

Drive: 16 min (8.3 mi)

College of Central Florida

Drive: 22 min (10.9 mi)

Discover Western Marion County, Ocala, FL

Shopping Centers

Shoppers will appreciate 8636 SW 108th St proximity to Blue Oaks Plaza, Timber Ridge Commons, and Kingsland Plaza. Blue Oaks Plaza is 1.7 miles away, and Timber Ridge Commons is within a 24 minute walk.

Protect yourself from fraud. Do not send money to anyone you don't know.
Avoid Scams

Nearby Properties You Might Like

Within 50 Miles of 8636 SW 108th St
Find More Rentals in Ocala

Find More Rentals Nearby…

Call