


Managed By

- Bedrooms
- 1 - 31 - 3 Beds
- Bathrooms
- 1 - 21 - 2 Baths
- Sq. Ft.
- 805 - 1,407 sq ft
Pricing and Floor Plans
Oxford
Show Floor Plan Details Hide Floor Plan Details
Unable to load floor plan details.
1728
$1,305
805 Sq. Ft.
Now
1932
$1,365
805 Sq. Ft.
Sep. 27
1634
$1,290
805 Sq. Ft.
Oct. 2
Wellington
Show Floor Plan Details Hide Floor Plan Details
Unable to load floor plan details.
1210
$1,495
1,075 Sq. Ft.
Now
0910
$1,580
1,075 Sq. Ft.
Now
1110
$1,505
1,075 Sq. Ft.
Now
Marion
Show Floor Plan Details Hide Floor Plan Details
Unable to load floor plan details.
1405
$1,450
1,145 Sq. Ft.
Now
1103
$1,450
1,145 Sq. Ft.
Now
1503
$1,450
1,145 Sq. Ft.
Now
2703
$1,500
1,145 Sq. Ft.
Oct. 11
Morgan
Show Floor Plan Details Hide Floor Plan Details
Unable to load floor plan details.
2204
$1,580
1,212 Sq. Ft.
Now
2404
$1,620
1,212 Sq. Ft.
Now
1504
$1,535
1,212 Sq. Ft.
Oct. 12
0304
$1,535
1,212 Sq. Ft.
Dec. 9
Thoroughbred
Show Floor Plan Details Hide Floor Plan Details
Unable to load floor plan details.
2206
$1,450
1,045 Sq. Ft.
Now
2106
$1,450
1,045 Sq. Ft.
Now
Radford
Show Floor Plan Details Hide Floor Plan Details
Unable to load floor plan details.
2806
$1,530
1,180 Sq. Ft.
Now
2102
$1,530
1,180 Sq. Ft.
Nov. 20
Calder
Show Floor Plan Details Hide Floor Plan Details
Unable to load floor plan details.
1001
$1,460
1,093 Sq. Ft.
Now
Lexington
Show Floor Plan Details Hide Floor Plan Details
Unable to load floor plan details.
2701
$1,485
1,093 Sq. Ft.
Nov. 25
Delmar
Show Floor Plan Details Hide Floor Plan Details
Unable to load floor plan details.
1108
$1,690
1,407 Sq. Ft.
Now
1412
$1,640
1,407 Sq. Ft.
Now
2408
$1,765
1,407 Sq. Ft.
Nov. 17
Belmont
Show Floor Plan Details Hide Floor Plan Details
Unable to load floor plan details.
2212
$1,740
1,407 Sq. Ft.
Now
Property Map
Select a unit to view pricing and availability
Details
Lease Term Options
- 7 - 15 Month Leases
Property Information
- Built in 2008
- 384 units3 stories
Fees & Policies
The fees below are based on community-supplied data and may exclude additional fees and utilities.
One-Time Basics
Due at Application
-
Application Fee Per Applicant$60
Due at Move-In
-
Administrative Fee$350
-
Surface Lot
-
Other
-
Garage
Dogs Allowed
-
Dog Fee$375
-
Dog Rent$30 / mo
Restrictions
Breed Restrictions apply
Comments
| Restrictions: Breed Restrictions apply
Cats Allowed
-
Cat Fee$375
-
Cat Rent$30 / mo
Restrictions
Breed Restrictions apply
Comments
| Restrictions: Breed Restrictions apply
Property Fee Disclaimer: Based on community-supplied data and independent market research. Subject to change without notice. May exclude fees for mandatory or optional services and usage-based utilities.
Matterport 3D Tours
Explore Commute Options
Property Highlights
- 2 in Wood Blinds
- 9 Foot Ceilings
- 9-Foot Ceilings
- Attached Garages*
- Crown Molding
- Designer Lighting Fixtures
- Dryer
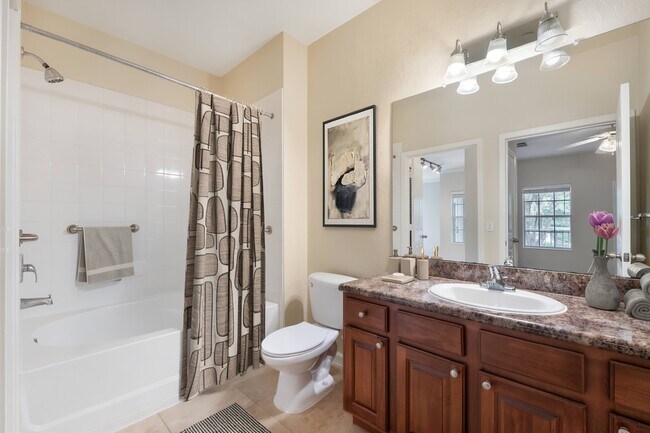
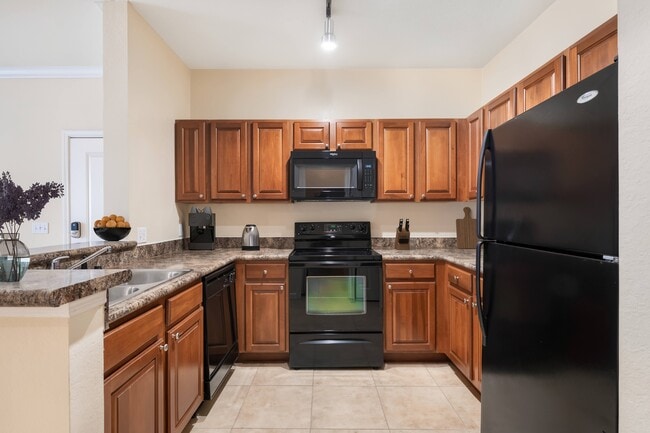
- Faux Granite Countertops (in select homes)
- Fire Pit
- Garden Tubs
- Heat
- Online Payments Available
- On-site Amazon Hub Lockers
- Outdoor Gas Grills and Picnic Area
- Recently Enhanced Units*
- Spacious Closets
- TV Lounge
- Valet Trash ($25 per month)
- Walking distance to shops, dining & movie theater
- Washer
Apartment Features
- Air Conditioning
- Cable Ready
- Ceiling Fans
- Crown Molding
- Dishwasher
- Disposal
- Granite Countertops
- Heating
- High Speed Internet Access
- Kitchen
- Microwave
- Range
- Refrigerator
- Tile Floors
- Walk-In Closets
- Washer/Dryer
- Window Coverings
Community Features
- Clubhouse
- Dog Park
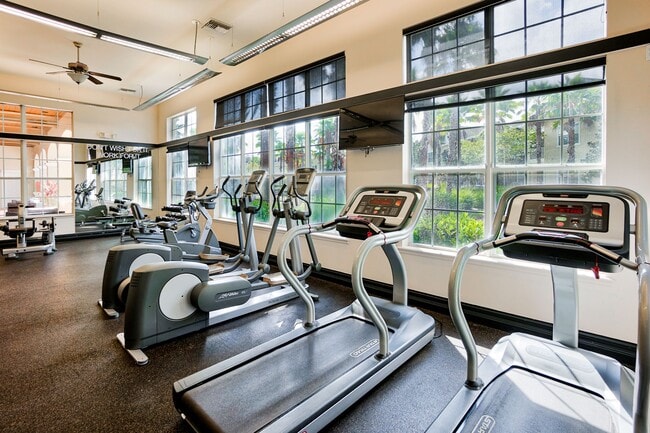
- Fitness Center
- Garages
- Gated
- Grill
- Lounge
- Maintenance on site
- Media Center/Movie Theatre
- Picnic Area
- Pool
- Property Manager on Site
- Racquetball Court
- Tennis Court
- Walk-Up
Map of Estates at Heathbrook
Area Scores
Walkability
Fairly walkable
Transit
Limited public transit
Driveability
Exceptionally drivable
Bikeability
Somewhat bikeable
Walkability measures the walking distance to day-to-day needs.
Transit measures access to public transportation.
Driveability measures congestion, parking availability, and access to major roads.
Bikeability measures the suitability for cycling.
Soundscore™
Active
A Sound Score rating aggregates noise caused by vehicle traffic, airplane traffic and local sources.
Moving to Southwest Ocala, Ocala, FL
Shopping Centers
Shoppers will appreciate Estates at Heathbrook proximity to Market Street At Heath Brook, Shoppes of Ocala, and Berkshire Oaks. Market Street At Heath Brook is 0.7 miles away, and Shoppes of Ocala is within an 11 minute walk.
Local Education
Primary and Secondary Schools

Saddlewood Elementary School
Grades PK-5
Public

Liberty Middle School
Grades 6-8
Public

West Port High School
Grades 9-12
Public

Trinity Catholic High School
Grades 9-12
Private
Francis Marion Military Academy
Grades 9-12
Public
Hale Academy
Grades PK-12
Private
Data provided by GreatSchools.org © 2026. All rights reserved.

Colleges and Universities
| School | Commute Time (Distance) |
|---|---|
| Rasmussen College, Ocala | Walk: 10 min (0.5 mi) |
| College of Central Florida | Drive: 9 min (3.1 mi) |
About Estates at Heathbrook
Welcome home to Estates at Heathbrook! Our apartments in Ocala allow you to reside in comfort and sophistication while exploring the unique and dynamic culture of Heathbrook. Superior amenities, desirable services, and a well-connected address allow… you to indulge in all the urban conveniences you want without giving up on the peace and quiet you deserve.
Welcome home to Estates at Heathbrook! Our apartments in Ocala allow you to reside in comfort and sophistication while exploring the unique and dynamic culture of Heathbrook. Superior amenities, desirable services, and a well-connected address allow you to indulge in all the urban conveniences you want without giving up on the peace and quiet you deserve.
Estates at Heathbrook is an apartment community in Ocala, FL
Contact
Ocala, FL 34474
- Sunday 12:00 PM – 5:00 PM
- Monday 9:00 AM – 6:00 PM
- Tuesday 9:00 AM – 6:00 PM
- Wednesday 9:00 AM – 7:00 PM
- Thursday 9:00 AM – 6:00 PM
- Friday 9:00 AM – 6:00 PM
- Saturday 10:00 AM – 5:00 PM
Renter Reviews
For Estates at Heathbrook
13 Ratings & Reviews
-
2/23/24
Will Price You Out Over Time
Massive yearly increases with frivilous fees like manditory electronic door looks and manditory internet package to the tune of $100. Expect yearly base rent increase between $100-$200/mth. BE PREPARED TO PAY UP!!!!!
Review from Apartments.com
3 People Found This Helpful
Property Manager at Estates at Heathbrook responded to this review
We appreciate your feedback regarding your experience at our apartment community. Providing comfortable, well-appointed apartment homes, along with great amenities and high-quality service, is our top priority, and we strive to provide value and… transparency to our residents. Your input helps us improve, and we'll take your comments into consideration. Thank you for sharing your perspective and please don't hesitate to reach out to our management directly if you have any additional feedback, comments, or concerns.
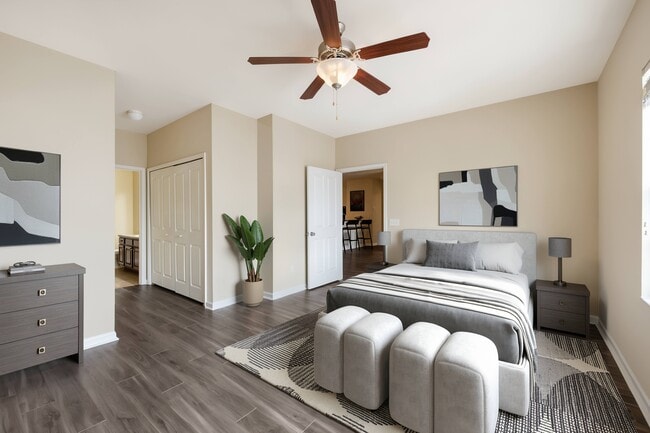
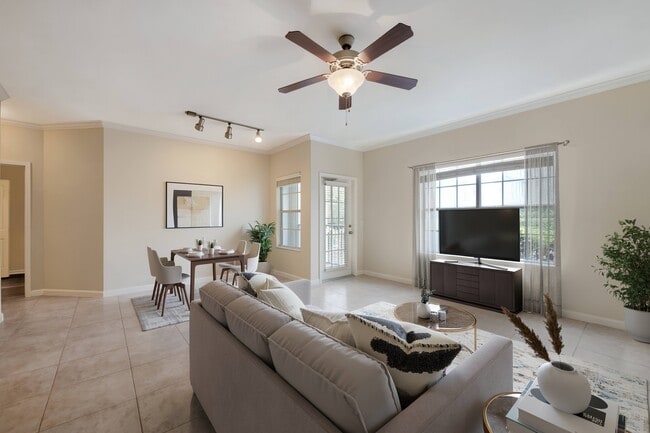
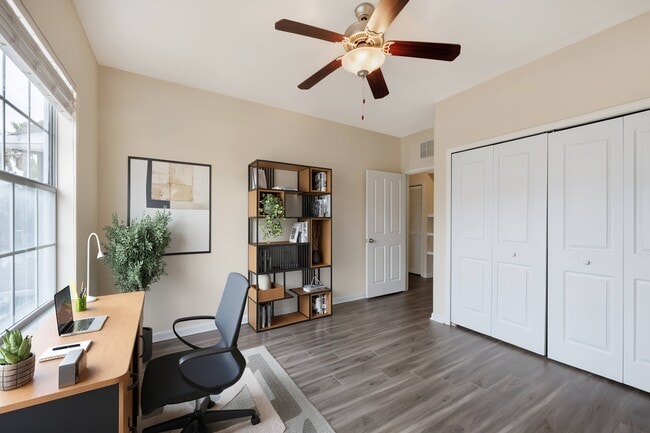
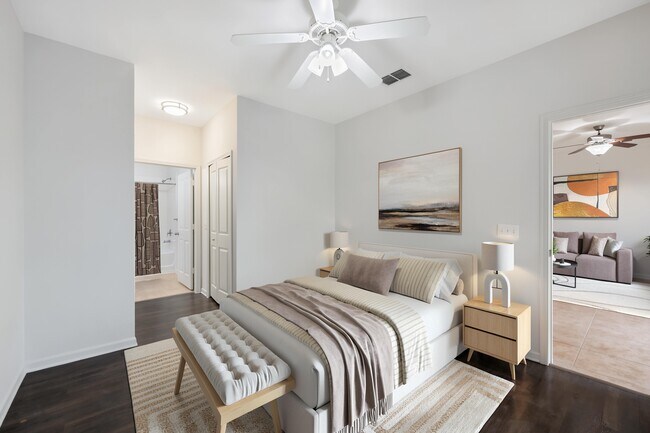
Estates at Heathbrook Gallery


Nearby Properties You Might Like
Within 50 Miles of Estates at Heathbrook
Find More Rentals in Ocala
Bedrooms
Other Types of Rentals
Ocala Apartments by Amenity
- Pet-Friendly Apartments in Ocala
- Furnished Apartments in Ocala
- Waterfront Apartments in Ocala
- Apartments with a Pool in Ocala
- Apartments with Wheelchair Access in Ocala
- Apartments with Washer & Dryer in Ocala
- Apartments with Utilities Included in Ocala
- Apartments with a Garage in Ocala
- Apartments with EV Charging in Ocala
- Apartments with a Virtual Tour in Ocala
Apartment Specialties
Find More Rentals Nearby…
Cities
Neighborhoods
Contact This Property
(352) 644-9110Languages: English
Open 10:00 AM – 5:00 PM Today