Revel
1 - 3 Beds
$1,975 - $3,125


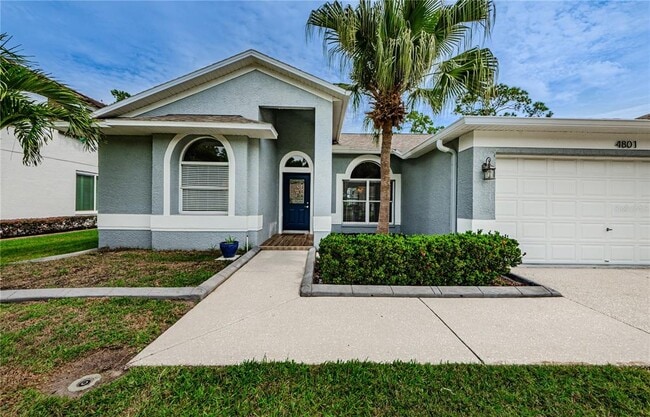
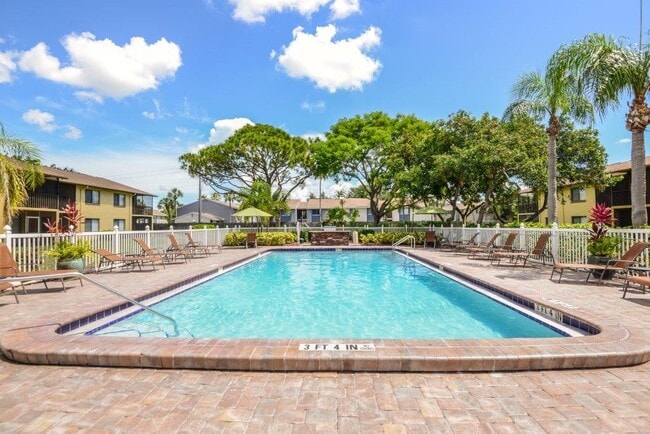
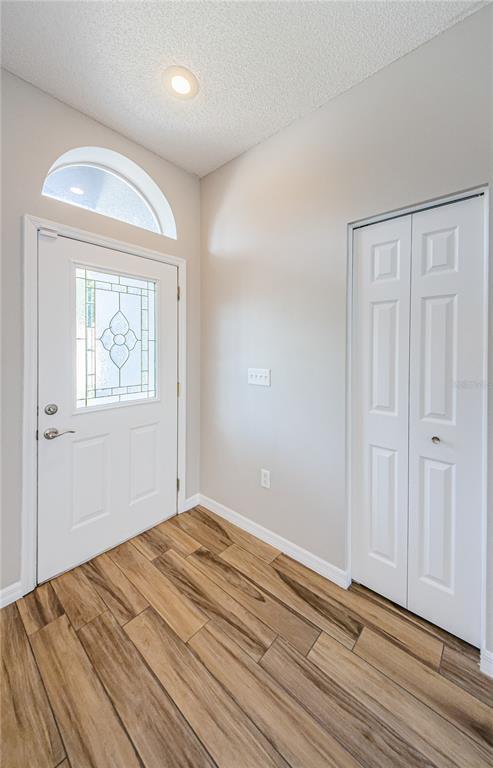
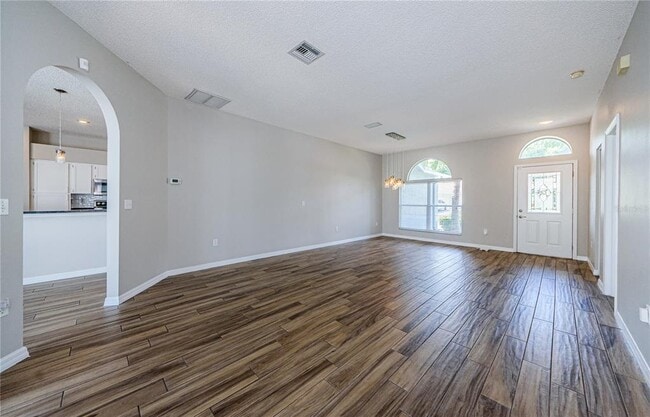
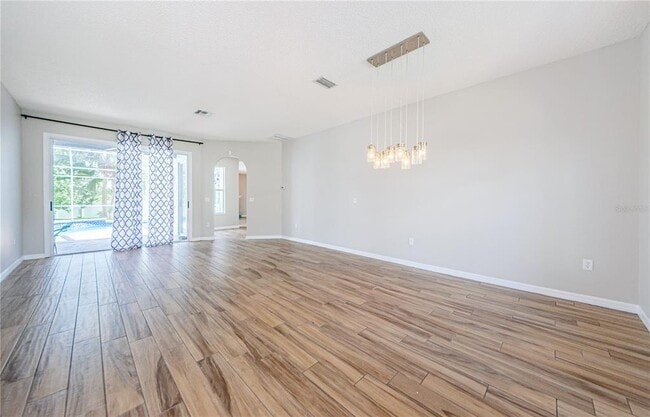
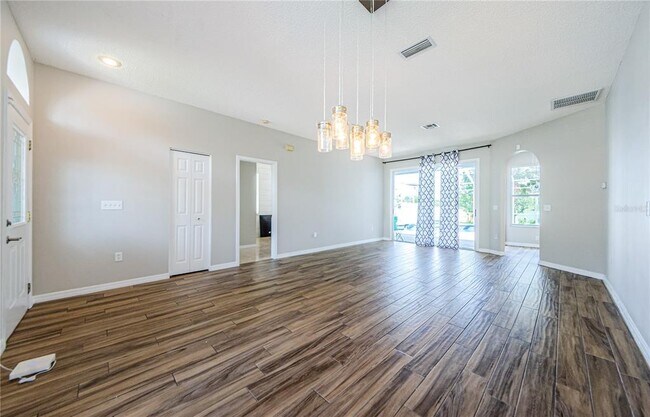
Call for your private viewing. East Lake Woodlands 4 Bedroom Pool Home! It is all about owning your time! Imagine waking up on a Saturday morning. Instead of... spending the day mowing grass,cleaning a pool,or catching up on endless maintenance,you pour a cup of coffee and step outside to your private backyard retreat. The lawn is already maintained. The saltwater pool is already sparkling. Your time belongs to you. Inside,the home is designed around connection. The open living spaces flow effortlessly toward the pool through expansive pocket sliders,creating the kind of indoor-outdoor lifestyle that draws so many people to Florida in the first place. The spacious primary suite offers a peaceful escape at the end of the day,while three additional bedrooms provide flexibility for growing families,visiting guests,or multigenerational living. The renovated kitchen serves as the heart of the home,creating a natural gathering place for everyday meals and special celebrations alike. Beyond the property itself,the East Lake Woodlands lifestyle continues. Residents enjoy a secure 24-hour gated community,highly rated schools,convenient shopping,dining,and the option to join one of Tampa Bay's most respected country club communities featuring golf,tennis,fitness,and social activities. Located just minutes from everyday conveniences,Gulf Coast beaches,and Tampa International Airport,this home offers something many are searching for but rarely find: A home that gives you more freedom to enjoy life. 4801 Augusta Avenue isn't simply a place to live. It's a place to slow down,reconnect,entertain,relax,and create the memories that matter most. Pets are welcome. MLS# TB8514043
4801 Augusta Ave is a single-family home for rent in Oldsmar, FL
The fees below are based on community-supplied data and may exclude additional fees and utilities.
Property Fee Disclaimer Based on community-supplied data and independent market research. Subject to change without notice. May exclude fees for mandatory or optional services and usage-based utilities.

Information is provided by My Florida Regional MLS DBA Stellar MLS. Information deemed reliable but not guaranteed. All properties are subject to prior sale, change or withdrawal. Listing(s) information is provided exclusively for consumers' personal, non-commercial use and may not be used for any purpose other than to identify prospective properties consumers may be interested in purchasing. Copyright © 2026 My Florida Regional MLS DBA Stellar MLS. All rights reserved.
Walkability
Somewhat walkable30 / 100
Driveability
Very drivable80 / 100
Bikeability
Fairly bikeable40 / 100

Soundscore ™
Active79 / 100


Ignite Academy
Grades K-5
Private

Forest Lakes Elementary School
Grades PK-5
Public
Joseph L. Carwise Middle School
Grades 6-8
Public
Safety Harbor Montessori Academy
Grades PK-8
Private
East Lake High School
Grades PK-12
Public
Huntington Learning Center
Grades K-12
Private
Data provided by GreatSchools.org © 2026. All rights reserved.

School
Commute Time (Distance)
St Petersburg, Tarpon Springs
Drive: 18 min (8.9 mi)
St Petersburg, Clearwater
Drive: 22 min (11.2 mi)
St Petersburg Coll., EpiCenter
Drive: 28 min (15 mi)
Recreational activities near 4801 Augusta Ave are plentiful. Discover 1 park within 3.7 miles, including John Chesnut Sr. Park.
Living in East Lake Tarpon provides easy access to Tampa International, located just 33 minutes from 4801 Augusta Ave. Another nearby airport is St Pete-Clearwater International, located 17.5 miles away.
Within 50 Miles of 4801 Augusta Ave